
568 Spring Street, Mendota Heights, MN 55118
Local realty services provided by:CENTURY 21 FM Realty
Listed by: the monson and larson group, the monson and larson group
Office: re/max results
MLS#:7158697
Source:NSMLS
Price summary
- Price:$385,000
- Price per sq. ft.:$161.76
About this home
Nestled on a private, nearly half-acre lot near Ivy Falls, this charming Cape Cod-style home offers timeless character, inviting living spaces, and an exceptional Mendota Heights location. Enjoy convenient access to shopping, scenic walking trails, neighborhood parks, and local schools, all within minutes of home.
The main level features an updated kitchen, a spacious family room highlighted by a gas fireplace, two generously sized bedrooms, and a full bathroom. Upstairs, a third bedroom offers a comfortable retreat along with abundant storage space. The lower level provides excellent potential for approximately 500-700 additional square feet of finished living space.
Well maintained and thoughtfully cared for, this home offers a wonderful combination of classic charm, future potential, and a peaceful setting. A fantastic opportunity to enjoy the convenience and appeal of Mendota Heights living!
Contact an agent
Home facts
- Year built:1950
- Subdivision & Development:Kirchner Add
- Listing ID #:7158697
- Added:8 day(s) ago
- Updated:October 24, 2026 at 12:10 PM
Rooms and interior
- Bedrooms:3
- Total bathrooms:2
- Full bathrooms:1
- Dining Description:Separate/Formal Dining Room
- Bathrooms Description:Main Floor Full Bath
- Kitchen Description:Dishwasher, Range, Refrigerator
- Basement:Yes
- Basement Description:Block, Finished, Full
- Living area:1,348 sq. ft.
Heating and cooling
- Cooling:Central Air
- Heating:Forced Air
- Central air:Yes
Structure and exterior
- Roof:Age Over 8 Years, Asphalt, Pitched
- Year built:1950
- Building area:1,348 sq. ft.
- Lot area:0.48 Acres
- Lot Features:Tree Coverage - Light, Underground Utilities
- Construction Materials:Block
- Levels:1 1/2 Story
Utilities
- Water:City Water - Connected
- Sewer:City Sewer - Connected
Finances and disclosures
- Price:$385,000
- Price per sq. ft.:$161.76
- Tax amount:$3,410 (2026)
Features and amenities
- Appliances:Range, Refrigerator
Parking
- Parking description:Detached Garage
- Garage:Yes
- Garage spaces:2
New listings near 568 Spring Street
- New
 $2,675,000Active3 beds 5 baths4,175 sq. ft.
1145 Orchard Place, Mendota Heights, MN 55118
MLS# 7163478Listed by: RE/MAX RESULTS  $795,000Pending3 beds 4 baths3,329 sq. ft.
1591 Diane Road, Mendota Heights, MN 55118
MLS# 7146026Listed by: RE/MAX RESULTS $795,000Pending3 beds 4 baths3,329 sq. ft.
1591 Diane Road, Mendota Heights, MN 55118
MLS# 7146026Listed by: RE/MAX RESULTS- $795,000Pending3 beds 4 baths3,329 sq. ft.
1591 Diane Road, Mendota Heights, MN 55118
MLS# 7146026Listed by: RE/MAX RESULTS - New
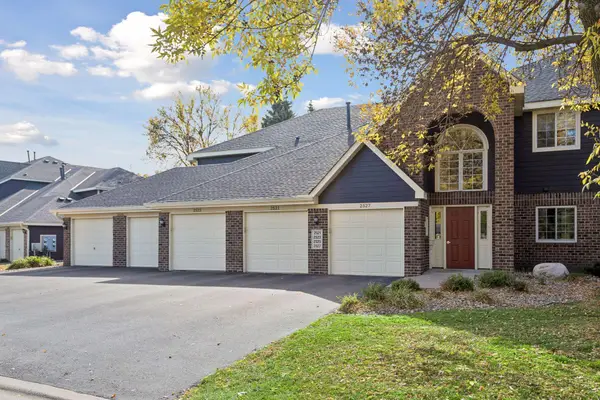 $280,000Active2 beds 2 baths1,610 sq. ft.
2525 Concord Way #123, Mendota Heights, MN 55120
MLS# 7163351Listed by: EDINA REALTY, INC. - New
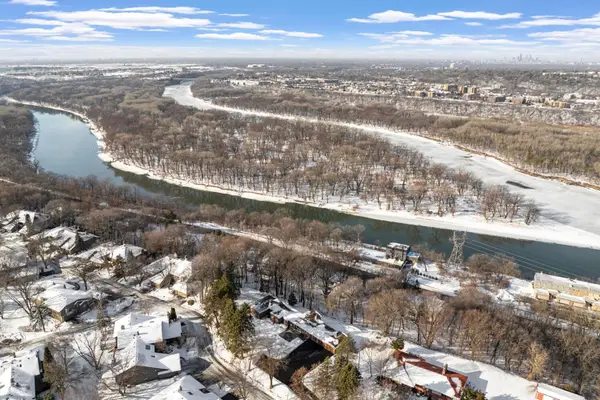 $1,300,000Active4 beds 6 baths8,968 sq. ft.
1755 Lexington Avenue S, Mendota Heights, MN 55118
MLS# 7162863Listed by: BEYCOME BROKERAGE REALTY LLC - New
 $450,000Active2 beds 2 baths1,571 sq. ft.
1021 Sibley Memorial Highway #204, Mendota Heights, MN 55118
MLS# 7162321Listed by: RE/MAX RESULTS - Open Sat, 11:30am to 1pmNew
 $375,000Active4 beds 2 baths1,930 sq. ft.
540 Hiawatha Avenue, Mendota Heights, MN 55118
MLS# 7146799Listed by: EDINA REALTY, INC. - Open Sat, 11am to 1pmNew
 $425,000Active4 beds 4 baths2,212 sq. ft.
698 Ocala Lane, Mendota Heights, MN 55120
MLS# 7159757Listed by: KELLER WILLIAMS INTEGRITY REALTY


Protect your home and budget from life's surprises with an Assurant Home Warranty, backed by a partner that supports you through every step of homeownership. Explore Plans.
©2026 Century 21 Real Estate LLC. All rights reserved. CENTURY 21®, the CENTURY 21 Logo and C21® are service marks owned by Century 21 Real Estate LLC. Century 21 Real Estate LLC fully supports the principles of the Fair Housing Act and the Equal Opportunity Act. Each office is independently owned and operated. Listing information is deemed reliable but not guaranteed accurate.