
832 Wagon Wheel Trail, Mendota Heights, MN 55120
Local realty services provided by:CENTURY 21 FM Realty
832 Wagon Wheel Trail,Mendota Heights, MN 55120
$524,950
- 4 Beds
- 3 Baths
- 2,790 sq. ft.
- Single family
- Coming Soon
Listed by: jason r gorman, louetta k larson
Office: keller williams premier realty
MLS#:7166746
Source:ND_FMAAR
Price summary
- Price:$524,950
- Price per sq. ft.:$168.25
About this home
Welcome to 832 Wagon Wheel Trail in desirable Mendota Heights! Situated on a spacious half-acre lot, this 4-bedroom, 3-bathroom home offers a wonderful combination of comfort, space, and potential. The main level features three bedrooms, including a primary suite with a private bathroom. The lower level offers a fourth bedroom and generous finished spaces ready for your personal touch, with endless possibilities for a home theater, office, recreation room, or additional living areas. Outside, enjoy the expansive half-acre lot with plenty of room for entertaining, gardening, or simply relaxing. Conveniently located near parks, trails, shopping, dining, and major highways, with easy access to both downtown Minneapolis and St. Paul. A fantastic opportunity to make this Mendota Heights property your own!
Contact an agent
Home facts
- Year built:1948
- Subdivision & Development:Linden Add
- Listing ID #:7166746
- Updated:October 30, 2026 at 06:11 PM
Rooms and interior
- Bedrooms:4
- Total bathrooms:3
- Full bathrooms:1
- Rooms Total:11
- Living area:2,790 sq. ft.
Heating and cooling
- Cooling:Central Air
- Heating:Forced Air, Natural Gas
- Central air:Yes
Structure and exterior
- Year built:1948
- Building area:2,790 sq. ft.
- Lot area:0.5 Acres
- Construction Materials:Vinyl
Utilities
- Water:City Water/Connected
- Sewer:City Sewer/Connected
Finances and disclosures
- Price:$524,950
- Price per sq. ft.:$168.25
- Tax amount:$4,558
Features and amenities
- Amenities:Tile Floors, Wet Bar
Parking
- Garage spaces:2
New listings near 832 Wagon Wheel Trail
 $750,000Pending4 beds 3 baths3,436 sq. ft.
1763 Lansford Lane, Mendota Heights, MN 55118
MLS# 7166936Listed by: COLDWELL BANKER REALTY- New
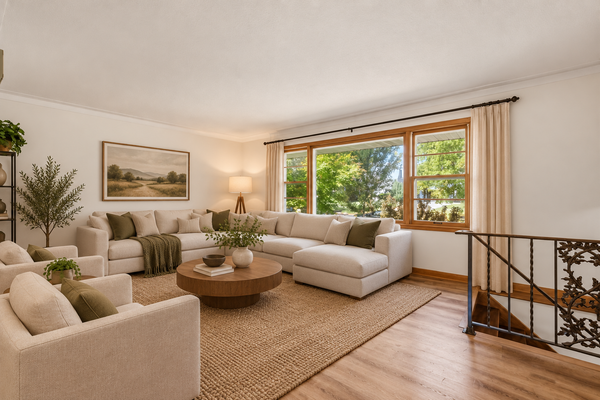 $499,900Active3 beds 2 baths1,816 sq. ft.
1300 Lakeview Avenue, Mendota Heights, MN 55120
MLS# 7167035Listed by: RE/MAX ADVANTAGE PLUS - New
 $599,900Active4 beds 2 baths2,506 sq. ft.
1814 Twin Circle Drive, Mendota Heights, MN 55118
MLS# 7163063Listed by: STRATA REAL ESTATE RESOURCES - New
 $2,675,000Active3 beds 5 baths4,175 sq. ft.
1145 Orchard Place, Mendota Heights, MN 55118
MLS# 7163478Listed by: RE/MAX RESULTS  $795,000Pending3 beds 4 baths3,329 sq. ft.
1591 Diane Road, Mendota Heights, MN 55118
MLS# 7146026Listed by: RE/MAX RESULTS- Open Sat, 11am to 1pmNew
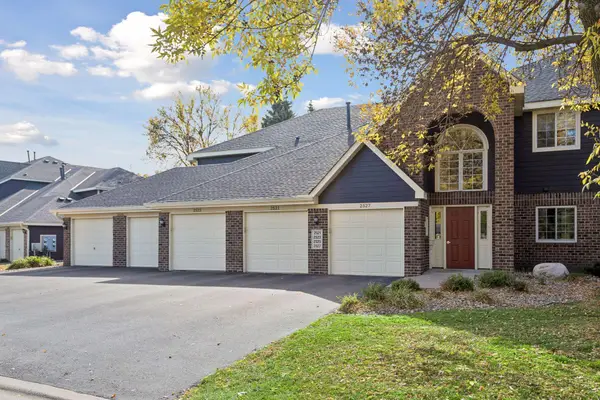 $280,000Active2 beds 2 baths1,610 sq. ft.
2525 Concord Way #123, Mendota Heights, MN 55120
MLS# 7163351Listed by: EDINA REALTY, INC. - New
 $1,300,000Active4 beds 6 baths8,968 sq. ft.
1755 Lexington Avenue S, Mendota Heights, MN 55118
MLS# 7162863Listed by: BEYCOME BROKERAGE REALTY LLC - New
 $450,000Active2 beds 2 baths1,571 sq. ft.
1021 Sibley Memorial Highway #204, Mendota Heights, MN 55118
MLS# 7162321Listed by: RE/MAX RESULTS - Open Sat, 11:30am to 1pm
 $375,000Active4 beds 2 baths1,930 sq. ft.
540 Hiawatha Avenue, Mendota Heights, MN 55118
MLS# 7146799Listed by: EDINA REALTY, INC.


Protect your home and budget from life's surprises with an Assurant Home Warranty, backed by a partner that supports you through every step of homeownership. Explore Plans.
©2026 Century 21 Real Estate LLC. All rights reserved. CENTURY 21®, the CENTURY 21 Logo and C21® are service marks owned by Century 21 Real Estate LLC. Century 21 Real Estate LLC fully supports the principles of the Fair Housing Act and the Equal Opportunity Act. Each office is independently owned and operated. Listing information is deemed reliable but not guaranteed accurate.