
12826 Parview Lane Ne, Miltona, MN 56354
Local realty services provided by:CENTURY 21 FM Realty
12826 Parview Lane Ne,Miltona, MN 56354
$498,000
- 3 Beds
- 2 Baths
- 1,604 sq. ft.
- Single family
- Active
Listed by: sarah j klimek
Office: counselor realty inc of alex
MLS#:7165346
Source:ND_FMAAR
Price summary
- Price:$498,000
- Price per sq. ft.:$310.47
- Monthly HOA dues:$150
About this home
Golf Course Living at Its Best! Enjoy beautiful views of Miltona Golf Course from this well-appointed 3-bedroom, 2-bath townhome offering comfortable, low-maintenance living all on ONE level! Vaulted ceilings and an open floor plan create a bright, airy feel, while the thoughtfully designed kitchen features custom Maple cabinets with a center island and pantry for added convenience and storage. Step outside to the concrete patio, the perfect spot for morning coffee, evening grilling, or entertaining. Lawn irrigation helps keep the outdoor space looking its best, and the oversized, heated 3-stall garage with floor drains provides plenty of room for vehicles, hobbies, and extra storage. With no interior or exterior stairs, this home offers easy, one-level living paired with scenic golf course views. Come enjoy the lifestyle!
Contact an agent
Home facts
- Year built:2025
- Subdivision & Development:Parview Estates Twnhms
- Listing ID #:7165346
- Added:1 day(s) ago
- Updated:October 30, 2026 at 02:00 AM
Rooms and interior
- Bedrooms:3
- Total bathrooms:2
- Full bathrooms:1
- Rooms Total:8
- Living area:1,604 sq. ft.
Heating and cooling
- Cooling:Central Air
- Heating:Forced Air, Propane
- Central air:Yes
Structure and exterior
- Year built:2025
- Building area:1,604 sq. ft.
- Lot area:0.11 Acres
- Exterior Features:Patio
- Foundation Description:Slab
Utilities
- Water:Shared System, Well
- Sewer:Septic System Compliant - Yes, Shared System
Finances and disclosures
- Price:$498,000
- Price per sq. ft.:$310.47
- Tax amount:$644
Parking
- Parking description:Heated Garage
- Garage spaces:3
New listings near 12826 Parview Lane Ne
- New
 $513,800Active3 beds 2 baths1,604 sq. ft.
12844 Parview Lane Ne, Miltona, MN 56354
MLS# 7165786Listed by: COUNSELOR REALTY INC OF ALEX  $270,000Active2 beds 1 baths520 sq. ft.
2481 N Lake Miltona Drive Ne #23, Miltona, MN 56354
MLS# 7159859Listed by: COUNSELOR REALTY INC OF ALEX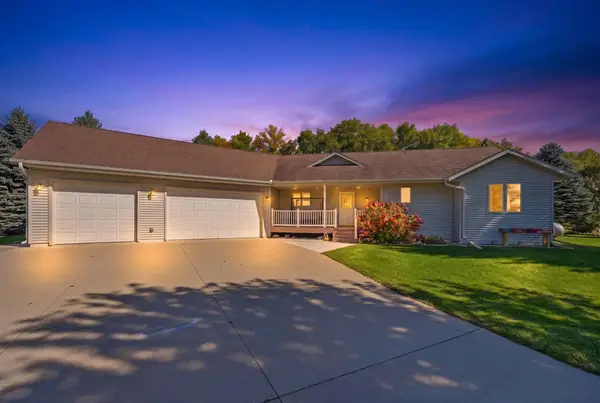 $445,000Active4 beds 3 baths2,673 sq. ft.
158 Greenview Lane, Miltona, MN 56354
MLS# 7154613Listed by: CENTRAL MN REALTY LLC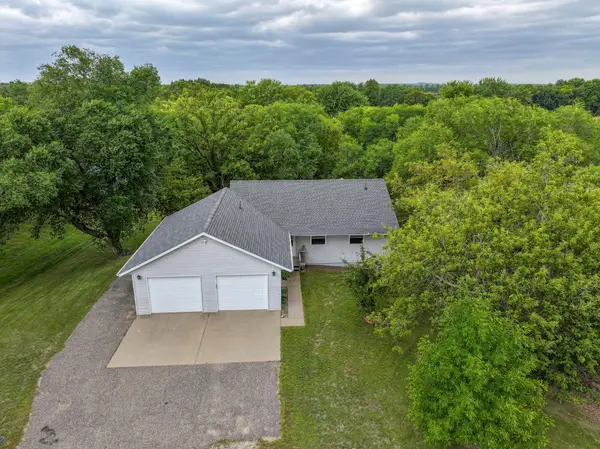 $319,900Active4 beds 3 baths2,712 sq. ft.
358 2nd Street, Miltona, MN 56354
MLS# 7143270Listed by: REAL ESTATE BY JO, LLC $204,500Active2 beds 1 baths1,484 sq. ft.
116 West Street Circle #104, Miltona, MN 56354
MLS# 7134579Listed by: COUNSELOR REALTY INC OF ALEX $319,900Active3 beds 2 baths1,502 sq. ft.
226 Greenview Lane, Miltona, MN 56354
MLS# 7111157Listed by: CENTRAL MN REALTY LLC $199,999Active3 beds 1 baths2,108 sq. ft.
2601 County Road 14 Ne, Miltona, MN 56354
MLS# 7110584Listed by: CENTRAL MN REALTY LLC $149,900Active7.22 Acres
4742 Gold Finch Circle Ne, Miltona, MN 56354
MLS# 7091282Listed by: RES REALTY $1,150,000Pending3 beds 3 baths2,716 sq. ft.
15371 Dittberners Creek Road Nw, Miltona, MN 56354
MLS# 7088612Listed by: COLDWELL BANKER CROWN REALTORS


Protect your home and budget from life's surprises with an Assurant Home Warranty, backed by a partner that supports you through every step of homeownership. Explore Plans.
©2026 Century 21 Real Estate LLC. All rights reserved. CENTURY 21®, the CENTURY 21 Logo and C21® are service marks owned by Century 21 Real Estate LLC. Century 21 Real Estate LLC fully supports the principles of the Fair Housing Act and the Equal Opportunity Act. Each office is independently owned and operated. Listing information is deemed reliable but not guaranteed accurate.