
358 2nd Street, Miltona, MN 56354
Local realty services provided by:CENTURY 21 Moline Realty, Inc
358 2nd Street,Miltona, MN 56354
$329,900
- 4 Beds
- 3 Baths
- 2,712 sq. ft.
- Single family
- Active
Listed by: joanna hvezda, casey olson
Office: real estate by jo, llc.
MLS#:7143270
Source:NSMLS
Price summary
- Price:$329,900
- Price per sq. ft.:$121.64
About this home
Looking for a newer home with space, comfort, and room to make it your own? This 4-bed, 3-bath home on the outskirts of Miltona checks all the boxes. The main floor features a spacious living room with vaulted ceilings, creating an open and inviting feel, along with a convenient main-floor owner’s suite. The walk-out basement provides additional living space and flexibility with 2 additional bedrooms, cozy family room, as well as loads of storage space. One will appreciate the attached oversized 2-stall garage, which is insulated and heated—perfect for Minnesota winters, extra storage, hobbies, or workshop space. The home is move-in ready while still offering opportunities to customize and add your personal touch. With a newer build, functional layout, generous garage, and peaceful location just outside Miltona, this is a property worth seeing!
Contact an agent
Home facts
- Year built:2002
- Listing ID #:7143270
- Added:1 day(s) ago
- Updated:September 16, 2026 at 01:07 PM
Rooms and interior
- Bedrooms:4
- Total bathrooms:3
- Full bathrooms:2
- Dining Description:Breakfast Bar, Eat In Kitchen, Informal Dining Room, Kitchen/Dining Room
- Bathrooms Description:3/4 Basement, Main Floor Full Bath
- Kitchen Description:Dishwasher, Microwave, Range, Refrigerator
- Basement:Yes
- Basement Description:Daylight / Lookout Windows, Finished, Full, Storage Space, Walkout, Wood
- Living area:2,712 sq. ft.
Heating and cooling
- Cooling:Central Air
- Heating:Forced Air
- Central air:Yes
Structure and exterior
- Roof:Age 8 Years or Less, Asphalt
- Year built:2002
- Building area:2,712 sq. ft.
- Lot area:0.4 Acres
- Lot Features:Tree Coverage - Medium
- Levels:1 Story
Utilities
- Water:Private, Well
- Sewer:City Sewer - Connected
Finances and disclosures
- Price:$329,900
- Price per sq. ft.:$121.64
- Tax amount:$2,768 (2026)
Features and amenities
- Appliances:Microwave, Range, Refrigerator, Washer, Water Softener Owned
- Laundry features:Dryer, Washer
- Amenities:Air-To-Air Exchanger, Gas Water Heater, Water Softener Owned
Parking
- Parking description:Asphalt, Attached Garage, Concrete, Floor Drain, Garage Door Opener, Gravel, Heated Garage, Insulated Garage
- Garage:Yes
- Garage spaces:3
New listings near 358 2nd Street
 $239,000Active0.67 Acres
TBD Tamarac Circle Ne, Miltona, MN 56354
MLS# 7132807Listed by: COUNSELOR REALTY INC OF ALEX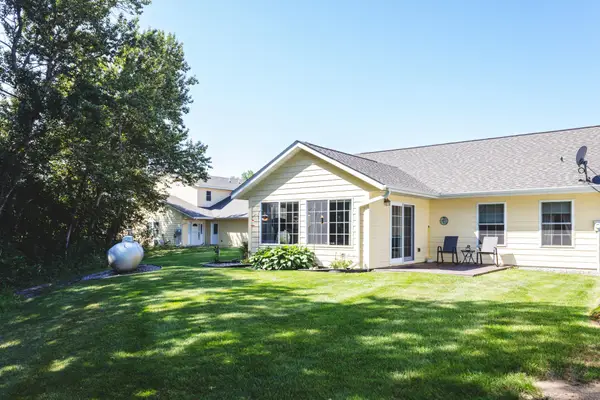 $206,900Active2 beds 1 baths1,484 sq. ft.
116 West Street Circle #104, Miltona, MN 56354
MLS# 7134579Listed by: COUNSELOR REALTY INC OF ALEX $199,900Pending2 beds 2 baths1,768 sq. ft.
7901 Sandy Knoll Drive Ne, Miltona, MN 56354
MLS# 7125028Listed by: ALEX BROKERS REALTY, LLC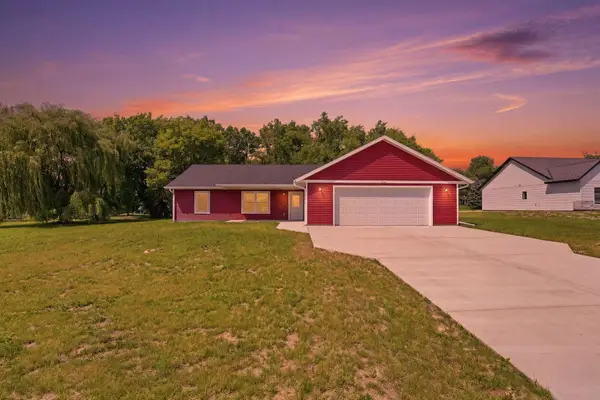 $329,900Active3 beds 2 baths1,502 sq. ft.
226 Greenview Lane, Miltona, MN 56354
MLS# 7111157Listed by: CENTRAL MN REALTY LLC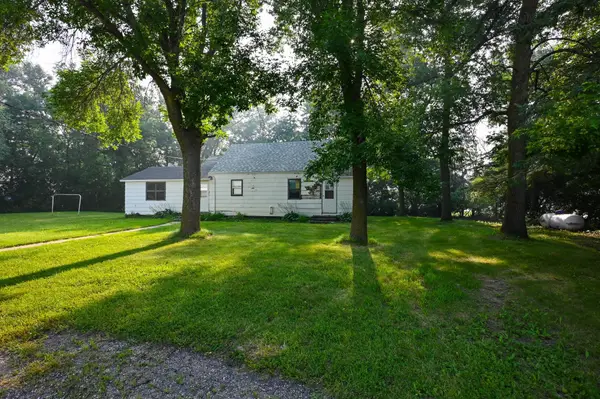 $199,999Active3 beds 1 baths1,120 sq. ft.
2601 County Road 14 Ne, Miltona, MN 56354
MLS# 7110584Listed by: CENTRAL MN REALTY LLC $159,900Active7.22 Acres
4742 Gold Finch Circle Ne, Miltona, MN 56354
MLS# 7091282Listed by: RES REALTY $1,150,000Active3 beds 3 baths2,716 sq. ft.
15371 Dittberners Creek Road Nw, Miltona, MN 56354
MLS# 7088612Listed by: COLDWELL BANKER CROWN REALTORS $399,900Active3 beds 1 baths680 sq. ft.
1904 Hidden Valley Lane Nw, Miltona, MN 56354
MLS# 7088108Listed by: COUNSELOR REALTY INC OF ALEX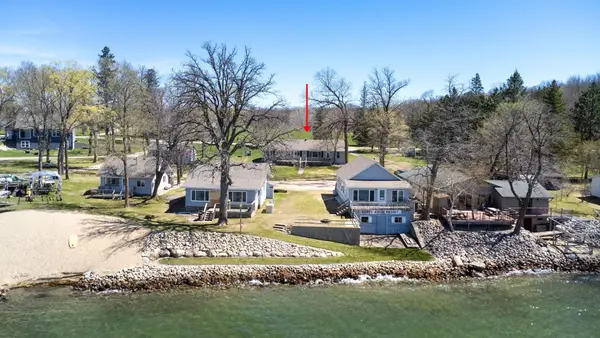 $395,000Active4 beds 2 baths1,560 sq. ft.
13424 E Lake Miltona Drive Ne #5 & 6, Miltona, MN 56354
MLS# 7066822Listed by: EDINA REALTY, INC.


Protect your home and budget from life's surprises with an Assurant Home Warranty, backed by a partner that supports you through every step of homeownership. Explore Plans.
©2026 Century 21 Real Estate LLC. All rights reserved. CENTURY 21®, the CENTURY 21 Logo and C21® are service marks owned by Century 21 Real Estate LLC. Century 21 Real Estate LLC fully supports the principles of the Fair Housing Act and the Equal Opportunity Act. Each office is independently owned and operated. Listing information is deemed reliable but not guaranteed accurate.