
15371 Dittberners Creek Road Nw, Miltona, MN 56354
Local realty services provided by:CENTURY 21 Brainerd Realty, Inc.
Listed by: barbara dahl
Office: coldwell banker crown realtors
MLS#:7088612
Source:NSMLS
Price summary
- Price:$1,150,000
- Price per sq. ft.:$423.42
About this home
Imagine waking each morning to shimmering water, sipping coffee on your patio as the lake comes to life, and ending each evening with unforgettable sunsets reflected across one of Minnesota’s most coveted lakes. This is more than a home—it’s a lifestyle.
Welcome to an exceptional custom-built waterfront retreat on Lake Miltona, where 150 feet of pristine, level sandy shoreline invites endless days of swimming, boating, fishing, and entertaining. Thoughtfully designed for effortless one-level living, this beautifully crafted 2015 residence blends timeless elegance with everyday comfort.
From the moment you enter, expansive lake views draw you through warm, inviting living spaces designed for gathering with family and friends. The gourmet kitchen is a showpiece, featuring handcrafted cabinetry, generous workspace, a walk-in pantry, breakfast bar, and an open flow into the spacious dining area and living room anchored by a cozy gas fireplace.
The luxurious primary suite offers a peaceful private retreat with two walk-in closets and a spa-inspired bath, while two additional bedrooms and baths provide exceptional accommodations for guests. A lakeside family room, dedicated entertaining bar, main-floor laundry, and an impressive bonus room offer the flexibility to host, relax, or work from home with ease.
Built with energy-efficient insulated concrete forms (ICF), quality craftsmanship is evident throughout. The finished, heated four-stall garage provides abundant space for vehicles, boats, and every lake adventure.
Step outside and discover what makes this property truly unforgettable. A lakeside patio overlooks beautifully manicured grounds leading to a rare stretch of level, sandy shoreline. The dock is included, making it easy to begin enjoying life on the water from day one.
Even better, the home is being offered fully furnished, allowing you to move in and immediately embrace the luxury lake lifestyle you’ve been dreaming about. Simply bring your suitcase and start making memories.
Opportunities to own a property of this caliber on Lake Miltona are rare. Experience exceptional craftsmanship, effortless luxury, and one of Minnesota’s premier waterfront settings—all in a home designed to be enjoyed for generations....
Contact an agent
Home facts
- Year built:2015
- Subdivision & Development:Johnsons Dev
- Listing ID #:7088612
- Added:91 day(s) ago
- Updated:September 16, 2026 at 12:04 PM
Rooms and interior
- Bedrooms:3
- Total bathrooms:3
- Full bathrooms:2
- Dining Description:Kitchen/Dining Room
- Bathrooms Description:Bathroom Ensuite, Main Floor 3/4 Bath, Separate Shower and Tub, Walk-In Shower Stall
- Kitchen Description:Cooktop, Dishwasher, Double Oven, Microwave, Refrigerator, Wall Oven
- Living area:2,716 sq. ft.
Heating and cooling
- Cooling:Central Air
- Heating:Boiler, Dual Fuel/Off Peak, Heat Pump, In-Floor Heating
- Central air:Yes
Structure and exterior
- Roof:Age Over 8 Years
- Year built:2015
- Building area:2,716 sq. ft.
- Lot area:0.55 Acres
- Lot Features:Accessible Shoreline, Level, Tree Coverage - Medium
- Levels:1 1/2 Story
Utilities
- Water:Private, Well
- Sewer:Mound Septic, Private Sewer, Septic System Compliant - Yes
Finances and disclosures
- Price:$1,150,000
- Price per sq. ft.:$423.42
- Tax amount:$7,202 (2026)
Features and amenities
- Appliances:Microwave, Refrigerator, Wall Oven, Water Softener Owned
- Laundry features:Dryer
- Amenities:Air-To-Air Exchanger, ENERGY STAR Qualified Appliances, Fuel Tank - Rented, Water Softener Owned
Parking
- Parking description:Attached Garage, Concrete
- Garage:Yes
- Garage spaces:4
New listings near 15371 Dittberners Creek Road Nw
- New
 $329,900Active4 beds 3 baths2,712 sq. ft.
358 2nd Street, Miltona, MN 56354
MLS# 7143270Listed by: REAL ESTATE BY JO, LLC 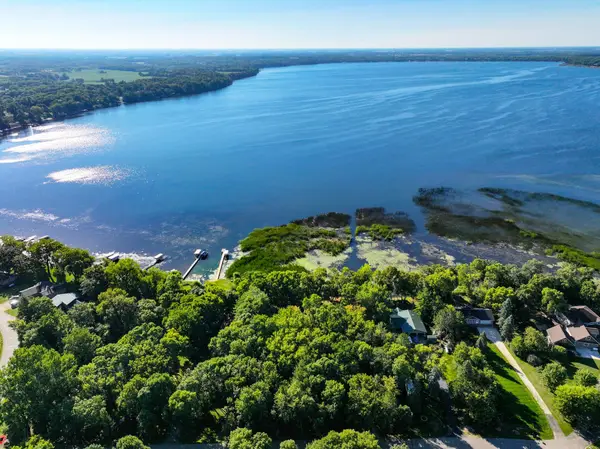 $239,000Active0.67 Acres
TBD Tamarac Circle Ne, Miltona, MN 56354
MLS# 7132807Listed by: COUNSELOR REALTY INC OF ALEX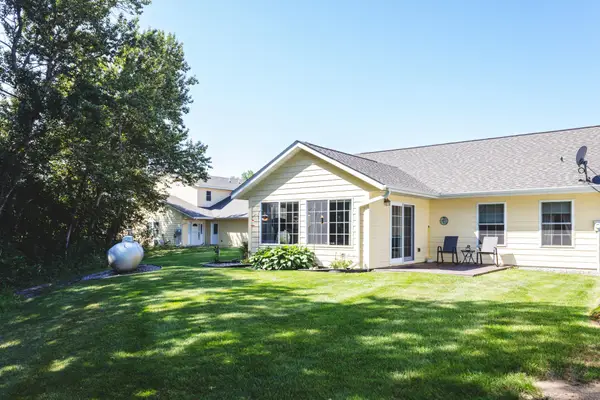 $206,900Active2 beds 1 baths1,484 sq. ft.
116 West Street Circle #104, Miltona, MN 56354
MLS# 7134579Listed by: COUNSELOR REALTY INC OF ALEX $199,900Pending2 beds 2 baths1,768 sq. ft.
7901 Sandy Knoll Drive Ne, Miltona, MN 56354
MLS# 7125028Listed by: ALEX BROKERS REALTY, LLC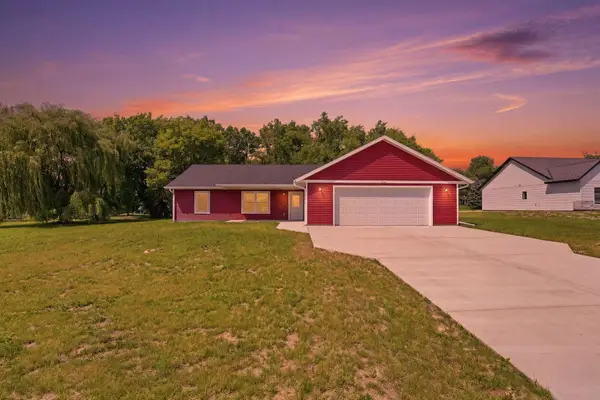 $329,900Active3 beds 2 baths1,502 sq. ft.
226 Greenview Lane, Miltona, MN 56354
MLS# 7111157Listed by: CENTRAL MN REALTY LLC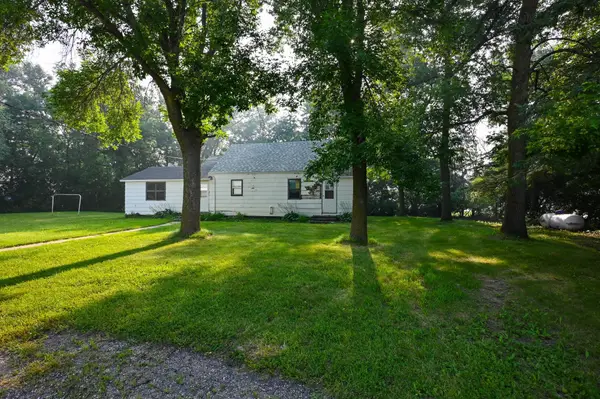 $199,999Active3 beds 1 baths1,120 sq. ft.
2601 County Road 14 Ne, Miltona, MN 56354
MLS# 7110584Listed by: CENTRAL MN REALTY LLC $159,900Active7.22 Acres
4742 Gold Finch Circle Ne, Miltona, MN 56354
MLS# 7091282Listed by: RES REALTY $399,900Active3 beds 1 baths680 sq. ft.
1904 Hidden Valley Lane Nw, Miltona, MN 56354
MLS# 7088108Listed by: COUNSELOR REALTY INC OF ALEX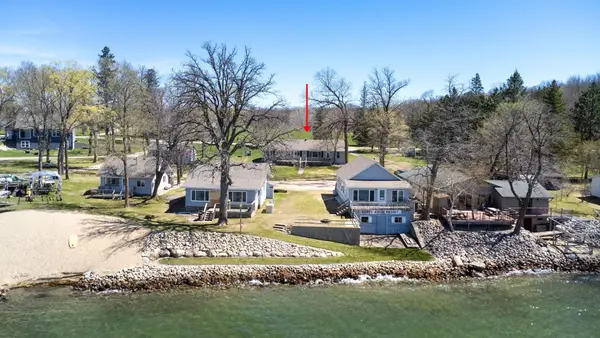 $395,000Active4 beds 2 baths1,560 sq. ft.
13424 E Lake Miltona Drive Ne #5 & 6, Miltona, MN 56354
MLS# 7066822Listed by: EDINA REALTY, INC.


Protect your home and budget from life's surprises with an Assurant Home Warranty, backed by a partner that supports you through every step of homeownership. Explore Plans.
©2026 Century 21 Real Estate LLC. All rights reserved. CENTURY 21®, the CENTURY 21 Logo and C21® are service marks owned by Century 21 Real Estate LLC. Century 21 Real Estate LLC fully supports the principles of the Fair Housing Act and the Equal Opportunity Act. Each office is independently owned and operated. Listing information is deemed reliable but not guaranteed accurate.