
10 E 26th Street , 311, Minneapolis, MN 55404
Local realty services provided by:
10 E 26th Street , 311,Minneapolis, MN 55404
undefined per month
- 2 Beds
- 2 Baths
- 1,133 sq. ft.
- Rental
- Active
Listed by:
 Dan Rorabeck(612) 720 - 1310CENTURY 21 Affiliated
 Rorabeck Real Estate Group(715) 529 - 1410
MLS#:7160038
Price summary
- Price: per month
About this home
Welcome home to modern loft living right in the heart of Minneapolis' vibrant Eat Street. This two-level unit is in a fantastic location: great retail, amazing restaurants & easy transit options. This property features an expansive, open floor plan featuring soaring high ceilings, windows that provide an abundance of natural light and open upper level w/ built-in wall bed for office and/or 2nd bedroom. Lower main level features the kitchen/dining area with additional cabinets & countertop area for more space and storage. Enjoy your evenings on the private terrace that was recently expanded! Natural gas grill on the terrace will stay with the home. Underground parking spot included. Home is equipped with smart lights throughout home.
Contact an agent
Home facts
- Year built:2005
- Listing ID #:7160038
- Added:1 day(s) ago
- Updated:November 05, 2026 at 02:00 AM
Rooms and interior
- Bedrooms:2
- Total bathrooms:2
- Full bathrooms:1
- Half bathrooms:1
- Kitchen Description:Dishwasher, Garbage Disposal, Microwave, Range / Oven, Refrigerator
- Living area:1,133 sq. ft.
Heating and cooling
- Cooling:Central A/C, Forced Air
Structure and exterior
- Year built:2005
- Building area:1,133 sq. ft.
- Lot Features:City
- Architectural Style:Other Style
Utilities
- Sewer:City
Finances and disclosures
- Price: per month
Features and amenities
- Laundry features:Dryer
New listings near 10 E 26th Street , 311
- Coming Soon
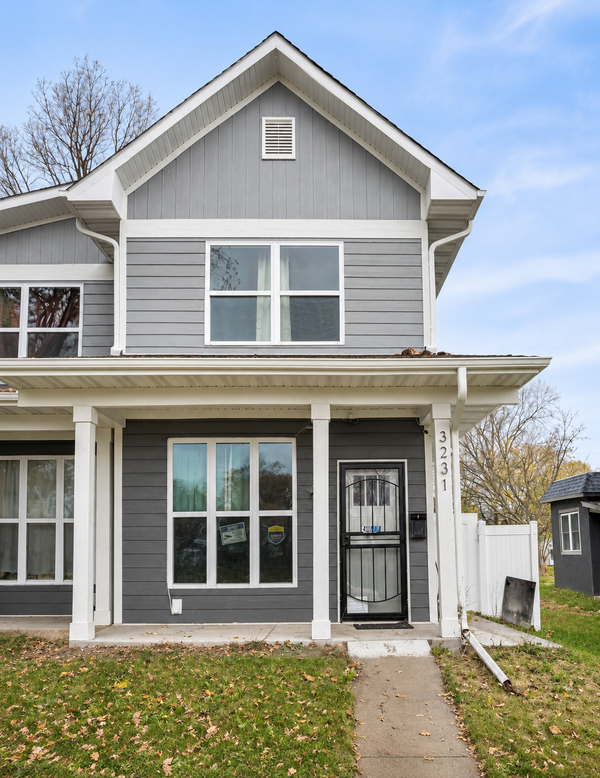 $314,990Coming Soon3 beds 2 baths1,624 sq. ft.
3231 N 4th Street, Minneapolis, MN 55412
MLS# 7169090Listed by: BRIDGE REALTY, LLC - Coming SoonOpen Sat, 11am to 12:30pm
 $315,000Coming Soon3 beds 1 baths1,334 sq. ft.
4147 Russell Avenue N, Minneapolis, MN 55412
MLS# 7168982Listed by: COMPASS - Coming Soon
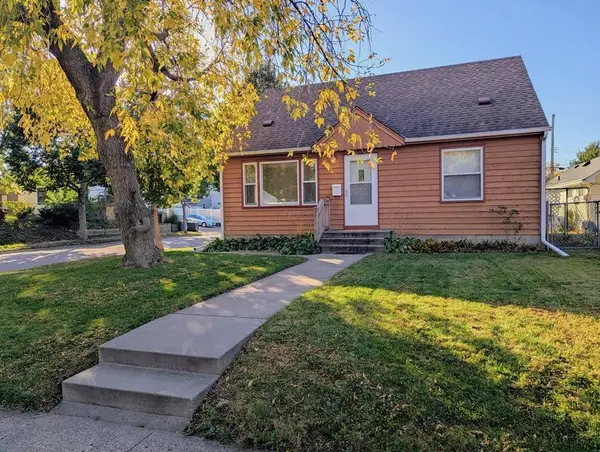 $332,800Coming Soon3 beds 1 baths1,090 sq. ft.
5656 23rd Avenue S, Minneapolis, MN 55417
MLS# 7169196Listed by: PLOETZ GROUP LLC - Coming Soon
 $409,900Coming Soon3 beds 1 baths1,225 sq. ft.
3440 32nd Avenue S, Minneapolis, MN 55406
MLS# 7136489Listed by: KELLER WILLIAMS REALTY INTEGRITY LAKES - Coming Soon
 $355,000Coming Soon3 beds 2 baths1,546 sq. ft.
4400 44th Avenue S, Minneapolis, MN 55406
MLS# 7161001Listed by: LAKES AREA REALTY - Coming SoonOpen Sat, 11am to 12:30pm
 $320,000Coming Soon2 beds 1 baths1,168 sq. ft.
5233 34th Avenue S, Minneapolis, MN 55417
MLS# 7159553Listed by: PEMBERTON RE - Coming SoonOpen Thu, 3:30 to 5:30pm
 $545,000Coming Soon3 beds 2 baths2,169 sq. ft.
5328 Colfax Avenue S, Minneapolis, MN 55419
MLS# 7154776Listed by: RE/MAX RESULTS - Coming Soon
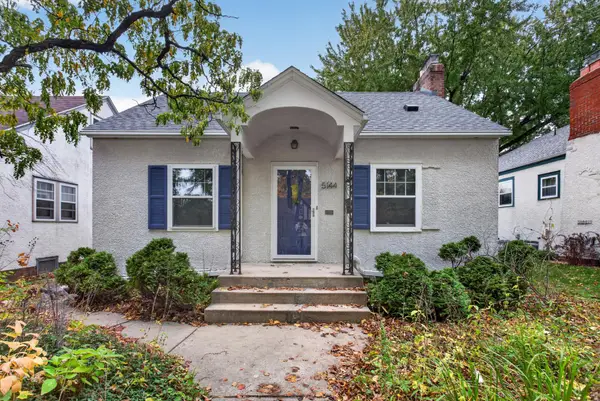 $369,900Coming Soon3 beds 1 baths1,630 sq. ft.
5144 15th Avenue S, Minneapolis, MN 55417
MLS# 7167441Listed by: HOMESTEAD ROAD - Coming Soon
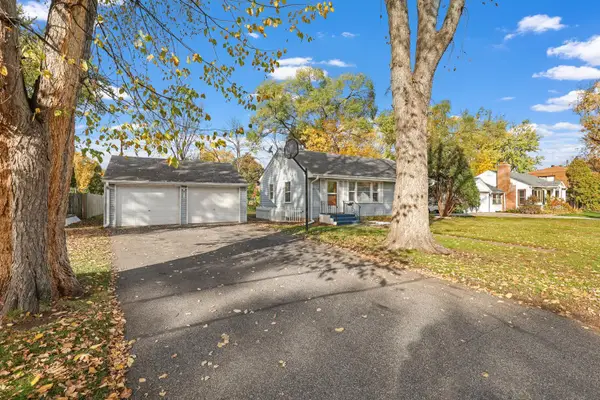 $294,900Coming Soon4 beds 2 baths1,524 sq. ft.
8314 Stevens Avenue S, Minneapolis, MN 55420
MLS# 7168335Listed by: ORANGE HOUSE REALTY LLC - Coming Soon
 $234,900Coming Soon1 beds 1 baths832 sq. ft.
401 S 1st Street #616, Minneapolis, MN 55401
MLS# 7168237Listed by: DRG


Protect your home and budget from life's surprises with an Assurant Home Warranty, backed by a partner that supports you through every step of homeownership. Explore Plans.
©2026 Century 21 Real Estate LLC. All rights reserved. CENTURY 21®, the CENTURY 21 Logo and C21® are service marks owned by Century 21 Real Estate LLC. Century 21 Real Estate LLC fully supports the principles of the Fair Housing Act and the Equal Opportunity Act. Each office is independently owned and operated. Listing information is deemed reliable but not guaranteed accurate.