
150 2nd Street Ne #B604, Minneapolis, MN 55413
Local realty services provided by:CENTURY 21 FM Realty
150 2nd Street Ne #B604,Minneapolis, MN 55413
$500,000
- 2 Beds
- 2 Baths
- 1,140 sq. ft.
- Condominium
- Active
Listed by: hananeh saedi
Office: edina realty, inc.
MLS#:7124583
Source:NSMLS
Price summary
- Price:$500,000
- Price per sq. ft.:$438.6
- Monthly HOA dues:$910
About this home
Welcome to this beautifully updated **top-floor residence at Village Lofts**, where dramatic architecture, abundant natural light, and unbeatable views come together. This exceptional unit offers soaring **13-foot ceilings**, industrial-chic exposed concrete accents, expansive windows, and peaceful west-facing treetop views that create a bright and airy atmosphere throughout.
The open-concept kitchen and dining area is ideal for both everyday living and entertaining, featuring **refinished wood floors, updated cabinetry with convenient pot drawers, new countertops and backsplash, new faucets, under-cabinet lighting, and a wine refrigerator**. Additional updates include **new carpet, fresh paint throughout, updated lighting, new blinds, new washer and dryer, and replaced HVAC lines and valve**.
The home also includes the rare convenience of **two dedicated indoor parking spaces**.
Village Lofts offers secure access, onsite staff, a community room, rooftop patio, and fitness center. Step outside and enjoy one of the most desirable locations in the city, with the Mississippi riverfront, Hennepin Avenue Bridge, scenic trails, dining, shopping, and the vibrant energy of Northeast Minneapolis all just moments away.
Breathtaking views, incredible natural light, soaring ceilings, extensive updates, two indoor parking spaces, and an amazing location—all at an exceptional value.
HOA covers all utilities except for electricity....
Contact an agent
Home facts
- Year built:2004
- Subdivision & Development:Village Lofts
- Listing ID #:7124583
- Added:32 day(s) ago
- Updated:September 15, 2026 at 12:13 PM
Rooms and interior
- Bedrooms:2
- Total bathrooms:2
- Full bathrooms:1
- Bathrooms Description:Main Floor 3/4 Bath, Main Floor Full Bath
- Kitchen Description:Cooktop, Dishwasher, Disposal, Exhaust Fan, Freezer, Microwave, Refrigerator, Stainless Steel Appliances, Wall Oven
- Living area:1,140 sq. ft.
Heating and cooling
- Cooling:Central Air
- Heating:Forced Air
- Central air:Yes
Structure and exterior
- Year built:2004
- Building area:1,140 sq. ft.
- Lot area:0.81 Acres
- Lot Features:Irregular Lot
- Exterior Features:Patio
- Levels:1 Story
Utilities
- Water:City Water - Connected
- Sewer:City Sewer - Connected
Finances and disclosures
- Price:$500,000
- Price per sq. ft.:$438.6
- Tax amount:$7,334 (2026)
Features and amenities
- Appliances:Disposal, Exhaust Fan, Microwave, Refrigerator, Stainless Steel Appliances, Wall Oven, Washer
- Laundry features:Dryer, Washer
- Amenities:Elevator(s), Lobby Entrance
Parking
- Parking description:Attached Garage, Garage Door Opener, Heated Garage, Multiple Garages, Parking Garage, Underground
- Garage:Yes
- Garage spaces:2
New listings near 150 2nd Street Ne #B604
- Coming Soon
 $399,900Coming Soon3 beds 3 baths1,746 sq. ft.
3637 23rd Avenue S, Minneapolis, MN 55407
MLS# 7144129Listed by: RE/MAX ADVANTAGE PLUS - Coming Soon
 $735,000Coming Soon3 beds 3 baths2,838 sq. ft.
573 S 10th Street, Minneapolis, MN 55404
MLS# 7079341Listed by: EDINA REALTY, INC. - Coming Soon
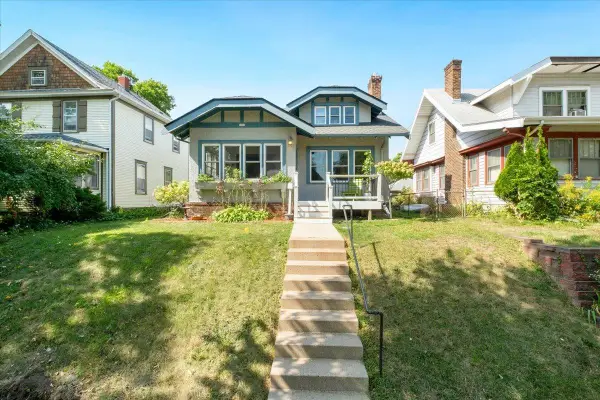 $395,000Coming Soon3 beds 2 baths1,498 sq. ft.
2606 Hayes Street Ne, Minneapolis, MN 55418
MLS# 7129333Listed by: ANDERSON REALTY - Coming Soon
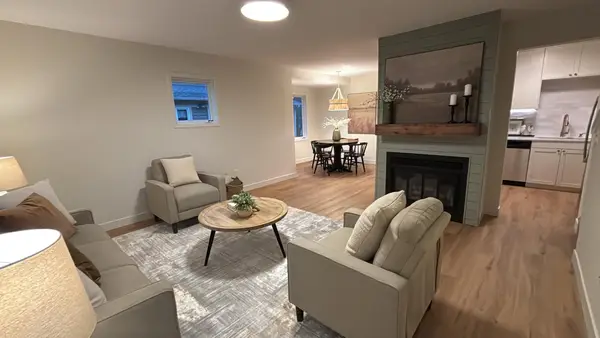 $220,000Coming Soon3 beds 2 baths1,363 sq. ft.
2602 Oakland Avenue, Minneapolis, MN 55407
MLS# 7143668Listed by: FUZE REAL ESTATE - Coming Soon
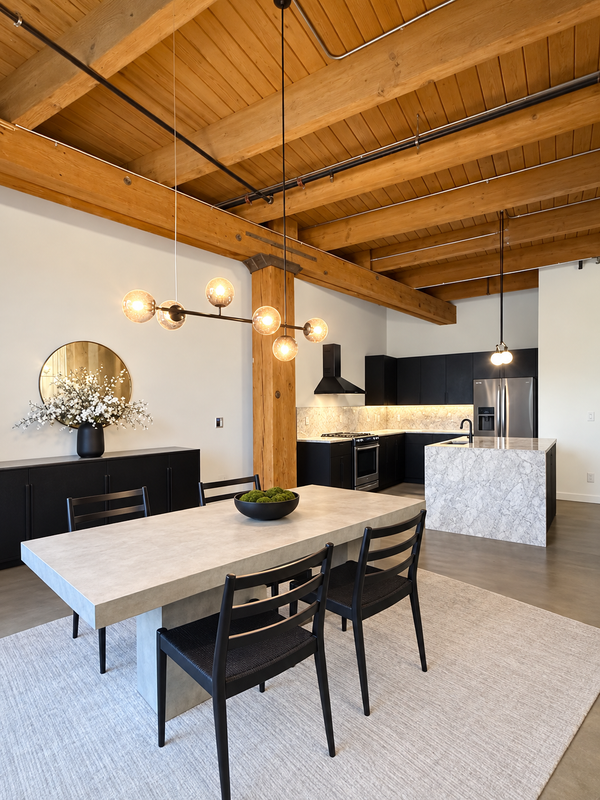 $549,900Coming Soon1 beds 2 baths1,530 sq. ft.
404 Washington Avenue N #202, Minneapolis, MN 55401
MLS# 7144220Listed by: DRG - Coming Soon
 $288,000Coming Soon2 beds 1 baths1,027 sq. ft.
3637 33rd Avenue S, Minneapolis, MN 55406
MLS# 7144273Listed by: ANDERSON REALTY - Coming Soon
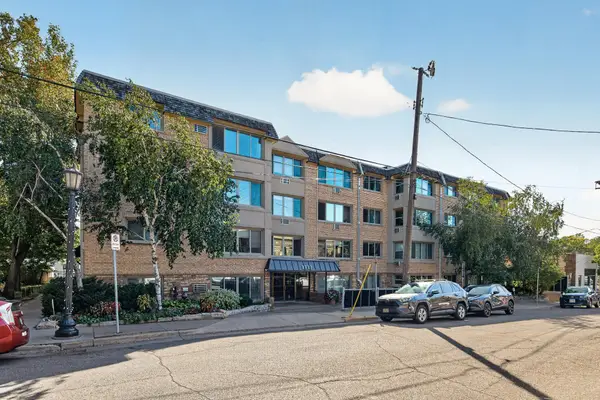 $150,000Coming Soon1 beds 1 baths751 sq. ft.
2727 W 43rd Street #311, Minneapolis, MN 55410
MLS# 7140146Listed by: EDINA REALTY, INC. - Coming Soon
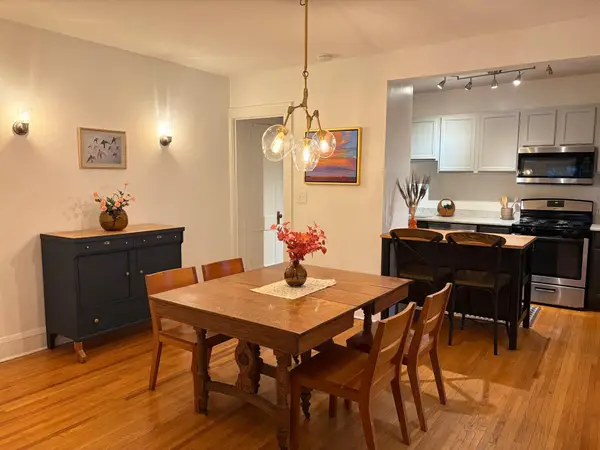 $225,000Coming Soon2 beds 1 baths856 sq. ft.
3609 Aldrich Avenue S #4, Minneapolis, MN 55409
MLS# 7143759Listed by: MERCK REAL ESTATE COMPANY, LLC - Coming Soon
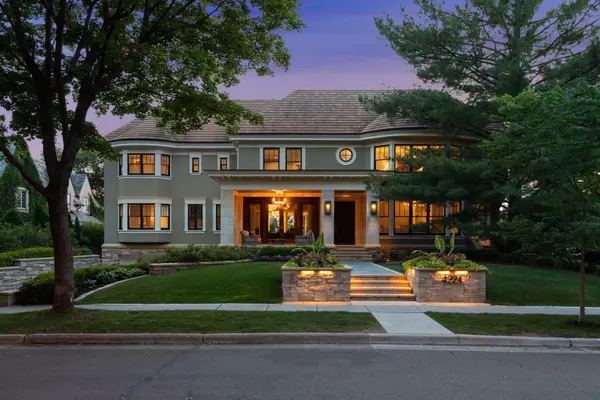 $3,750,000Coming Soon6 beds 7 baths9,829 sq. ft.
4224 Fremont Avenue S, Minneapolis, MN 55409
MLS# 7113812Listed by: COMPASS - Coming Soon
 $178,000Coming Soon1 beds 1 baths750 sq. ft.
3144 Bryant Avenue S #1, Minneapolis, MN 55408
MLS# 7085296Listed by: KELLER WILLIAMS REALTY INTEGRITY LAKES


Protect your home and budget from life's surprises with an Assurant Home Warranty, backed by a partner that supports you through every step of homeownership. Explore Plans.
©2026 Century 21 Real Estate LLC. All rights reserved. CENTURY 21®, the CENTURY 21 Logo and C21® are service marks owned by Century 21 Real Estate LLC. Century 21 Real Estate LLC fully supports the principles of the Fair Housing Act and the Equal Opportunity Act. Each office is independently owned and operated. Listing information is deemed reliable but not guaranteed accurate.