
23 W 48th Street, Minneapolis, MN 55419
Local realty services provided by:CENTURY 21 Brainerd Realty, Inc.
23 W 48th Street,Minneapolis, MN 55419
$512,500
- 3 Beds
- 2 Baths
- - sq. ft.
- Single family
- Sold
Listed by: verena arribas, karen l lanz
Office: re/max results
MLS#:7106728
Source:NSMLS
Sorry, we are unable to map this address
Price summary
- Price:$512,500
About this home
This is the kind of home that makes you fall in love with South Minneapolis living. Tucked in the heart of Tangletown, just blocks from neighborhood coffee shops, restaurants, shopping & Minnehaha Creek trails to the Chain of Lakes. Hardwood floors & original woodwork add warmth & character, while the updated kitchen features custom cabinetry, marble counters, farmhouse sink, stainless appliances & walnut peninsula perfect for casual meals. Enjoy morning coffee in the amazing sunroom, filled with natural light & overlooking the backyard—it’s sure to become your favorite room. Upstairs, the spacious primary bedroom with large walk-in closet is a rare find, along with a 2nd bedroom & updated full bath with heated marble floors. The finished lower level adds a 3rd bedroom & ¾ bath. Outside, the private fenced yard is ready for summer BBQs, relaxing on the large paver patio & gardening in the raised garden beds. Major updates include roof (’20), Andersen windows (’11), AC (’20), boiler (’14) & water heater (’18). The perfect combo of location, original charm, beautiful updates & spaces made for everyday life!...
Contact an agent
Home facts
- Year built:1921
- Subdivision & Development:Washburn Park
- Listing ID #:7106728
- Added:45 day(s) ago
- Updated:September 22, 2026 at 07:15 AM
Rooms and interior
- Bedrooms:3
- Total bathrooms:2
- Full bathrooms:1
- Bathrooms Description:3/4 Basement, Upper Level Full Bath
- Kitchen Description:Dishwasher, Microwave, Range, Refrigerator, Stainless Steel Appliances
- Basement:Yes
- Basement Description:Block, Egress Window(s), Finished, Full
Heating and cooling
- Cooling:Ductless Mini-Split
- Heating:Boiler, Hot Water
Structure and exterior
- Roof:Age 8 Years or Less, Asphalt
- Year built:1921
- Lot Features:Public Transit (w/in 6 blks), Tree Coverage - Medium
- Levels:1 1/2 Story
Utilities
- Water:City Water - Connected
- Sewer:City Sewer - Connected
Finances and disclosures
- Price:$512,500
- Tax amount:$7,511 (2026)
Features and amenities
- Appliances:Microwave, Range, Refrigerator, Stainless Steel Appliances, Washer
- Laundry features:Dryer, Washer
- Amenities:Gas Water Heater
Parking
- Parking description:Asphalt, Detached Garage, Shared Driveway
- Garage:Yes
- Garage spaces:1
New listings near 23 W 48th Street
- Coming Soon
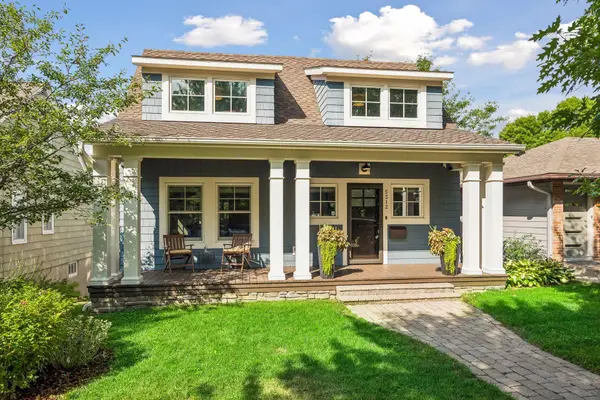 $1,150,000Coming Soon4 beds 4 baths3,024 sq. ft.
5312 Irving Avenue S, Minneapolis, MN 55419
MLS# 7119888Listed by: EDINA REALTY, INC. - Coming SoonOpen Fri, 4 to 6pm
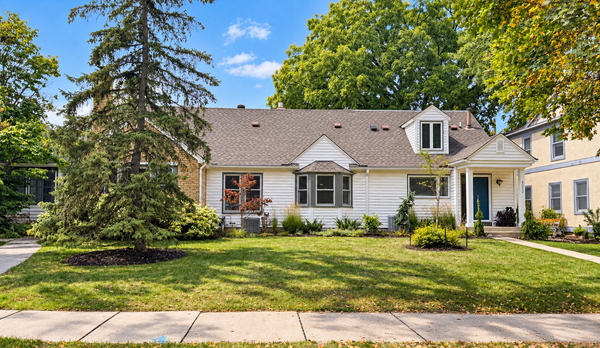 $950,000Coming Soon4 beds 3 baths3,300 sq. ft.
5212 Humboldt Avenue S, Minneapolis, MN 55419
MLS# 7138755Listed by: EDINA REALTY, INC. - Coming Soon
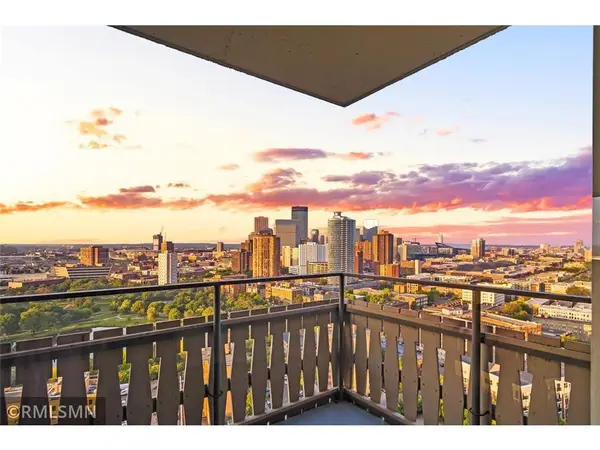 $274,900Coming Soon2 beds 2 baths1,309 sq. ft.
400 Groveland Avenue #2313, Minneapolis, MN 55403
MLS# 7146008Listed by: BRIDGE REALTY, LLC - Coming SoonOpen Sun, 12 to 2pm
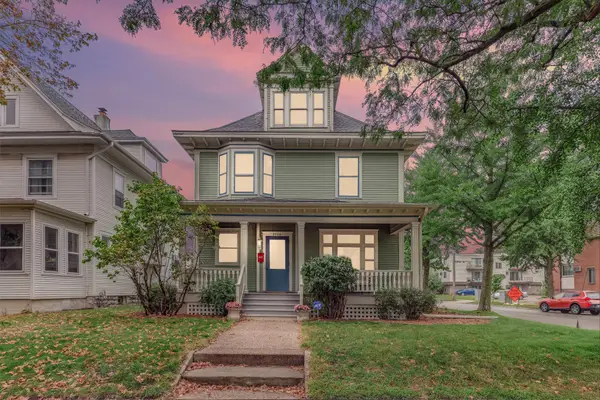 $675,000Coming Soon5 beds 3 baths3,246 sq. ft.
2700 Bryant Avenue S, Minneapolis, MN 55408
MLS# 7143935Listed by: KELLER WILLIAMS PREMIER REALTY LAKE MINNETONKA - Coming Soon
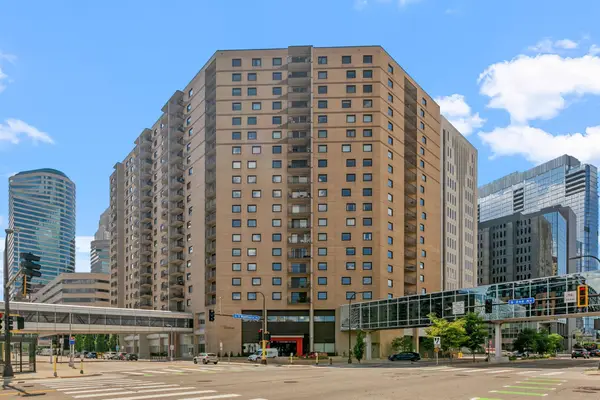 $200,000Coming Soon2 beds 1 baths1,003 sq. ft.
121 Washington Avenue S #702, Minneapolis, MN 55401
MLS# 7147603Listed by: REAL BROKER, LLC - Coming Soon
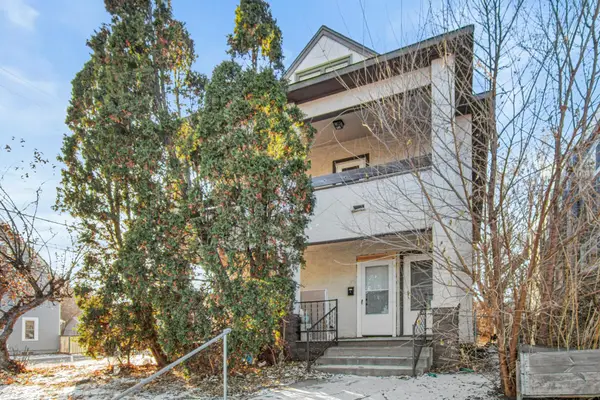 $427,500Coming Soon6 beds 3 baths5,100 sq. ft.
3048 13th Avenue S, Minneapolis, MN 55407
MLS# 7145315Listed by: REAL BROKER, LLC - Coming SoonOpen Sat, 10am to 12pm
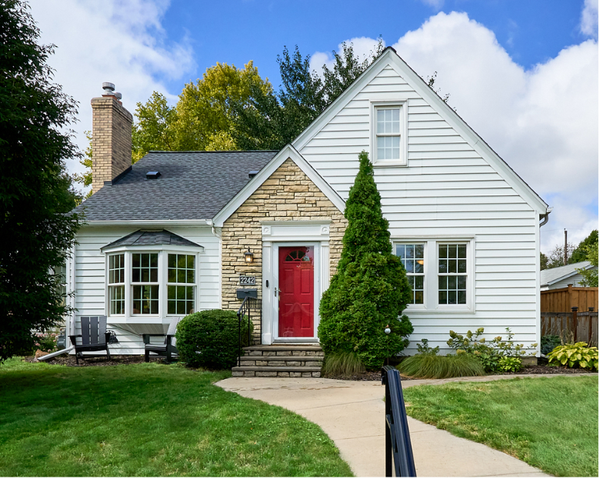 $529,900Coming Soon3 beds 3 baths2,324 sq. ft.
2242 Wilson Street Ne, Minneapolis, MN 55418
MLS# 7039938Listed by: KELLER WILLIAMS PREMIER REALTY LAKE MINNETONKA - Coming Soon
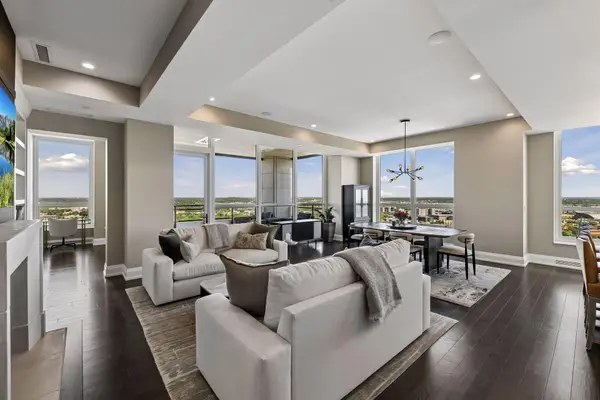 $2,350,000Coming Soon3 beds 3 baths2,282 sq. ft.
1111 W River Parkway #32C, Minneapolis, MN 55415
MLS# 7127232Listed by: COMPASS - Coming Soon
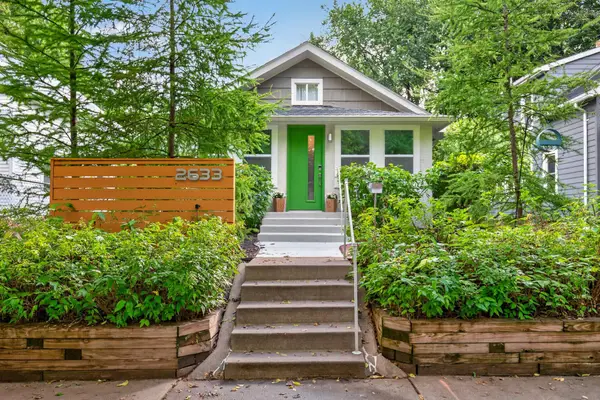 $349,900Coming Soon3 beds 2 baths1,488 sq. ft.
2633 35th Avenue S, Minneapolis, MN 55406
MLS# 7143619Listed by: PARK STREET REALTY, LLC - Coming Soon
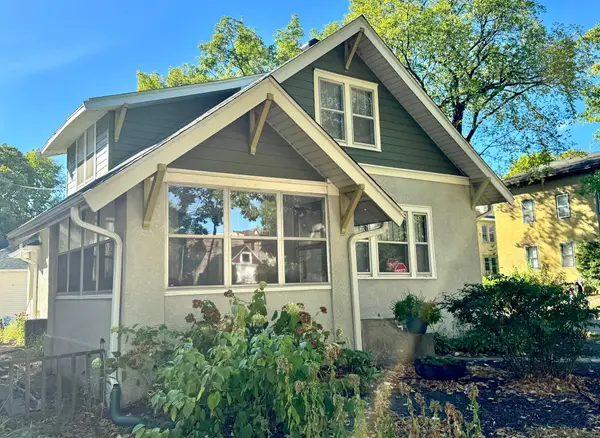 $375,000Coming Soon4 beds 1 baths1,220 sq. ft.
3300 15th Avenue S, Minneapolis, MN 55407
MLS# 7145579Listed by: LAKES AREA REALTY


Protect your home and budget from life's surprises with an Assurant Home Warranty, backed by a partner that supports you through every step of homeownership. Explore Plans.
©2026 Century 21 Real Estate LLC. All rights reserved. CENTURY 21®, the CENTURY 21 Logo and C21® are service marks owned by Century 21 Real Estate LLC. Century 21 Real Estate LLC fully supports the principles of the Fair Housing Act and the Equal Opportunity Act. Each office is independently owned and operated. Listing information is deemed reliable but not guaranteed accurate.