
2500 Blaisdell Avenue #409, Minneapolis, MN 55404
Local realty services provided by:CENTURY 21 FM Realty
2500 Blaisdell Avenue #409,Minneapolis, MN 55404
$40,000
- 1 Beds
- 1 Baths
- 571 sq. ft.
- Single family
- Active
Listed by: scott carlson, erica carlson
Office: brix real estate
MLS#:7105380
Source:ND_FMAAR
Price summary
- Price:$40,000
- Price per sq. ft.:$70.05
- Monthly HOA dues:$426
About this home
Perched on the 4th floor of The W Condos, this sharp 1BR/1BA layout maximizes every square foot for an ultra-efficient, low-maintenance lifestyle. You are steps from Eat Street's iconic dining, MCAD, the Minneapolis Institute of Art, and the Midtown Greenway. Capitalize on low-stress condo living with excellent building perks including an elevator, fitness center, and secure entry. Parking stalls are also available to rent for $45/month, and the HOA covers heat, water, sewer, and trash!
Contact an agent
Home facts
- Year built:1959
- Listing ID #:7105380
- Added:13 day(s) ago
- Updated:July 30, 2026 at 04:54 AM
Rooms and interior
- Bedrooms:1
- Total bathrooms:1
- Full bathrooms:1
- Rooms Total:3
- Living area:571 sq. ft.
Heating and cooling
- Cooling:Wall Unit(s)
- Heating:Baseboard
Structure and exterior
- Roof:Flat
- Year built:1959
- Building area:571 sq. ft.
- Lot area:0.75 Acres
Utilities
- Water:City Water/Connected
- Sewer:City Sewer/Connected
Finances and disclosures
- Price:$40,000
- Price per sq. ft.:$70.05
- Tax amount:$651
Parking
- Garage spaces:1
New listings near 2500 Blaisdell Avenue #409
- New
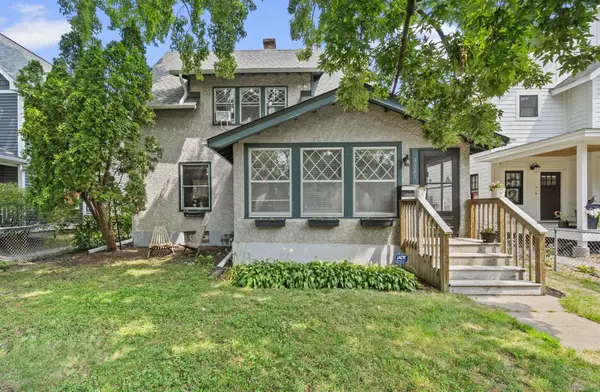 $289,900Active3 beds 1 baths1,607 sq. ft.
3121 Bloomington Avenue, Minneapolis, MN 55407
MLS# 6815688Listed by: RE/MAX RESULTS - Coming Soon
 $339,000Coming Soon2 beds 2 baths
4525 Park Commons Drive #201, Minneapolis, MN 55416
MLS# 7117382Listed by: GOLD GROUP REALTY, LLC - New
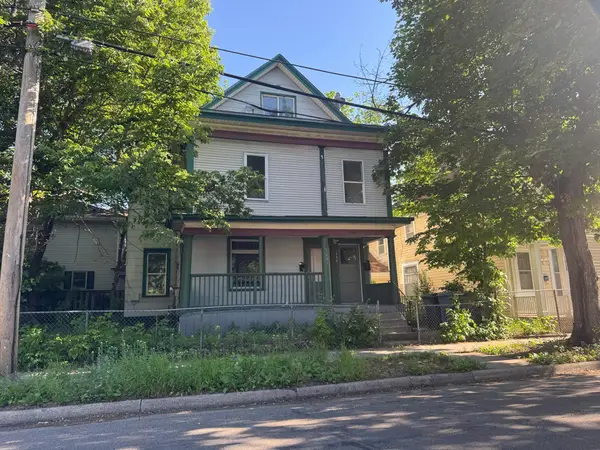 $186,000Active6 beds 2 baths1,760 sq. ft.
1004 E 22nd Street, Minneapolis, MN 55404
MLS# 7060613Listed by: COLDWELL BANKER REALTY - New
 $100,000Active1 beds 1 baths738 sq. ft.
15 S 1st St #A1512, Minneapolis, MN 55401
MLS# 7110814Listed by: RE/MAX ADVANTAGE PLUS - Coming SoonOpen Sat, 12:45 to 2:15pm
 $499,900Coming Soon3 beds 2 baths
5329 Penn Avenue S, Minneapolis, MN 55419
MLS# 7110158Listed by: KELLER WILLIAMS REALTY INTEGRITY LAKES - New
 $524,900Active5 beds 3 baths3,035 sq. ft.
18510 25th Avenue N, Minneapolis, MN 55447
MLS# 7117716Listed by: KELLER WILLIAMS PREMIER REALTY LAKE MINNETONKA - Coming Soon
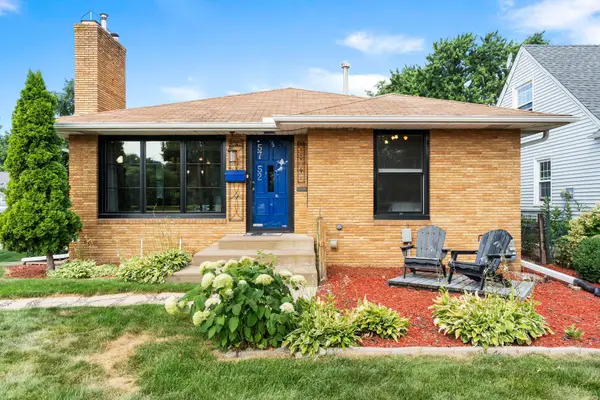 $375,000Coming Soon2 beds 2 baths
5752 21st Avenue S, Minneapolis, MN 55417
MLS# 7101626Listed by: KELLER WILLIAMS PREFERRED RLTY - Coming Soon
 $315,000Coming Soon2 beds 1 baths
5509 41st Avenue S, Minneapolis, MN 55417
MLS# 7112726Listed by: RE/MAX RESULTS - Coming Soon
 $449,000Coming Soon6 beds 2 baths
1007 19th Avenue Ne, Minneapolis, MN 55418
MLS# 7118308Listed by: COLDWELL BANKER REALTY - New
 $209,900Active4 beds 2 baths1,950 sq. ft.
3014 Russell Avenue N, Minneapolis, MN 55411
MLS# 7111564Listed by: RE/MAX RESULTS


Protect your home and budget from life's surprises with an Assurant Home Warranty, backed by a partner that supports you through every step of homeownership. Explore Plans.
©2026 Century 21 Real Estate LLC. All rights reserved. CENTURY 21®, the CENTURY 21 Logo and C21® are service marks owned by Century 21 Real Estate LLC. Century 21 Real Estate LLC fully supports the principles of the Fair Housing Act and the Equal Opportunity Act. Each office is independently owned and operated. Listing information is deemed reliable but not guaranteed accurate.