
33 Russell Avenue S, Minneapolis, MN 55405
Local realty services provided by:CENTURY 21 FM Realty
33 Russell Avenue S,Minneapolis, MN 55405
$389,000
- 2 Beds
- 2 Baths
- 1,200 sq. ft.
- Single family
- Coming Soon
Listed by: mary b restrepo
Office: lakes sotheby's international
MLS#:7164833
Source:NSMLS
Price summary
- Price:$389,000
- Price per sq. ft.:$236.76
About this home
Welcome to 33 Russell Ave S, a charming cottage style home in the desirable Bryn Mar neighborhood. The home retains much of its original character but has been modernized for comfort and efficiency. The wood floors and beautiful woodwork gleam in the large, sun filled, living room. The kitchen layout allows ease in food prep, entertaining with newer appliances and ample cabinetry plus a sunny informal dining area. The main floor offers a large bedroom with an oversized closet and an updated full bath. The lower-level features flex space (suitable for a bedroom or family room), full bath, laundry and storage. Newer mechanicals, roof, lighting and windows. Fenced yard has a native plants garden, patio and two-car garage. The location is superb with easy access to global dining, breweries, trails, parks, lakes and the Mississippi River. Downtown Minneapolis offers opportunities to enjoy the arts, dining, sporting events and outdoor activities.
Contact an agent
Home facts
- Year built:1910
- Subdivision & Development:Waltons 2nd Add
- Listing ID #:7164833
- Updated:November 03, 2026 at 11:55 PM
Rooms and interior
- Bedrooms:2
- Total bathrooms:2
- Full bathrooms:2
- Dining Description:Informal Dining Room, Separate/Formal Dining Room
- Bathrooms Description:Full Basement, Main Floor Full Bath
- Kitchen Description:Dishwasher, Exhaust Fan, Microwave, Range, Refrigerator
- Basement:Yes
- Basement Description:Block, Full, Partially Finished, Walkout
- Living area:1,200 sq. ft.
Heating and cooling
- Cooling:Central Air
- Heating:Forced Air
- Central air:Yes
Structure and exterior
- Roof:Age 8 Years or Less, Asphalt
- Year built:1910
- Building area:1,200 sq. ft.
- Lot area:0.12 Acres
- Lot Features:Tree Coverage - Medium
- Construction Materials:Block
- Levels:1 Story
Utilities
- Water:City Water - Connected
- Sewer:City Sewer - Connected
Finances and disclosures
- Price:$389,000
- Price per sq. ft.:$236.76
- Tax amount:$4,857 (2026)
Features and amenities
- Appliances:Exhaust Fan, Microwave, Range, Refrigerator, Washer
- Laundry features:Dryer, Washer
- Amenities:Gas Water Heater, Humidifier
Parking
- Parking description:Detached Garage, Garage Door Opener
- Garage:Yes
- Garage spaces:2
New listings near 33 Russell Avenue S
- Coming Soon
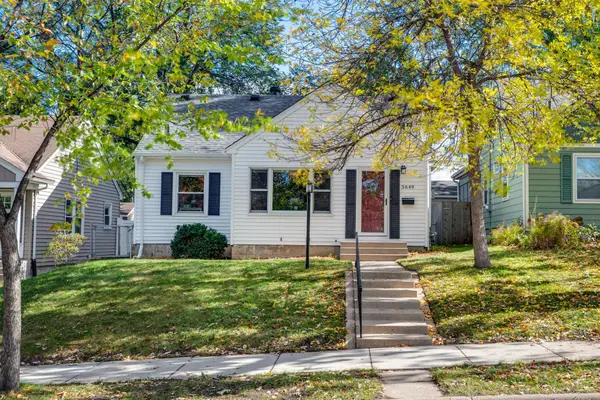 $515,000Coming Soon4 beds 2 baths1,717 sq. ft.
5649 Knox Avenue S, Minneapolis, MN 55419
MLS# 7160249Listed by: EDINA REALTY, INC. - Coming Soon
 $345,000Coming Soon3 beds 3 baths2,632 sq. ft.
2610 Oliver Avenue N, Minneapolis, MN 55411
MLS# 7163426Listed by: EXP REALTY - Coming Soon
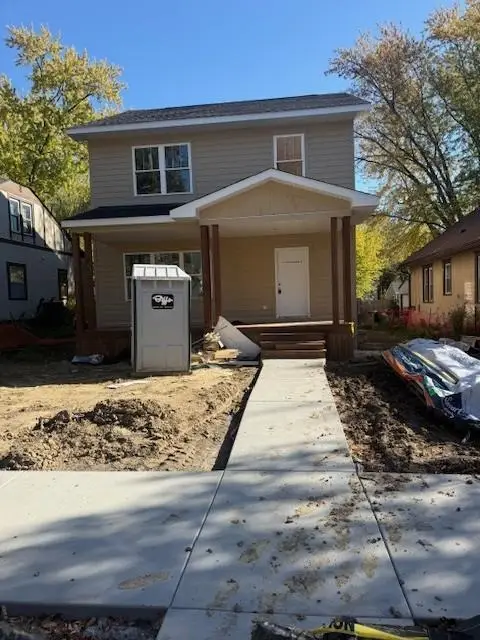 $350,000Coming Soon3 beds 3 baths1,768 sq. ft.
3218 Irving Avenue N, Minneapolis, MN 55412
MLS# 7168656Listed by: EXP REALTY - Coming Soon
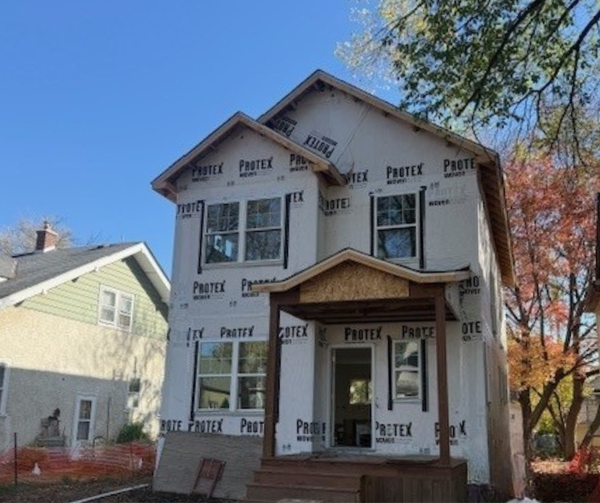 $345,000Coming Soon3 beds 3 baths1,728 sq. ft.
2904 Queen Avenue N, Minneapolis, MN 55411
MLS# 7168659Listed by: EXP REALTY - Coming SoonOpen Sat, 1 to 2:30pm
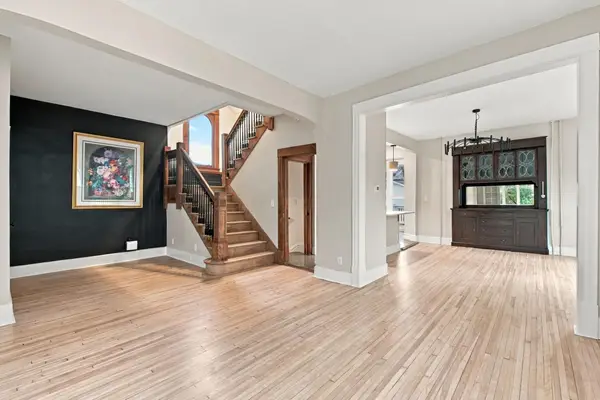 $470,000Coming Soon4 beds 3 baths2,654 sq. ft.
3141 Lyndale Avenue S, Minneapolis, MN 55408
MLS# 7168365Listed by: COMPASS - Coming Soon
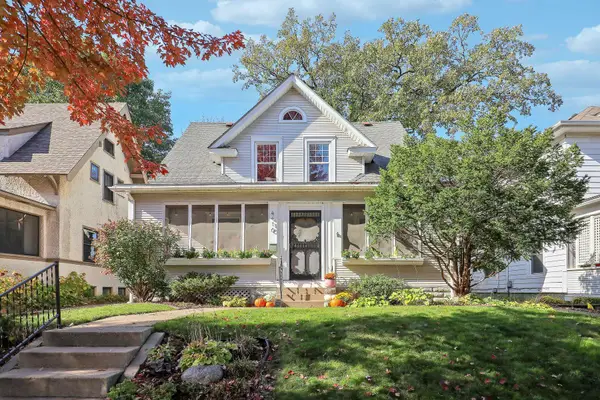 $634,950Coming Soon3 beds 1 baths2,488 sq. ft.
4416 Washburn Avenue S, Minneapolis, MN 55410
MLS# 7163396Listed by: LAKES SOTHEBY'S INTERNATIONAL REALTY - Coming Soon
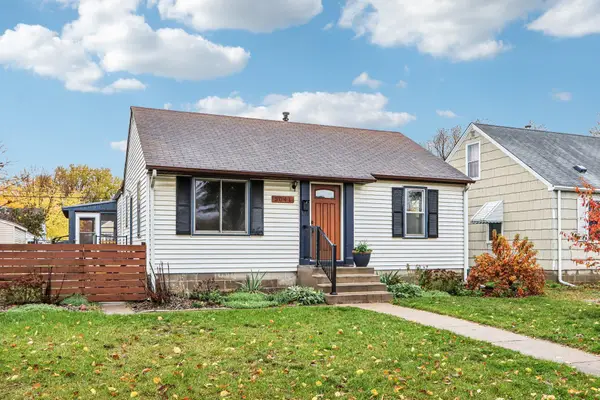 $274,900Coming Soon3 beds 2 baths1,560 sq. ft.
5041 N 6th Street, Minneapolis, MN 55430
MLS# 7168607Listed by: RE/MAX ADVANTAGE PLUS - Coming Soon
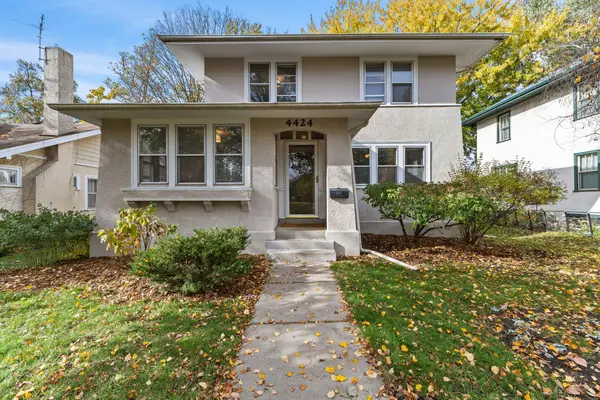 $565,000Coming Soon4 beds 2 baths2,161 sq. ft.
4424 Harriet Avenue, Minneapolis, MN 55419
MLS# 7152703Listed by: KELLER WILLIAMS REALTY INTEGRITY LAKES - Coming Soon
 $404,900Coming Soon3 beds 2 baths2,743 sq. ft.
3301 22nd Avenue S, Minneapolis, MN 55407
MLS# 7164019Listed by: KELLER WILLIAMS REALTY INTEGRITY


Protect your home and budget from life's surprises with an Assurant Home Warranty, backed by a partner that supports you through every step of homeownership. Explore Plans.
©2026 Century 21 Real Estate LLC. All rights reserved. CENTURY 21®, the CENTURY 21 Logo and C21® are service marks owned by Century 21 Real Estate LLC. Century 21 Real Estate LLC fully supports the principles of the Fair Housing Act and the Equal Opportunity Act. Each office is independently owned and operated. Listing information is deemed reliable but not guaranteed accurate.