
4416 Washburn Avenue S, Minneapolis, MN 55410
Local realty services provided by:CENTURY 21 Atwood
4416 Washburn Avenue S,Minneapolis, MN 55410
$634,950
- 3 Beds
- 1 Baths
- 2,488 sq. ft.
- Single family
- Coming Soon
Listed by: sara moran
Office: lakes sotheby's international realty
MLS#:7163396
Source:NSMLS
Price summary
- Price:$634,950
- Price per sq. ft.:$231.48
About this home
A perfect location! Picture your mornings starting with coffee in the village and circling around Lake Harriet or simply relaxing on your front porch. Welcome to 4416 Washburn Avenue South, a charming two-story home in Linden Hills, one of Minneapolis's most walkable and well-loved neighborhoods. It has three bedrooms, one bathroom, and about 2,500 finished square feet, with room to live comfortably, entertain, and the space to make the home your own.
Inside, the main level has inviting living and dining spaces filled with natural light and lovely historic details. Upstairs, three bedrooms offer restful retreats. The standout feature is outside: an in-ground pool, which is rare in Linden Hills. It turns the backyard into a private retreat for summer swims, poolside dinners, and relaxed weekends without leaving home.
This home is perfect for someone who wants a small town feel, yet the city lifestyle. Lake Harriet's nearly three miles of walking and biking trails, its beaches, the bandshell's summer concerts, and the rose gardens are just blocks away. Stroll Linden Hills for independent cafés, restaurants, Wild Rumpus Books, Sebastian Joe's ice cream, and the Sunday farmers market at Settergren's. In winter, it's host to snowshoeing and the Winter Kite Festival, plus miles of Grand Rounds trails with close proximity to downtown. You'll be right in the heart of so many wonderful events, and local amenities- come visit to see if it's the perfect home for you!...
Contact an agent
Home facts
- Year built:1907
- Subdivision & Development:Second Div Of Remington Park
- Listing ID #:7163396
- Updated:November 03, 2026 at 07:43 PM
Rooms and interior
- Bedrooms:3
- Total bathrooms:1
- Full bathrooms:1
- Dining Description:Breakfast Area, Breakfast Bar, Informal Dining Room, Separate/Formal Dining Room
- Bathrooms Description:Upper Level Full Bath
- Kitchen Description:Dishwasher, Disposal, Microwave, Range, Refrigerator, Stainless Steel Appliances
- Basement:Yes
- Basement Description:Block, Finished, Storage Space
- Living area:2,488 sq. ft.
Heating and cooling
- Cooling:Central Air, Whole House Fan
- Heating:Forced Air, In-Floor Heating, Zoned
- Central air:Yes
Structure and exterior
- Roof:Age Over 8 Years, Asphalt
- Year built:1907
- Building area:2,488 sq. ft.
- Lot area:0.13 Acres
- Lot Features:Public Transit (w/in 6 blks), Tree Coverage - Medium
- Construction Materials:Block
- Levels:2 Story
Utilities
- Water:City Water - Connected
- Sewer:City Sewer - Connected
Finances and disclosures
- Price:$634,950
- Price per sq. ft.:$231.48
- Tax amount:$9,289 (2026)
Features and amenities
- Appliances:Disposal, Microwave, Range, Refrigerator, Stainless Steel Appliances, Washer
- Laundry features:Dryer, Washer
- Amenities:Gas Water Heater
- Pool features:Below Ground, Outdoor
Parking
- Parking description:Concrete, Detached Garage, Garage Door Opener
- Garage:Yes
- Garage spaces:1
New listings near 4416 Washburn Avenue S
- Coming Soon
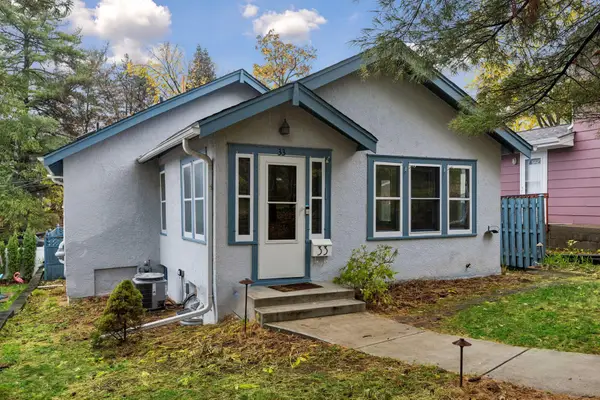 $389,000Coming Soon2 beds 2 baths1,200 sq. ft.
33 Russell Avenue S, Minneapolis, MN 55405
MLS# 7164833Listed by: LAKES SOTHEBY'S INTERNATIONAL - Coming SoonOpen Sat, 1 to 2:30pm
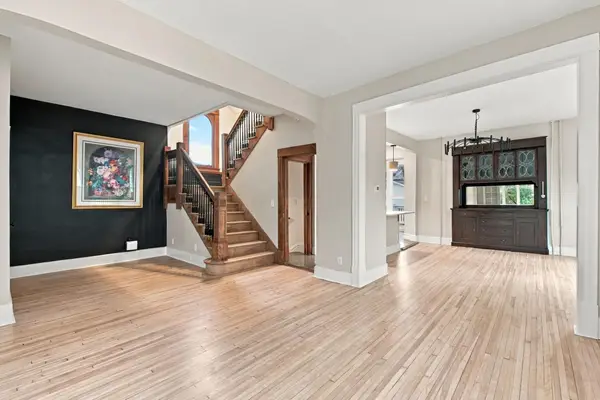 $470,000Coming Soon4 beds 3 baths2,654 sq. ft.
3141 Lyndale Avenue S, Minneapolis, MN 55408
MLS# 7168365Listed by: COMPASS - Coming Soon
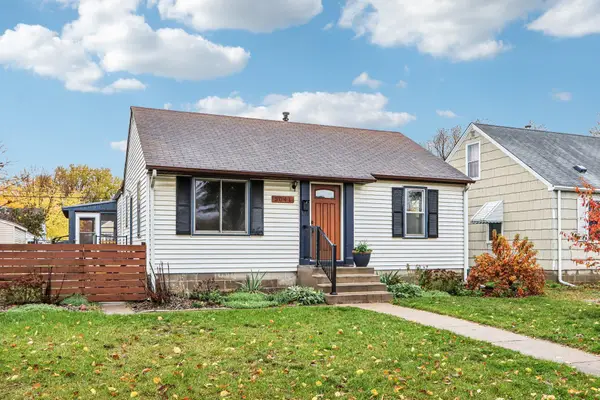 $274,900Coming Soon3 beds 2 baths1,560 sq. ft.
5041 N 6th Street, Minneapolis, MN 55430
MLS# 7168607Listed by: RE/MAX ADVANTAGE PLUS - Coming Soon
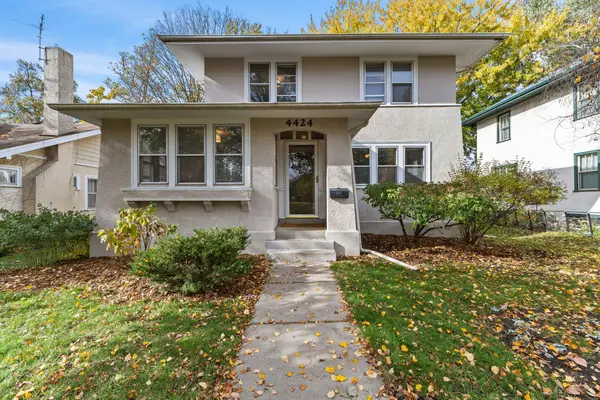 $565,000Coming Soon4 beds 2 baths2,161 sq. ft.
4424 Harriet Avenue, Minneapolis, MN 55419
MLS# 7152703Listed by: KELLER WILLIAMS REALTY INTEGRITY LAKES - Coming Soon
 $404,900Coming Soon3 beds 2 baths2,743 sq. ft.
3301 22nd Avenue S, Minneapolis, MN 55407
MLS# 7164019Listed by: KELLER WILLIAMS REALTY INTEGRITY - Coming Soon
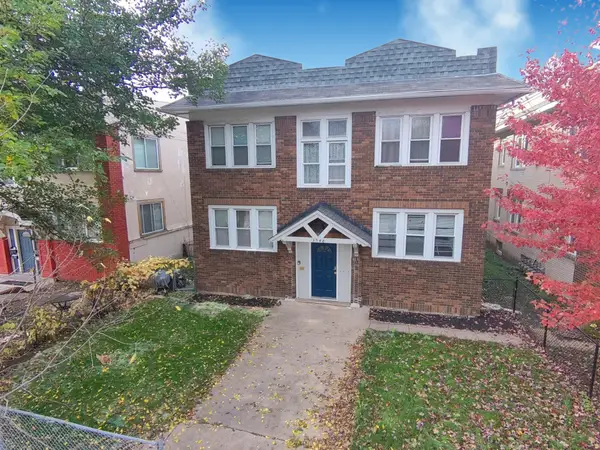 $569,900Coming Soon8 beds 4 baths4,096 sq. ft.
3548 Portland Avenue, Minneapolis, MN 55407
MLS# 7133594Listed by: PERITUS REAL ESTATE - Coming Soon
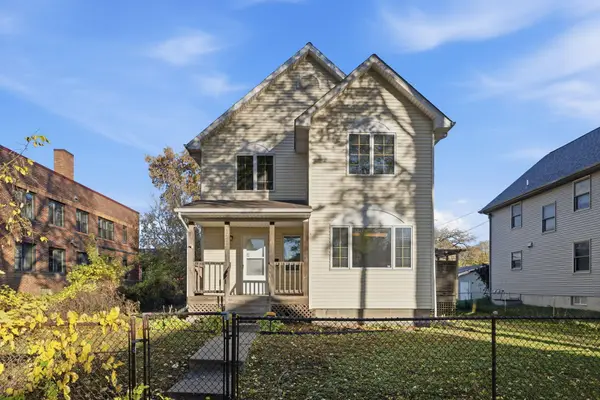 $329,900Coming Soon4 beds 3 baths2,119 sq. ft.
1218 Morgan Avenue N, Minneapolis, MN 55411
MLS# 7166551Listed by: KELLER WILLIAMS REALTY INTEGRITY LAKES - Coming Soon
 $354,900Coming Soon3 beds 2 baths1,324 sq. ft.
2810 E 43rd Street, Minneapolis, MN 55406
MLS# 7167108Listed by: REAL BROKER, LLC - Coming Soon
 $695,000Coming Soon3 beds 3 baths1,920 sq. ft.
2950 Dean Parkway #601, Minneapolis, MN 55416
MLS# 7167471Listed by: LEVERAGE REALTY


Protect your home and budget from life's surprises with an Assurant Home Warranty, backed by a partner that supports you through every step of homeownership. Explore Plans.
©2026 Century 21 Real Estate LLC. All rights reserved. CENTURY 21®, the CENTURY 21 Logo and C21® are service marks owned by Century 21 Real Estate LLC. Century 21 Real Estate LLC fully supports the principles of the Fair Housing Act and the Equal Opportunity Act. Each office is independently owned and operated. Listing information is deemed reliable but not guaranteed accurate.