
3741 45th Avenue S, Minneapolis, MN 55406
Local realty services provided by:CENTURY 21 Atwood
3741 45th Avenue S,Minneapolis, MN 55406
$370,000
- 2 Beds
- 2 Baths
- - sq. ft.
- Single family
- Sold
Listed by: reidell estey & associates – marti estey, reidell estey & associates – roxann wiebusch
Office: re/max results
MLS#:7111470
Source:NSMLS
Sorry, we are unable to map this address
Price summary
- Price:$370,000
About this home
Nestled on a quiet, tree-lined street just minutes from the River Parkway, this charming 2+ bedroom, 2-bath bungalow is move-in ready and waiting for someone new to make it their own. A spacious tiled entry welcomes guests and offers a large closet to keep coats, shoes, and outdoor gear organized. Inside, gleaming hardwood floors flow through the generous living and dining rooms, where abundant natural light pours in through numerous windows, creating a warm and inviting atmosphere. Two nicely sized main-floor bedrooms feature hardwood floors and ceiling fans, with a beautifully tiled full bath conveniently located between them. The bright white kitchen offers ample cabinetry, a cozy eat-in dining area, and direct access to the backyard and large deck—perfect for entertaining or relaxing outdoors. The finished lower level provides exceptional versatility with a spacious family or recreation room. An adjoining flex space is ideal for a home office, fitness room, or future third bedroom with the addition of an egress window, and it connects to a second full bath. A generous workshop completes the lower level, making it an ideal space for hobbies, projects, or extra storage. All the updates have been done for you - Roof & solar panels installed 2025, New sewer line 2025, Water heater 2024, Radon mitigation along with Furnace & AC 2020, updated Anderson windows throughout. Low bills for electric is a huge bonus average is 46 a month (gas $100)- not to mention the peace of mind knowing the mechanicals are all updated!
Outside, you'll appreciate the rare bonus of a double garage—an exceptional find in the city. Enjoy everything this vibrant neighborhood has to offer, including nearby parks, schools, restaurants, shopping, art venues, and miles of scenic river hiking and biking trails. With easy access to both downtowns and the University of Minnesota, this home offers the perfect blend of classic charm, modern convenience, and an unbeatable location....
Contact an agent
Home facts
- Year built:1925
- Subdivision & Development:Leonora Park Add
- Listing ID #:7111470
- Added:44 day(s) ago
- Updated:September 21, 2026 at 07:58 AM
Rooms and interior
- Bedrooms:2
- Total bathrooms:2
- Full bathrooms:2
- Dining Description:Eat In Kitchen, Informal Dining Room
- Bathrooms Description:Full Basement, Jetted Tub, Main Floor Full Bath
- Kitchen Description:Dishwasher, Disposal, Microwave, Range, Refrigerator
- Basement:Yes
- Basement Description:Block, Daylight / Lookout Windows, Finished, Full
Heating and cooling
- Cooling:Central Air
- Heating:Forced Air
- Central air:Yes
Structure and exterior
- Roof:Age 8 Years or Less, Asphalt
- Year built:1925
- Lot Features:Public Transit (w/in 6 blks), Tree Coverage - Medium
- Levels:1 1/2 Story
Utilities
- Water:City Water - Connected
- Sewer:City Sewer - Connected
Finances and disclosures
- Price:$370,000
- Tax amount:$4,690 (2026)
Features and amenities
- Appliances:Disposal, Microwave, Range, Refrigerator, Washer
- Laundry features:Dryer, Washer
- Amenities:Gas Water Heater
Parking
- Parking description:Concrete, Detached Garage, Garage Door Opener
- Garage:Yes
- Garage spaces:2
New listings near 3741 45th Avenue S
- Coming Soon
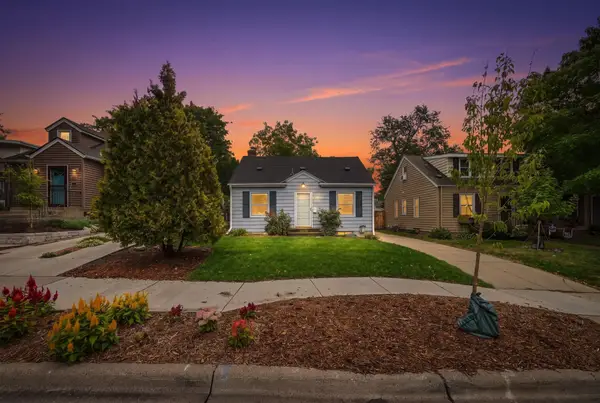 $475,000Coming Soon4 beds 2 baths1,550 sq. ft.
5549 Emerson Avenue S, Minneapolis, MN 55419
MLS# 7145813Listed by: COLDWELL BANKER REALTY - LAKES - Coming Soon
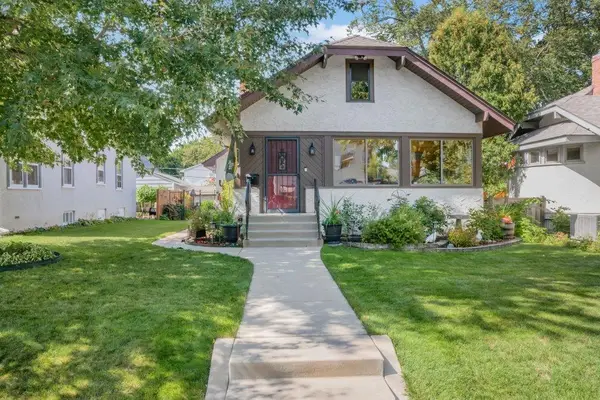 $619,900Coming Soon3 beds 2 baths2,484 sq. ft.
5128 Beard Avenue S, Minneapolis, MN 55410
MLS# 7147136Listed by: NORTH STAR PRO REALTY LLC - Coming Soon
 $339,900Coming Soon6 beds 2 baths2,000 sq. ft.
3824 Thomas Avenue N, Minneapolis, MN 55412
MLS# 7146922Listed by: ACTION PLUS REALTY, INC - Coming Soon
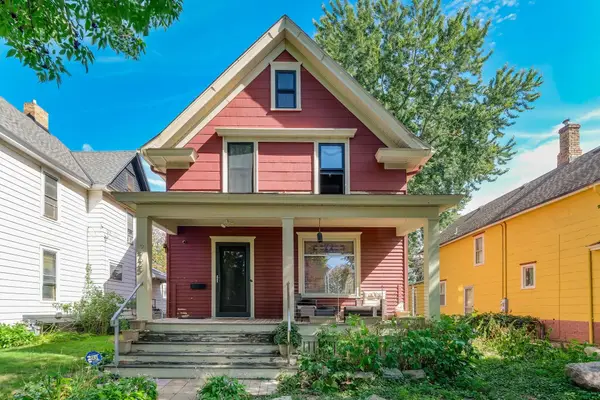 $465,000Coming Soon3 beds 2 baths1,720 sq. ft.
2725 Garfield Avenue, Minneapolis, MN 55408
MLS# 7146929Listed by: BRIDGE REALTY, LLC - Coming Soon
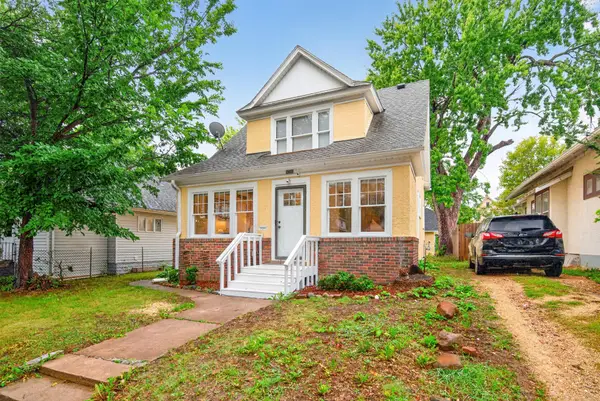 $229,900Coming Soon3 beds 1 baths1,220 sq. ft.
2919 Oliver Avenue N, Minneapolis, MN 55411
MLS# 7146441Listed by: KELLER WILLIAMS REALTY INTEGRITY LAKES - Coming Soon
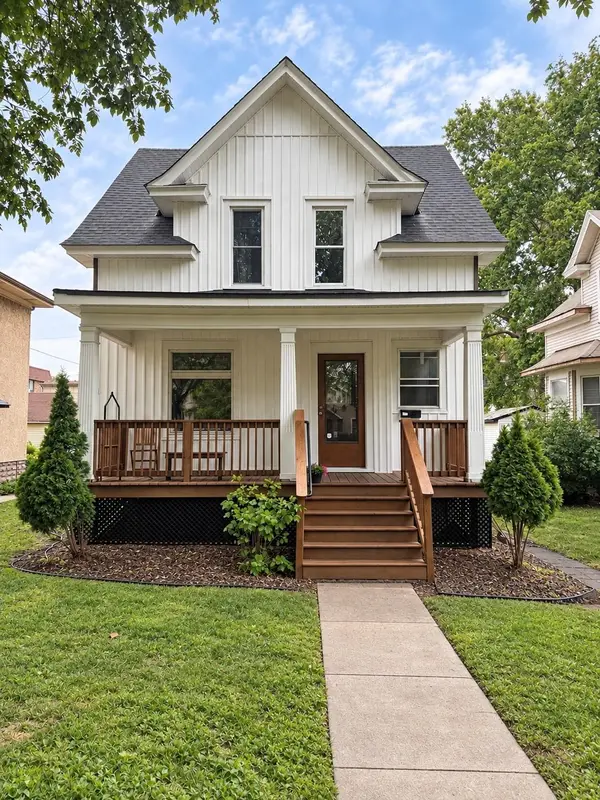 $529,900Coming Soon5 beds 2 baths1,578 sq. ft.
1157 14th Avenue Se, Minneapolis, MN 55414
MLS# 7146877Listed by: BRIDGE REALTY, LLC - Coming SoonOpen Tue, 4:30 to 7pm
 $750,000Coming Soon2 beds 1 baths1,754 sq. ft.
4700 Drew Avenue S, Minneapolis, MN 55410
MLS# 7134299Listed by: LAKES SOTHEBY'S INTERNATIONAL REALTY - Coming Soon
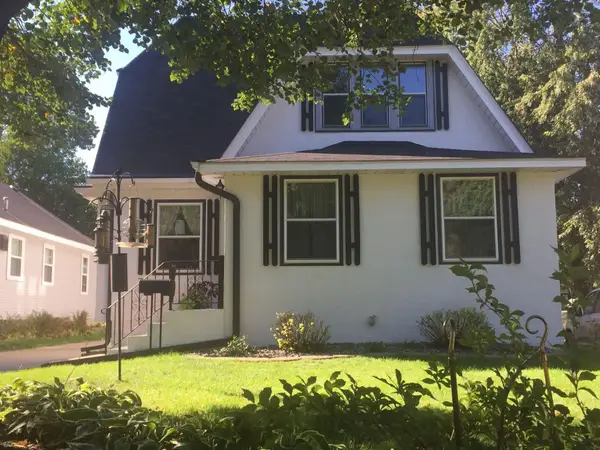 $575,000Coming Soon5 beds 3 baths2,758 sq. ft.
5216 33rd Avenue S, Minneapolis, MN 55417
MLS# 7143743Listed by: RE/MAX ADVANTAGE PLUS - Coming Soon
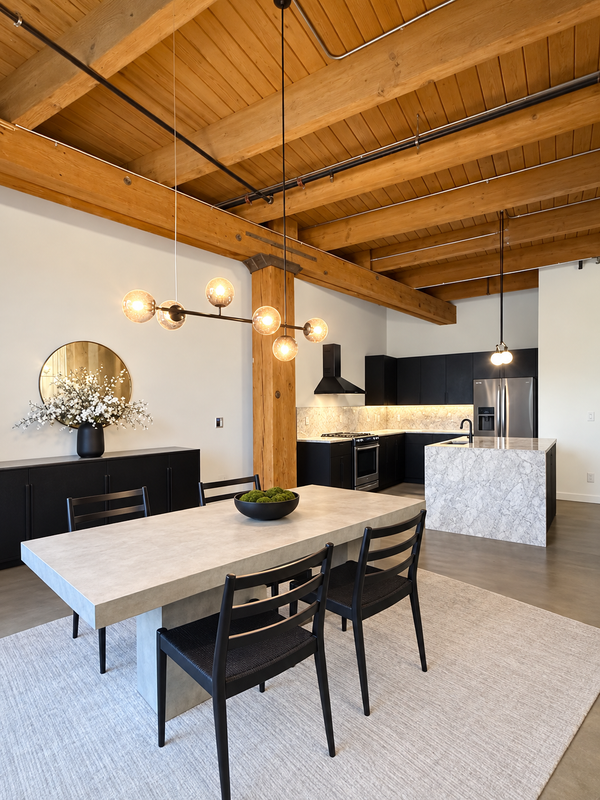 $549,900Coming Soon1 beds 2 baths1,530 sq. ft.
404 Washington Avenue N #202, Minneapolis, MN 55401
MLS# 7144220Listed by: DRG - Coming Soon
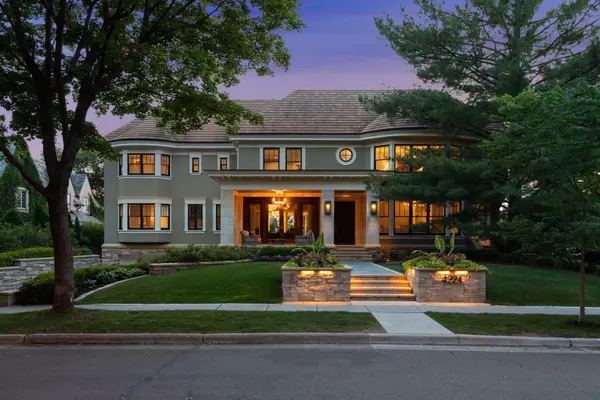 $3,750,000Coming Soon6 beds 7 baths9,829 sq. ft.
4224 Fremont Avenue S, Minneapolis, MN 55409
MLS# 7113812Listed by: COMPASS


Protect your home and budget from life's surprises with an Assurant Home Warranty, backed by a partner that supports you through every step of homeownership. Explore Plans.
©2026 Century 21 Real Estate LLC. All rights reserved. CENTURY 21®, the CENTURY 21 Logo and C21® are service marks owned by Century 21 Real Estate LLC. Century 21 Real Estate LLC fully supports the principles of the Fair Housing Act and the Equal Opportunity Act. Each office is independently owned and operated. Listing information is deemed reliable but not guaranteed accurate.