
4138 York Avenue S, Minneapolis, MN 55410
Local realty services provided by:CENTURY 21 Brainerd Realty, Inc.
4138 York Avenue S,Minneapolis, MN 55410
$550,000
- 4 Beds
- 2 Baths
- 2,343 sq. ft.
- Single family
- Active
Listed by: leandra peak
Office: keller williams realty integrity lakes
MLS#:7088610
Source:NSMLS
Price summary
- Price:$550,000
- Price per sq. ft.:$167.17
About this home
*Multiple offers have been received, so seller requests final & best offers be submitted no later than 5pm, Saturday, 7/18/26.
LOCATION, LOCATION, LOCATION! As-Is Sale - This is an incredible opportunity to live on one of the best blocks in Linden Hills! Just steps to Linden Hills Park and so much more that makes Minneapolis city living a great choice. A premier Linden Hills location LOADED WITH POTENTIAL.
Same owner for 54 years, this is a rare opportunity for the right buyer. Tucked into the high-demand Linden Hills neighborhood, this welcoming center hall Colonial features vintage details, great natural light, & an intuitive layout. The main entry hall opens to a gracious living room with built-ins and fireplace, a formal dining room with built-in dining cabinet for entertaining, spacious kitchen, a main-floor family room addition that expands the living space and a walk thru full bathroom. Four bedrooms are upstairs with another full bathroom and the basement adds a den and lots of storage. Plus a 2 car detached garage and a yard ready for gardening. The value is in the location, square footage, and potential. Bring your contractor, your vision, or your DIY instincts and create something special. Update the existing home or reimagine the space. This is a great chance to get into this desirable neighborhood and school district, steps from Linden Hills Park on a quiet, desirable block with room to create real value. The location is surrounded by phenomenal neighborhood amenities - the park is 3 doors away, the library, the business district, the lakes, public transportation, schools, farmer's markets, festivals... all walking distance! Set up your showing now! All offers are welcome!...
Contact an agent
Home facts
- Year built:1930
- Listing ID #:7088610
- Added:4 day(s) ago
- Updated:July 19, 2026 at 01:43 AM
Rooms and interior
- Bedrooms:4
- Total bathrooms:2
- Full bathrooms:2
- Dining Description:Separate/Formal Dining Room
- Bathrooms Description:Main Floor Full Bath, Upper Level Full Bath
- Kitchen Description:Dishwasher, Freezer, Range, Refrigerator
- Basement:Yes
- Basement Description:Block, Daylight / Lookout Windows, Full, Partially Finished, Storage Space
- Living area:2,343 sq. ft.
Heating and cooling
- Heating:Boiler
Structure and exterior
- Roof:Age Over 8 Years
- Year built:1930
- Building area:2,343 sq. ft.
- Lot area:0.17 Acres
- Lot Features:Public Transit (w/in 6 blks), Tree Coverage - Medium
- Construction Materials:Block
- Levels:2 Story
Utilities
- Water:City Water - Connected, City Water - In Street
- Sewer:City Sewer - Connected, City Sewer - In Street
Finances and disclosures
- Price:$550,000
- Price per sq. ft.:$167.17
- Tax amount:$9,808 (2026)
Features and amenities
- Appliances:Range, Refrigerator, Washer
- Laundry features:Dryer, Washer
Parking
- Parking description:Detached Garage
- Garage:Yes
- Garage spaces:2
New listings near 4138 York Avenue S
- New
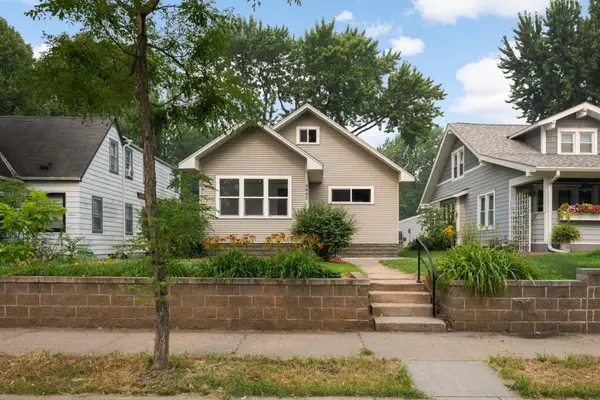 $399,000Active3 beds 2 baths1,558 sq. ft.
4842 34th Avenue S, Minneapolis, MN 55417
MLS# 7095817Listed by: COLDWELL BANKER REALTY - New
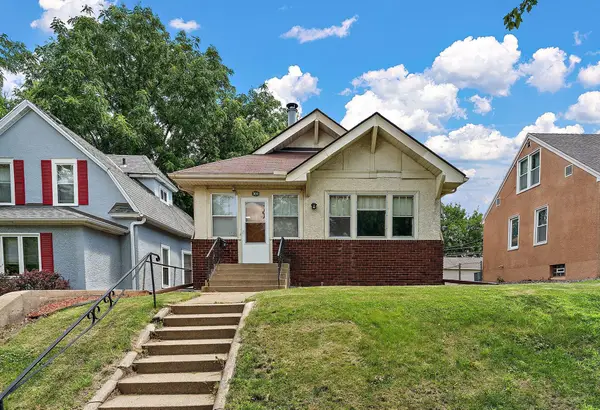 $249,900Active2 beds 2 baths1,935 sq. ft.
3010 James Avenue N, Minneapolis, MN 55411
MLS# 7109732Listed by: KELLER WILLIAMS PREMIER REALTY LAKE MINNETONKA - Coming Soon
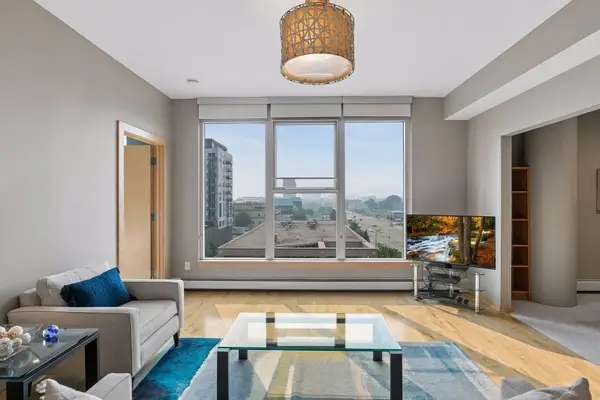 $460,000Coming Soon2 beds 2 baths
215 10th Avenue S #637, Minneapolis, MN 55415
MLS# 7111752Listed by: COMPASS - Coming Soon
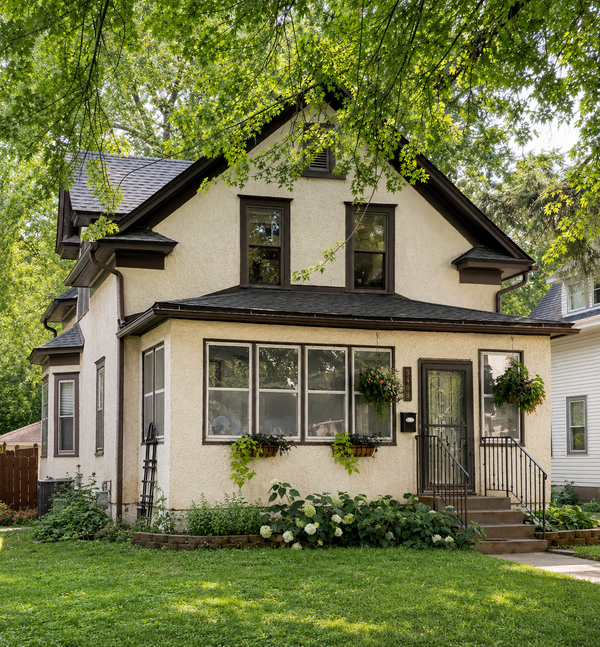 $385,000Coming Soon3 beds 1 baths
3408 32nd Avenue S, Minneapolis, MN 55406
MLS# 7111932Listed by: KELLER WILLIAMS CLASSIC RLTY NW - New
 $92,500Active1 beds 1 baths673 sq. ft.
433 S 7th Street #1603, Minneapolis, MN 55415
MLS# 7111777Listed by: SIMONSON & ASSOCIATES - Coming Soon
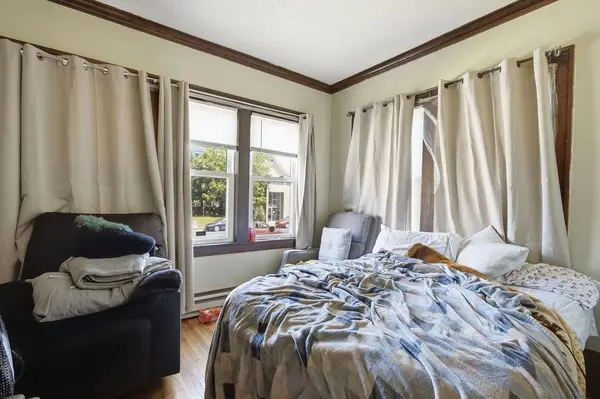 $649,900Coming Soon12 beds 5 baths
3018 Chicago Avenue, Minneapolis, MN 55407
MLS# 7111896Listed by: RE/MAX RESULTS - New
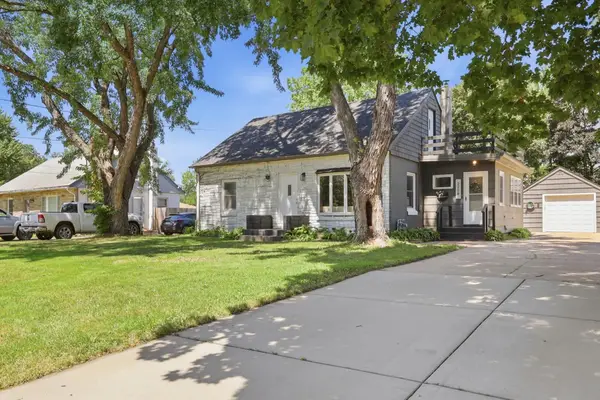 $320,000Active3 beds 3 baths2,472 sq. ft.
2258 W 105th Street, Minneapolis, MN 55431
MLS# 7111914Listed by: KELLER WILLIAMS PREFERRED RLTY - Open Sun, 12 to 2pmNew
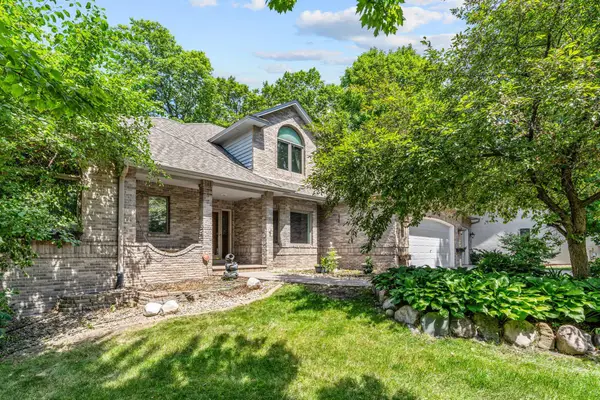 $925,000Active5 beds 4 baths4,581 sq. ft.
15920 37th Avenue N, Minneapolis, MN 55446
MLS# 7111799Listed by: REAL BROKER, LLC - Coming Soon
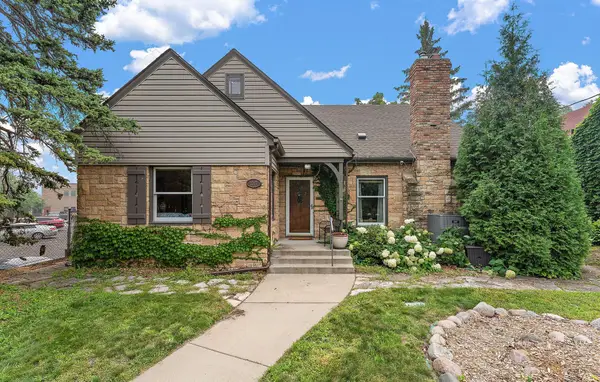 $625,000Coming Soon4 beds 3 baths
1017 Thomas Avenue S, Minneapolis, MN 55405
MLS# 7111654Listed by: RE/MAX RESULTS - New
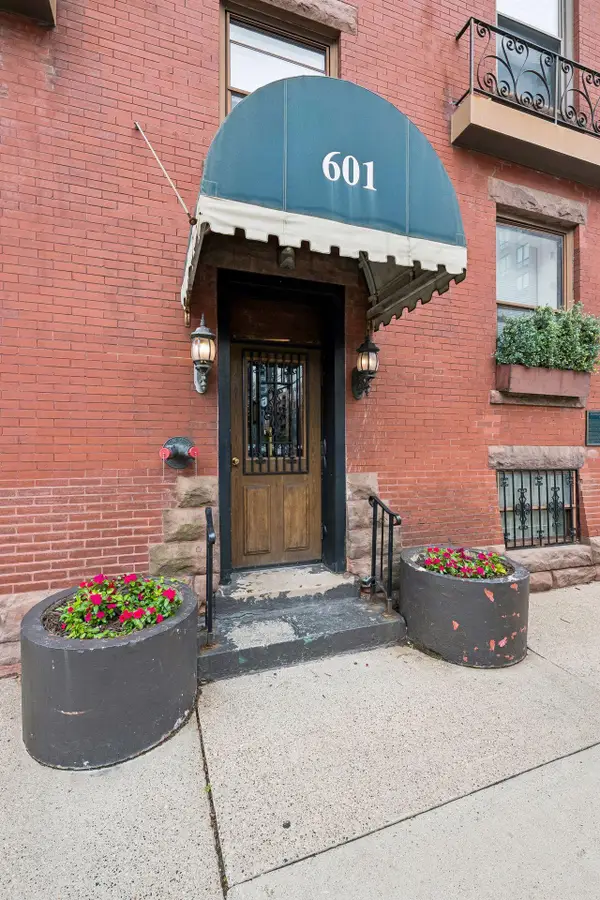 $175,000Active1 beds 1 baths831 sq. ft.
601 S 9th Street #1, Minneapolis, MN 55404
MLS# 7081396Listed by: PEMBERTON RE


Protect your home and budget from life's surprises with an Assurant Home Warranty, backed by a partner that supports you through every step of homeownership. Explore Plans.
©2026 Century 21 Real Estate LLC. All rights reserved. CENTURY 21®, the CENTURY 21 Logo and C21® are service marks owned by Century 21 Real Estate LLC. Century 21 Real Estate LLC fully supports the principles of the Fair Housing Act and the Equal Opportunity Act. Each office is independently owned and operated. Listing information is deemed reliable but not guaranteed accurate.