
4339 Penn Avenue N, Minneapolis, MN 55412
Local realty services provided by:CENTURY 21 Moline Realty, Inc
Listed by: layla rismoen
Office: lpt realty, llc.
MLS#:7120319
Source:NSMLS
Price summary
- Price:$349,000
- Price per sq. ft.:$127.65
About this home
This beautiful home offers distinctive mid-century character, flexible living space and thoughtful updates in the heart of Victory neighborhood.
This well-maintained 3-bedroom, 2-bath home offers three bedrooms on one level, a 2-car garage, private fenced backyard and an inviting three-season porch. Inside, original details add warmth and personality, including cork flooring, built-in kitchen seating and two masonry wood-burning fireplaces.
The finished lower level provides valuable additional living and recreation space with a custom built-in bar, second fireplace and generous storage. Recent improvements include a new furnace and water heater along with replacement windows—offering the character buyers love with important updates already completed.
4339 Penn offers tremendous space and value. Buyers looking for more home for their money should put this one on their list.
First-time homebuyers take note: eligible buyers may have access to City of Minneapolis down-payment assistance of up to $20,000, as well as Minnesota Housing programs offering down-payment and closing-cost loan options up to $18,000. Ask your lender about available programs and qualification requirements.
Located just two blocks from Victory Memorial Parkway with convenient access to the Grand Rounds Scenic Byway, Webber Park and Pool, transit, trails and neighborhood amenities. Victory is one of Minneapolis's oldest and most charming neighborhoods with much to offer. From it's beautiful parks, to local shops and dining options, this community is one of character, quality and exceptional value for home buyers. Come see for yourself why so many people love to call it home.
Seller's are currently offer buyers up to 3% in closing costs with an offer closing before the leaves fall!
Visit today- you'll be happy to did!...
Contact an agent
Home facts
- Year built:1956
- Subdivision & Development:I G Scott Add
- Listing ID #:7120319
- Added:49 day(s) ago
- Updated:September 22, 2026 at 12:09 PM
Rooms and interior
- Bedrooms:3
- Total bathrooms:2
- Full bathrooms:1
- Dining Description:Breakfast Area, Eat In Kitchen
- Bathrooms Description:3/4 Basement, Main Floor Full Bath
- Kitchen Description:Dishwasher, Range, Refrigerator, Stainless Steel Appliances
- Basement:Yes
- Basement Description:Finished, Partially Finished, Storage Space
- Living area:1,998 sq. ft.
Heating and cooling
- Cooling:Central Air
- Heating:Forced Air
- Central air:Yes
Structure and exterior
- Roof:Asphalt
- Year built:1956
- Building area:1,998 sq. ft.
- Lot area:0.15 Acres
- Lot Features:Public Transit (w/in 6 blks), Tree Coverage - Medium
- Levels:1 Story
Utilities
- Water:City Water - Connected
- Sewer:City Sewer - Connected
Finances and disclosures
- Price:$349,000
- Price per sq. ft.:$127.65
- Tax amount:$4,777 (2026)
Features and amenities
- Appliances:Range, Refrigerator, Stainless Steel Appliances, Washer
- Laundry features:Dryer, Washer
- Amenities:Gas Water Heater
Parking
- Parking description:Detached Garage
- Garage:Yes
- Garage spaces:2
New listings near 4339 Penn Avenue N
- Coming SoonOpen Fri, 4 to 6pm
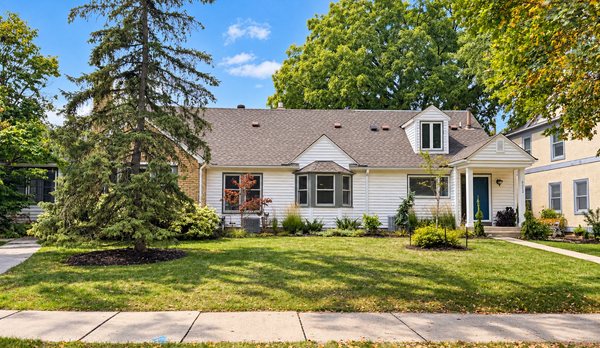 $950,000Coming Soon4 beds 3 baths3,300 sq. ft.
5212 Humboldt Avenue S, Minneapolis, MN 55419
MLS# 7138755Listed by: EDINA REALTY, INC. - Coming Soon
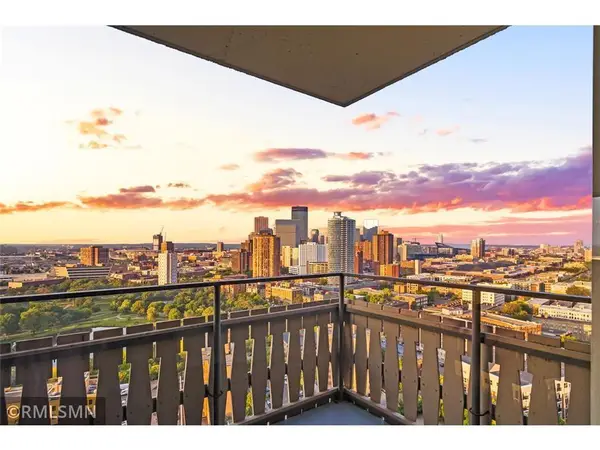 $274,900Coming Soon2 beds 2 baths1,309 sq. ft.
400 Groveland Avenue #2313, Minneapolis, MN 55403
MLS# 7146008Listed by: BRIDGE REALTY, LLC - Coming SoonOpen Sat, 10am to 12pm
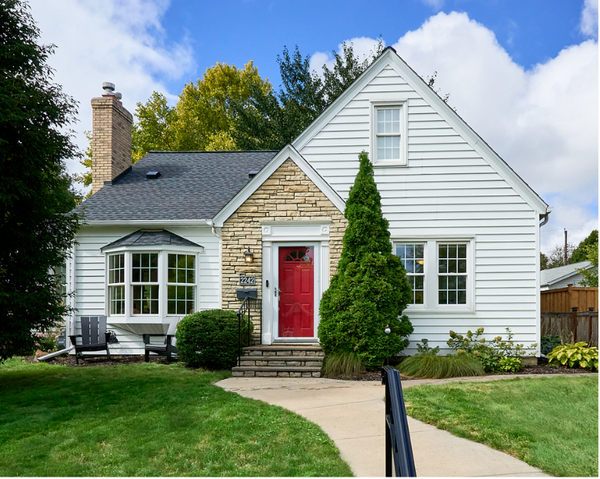 $529,900Coming Soon3 beds 3 baths2,324 sq. ft.
2242 Wilson Street Ne, Minneapolis, MN 55418
MLS# 7039938Listed by: KELLER WILLIAMS PREMIER REALTY LAKE MINNETONKA - Coming Soon
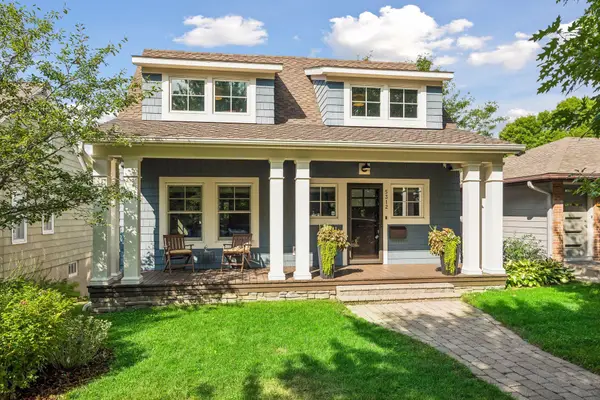 $1,150,000Coming Soon4 beds 4 baths3,024 sq. ft.
5312 Irving Avenue S, Minneapolis, MN 55419
MLS# 7119888Listed by: EDINA REALTY, INC. - Coming SoonOpen Sun, 12 to 2pm
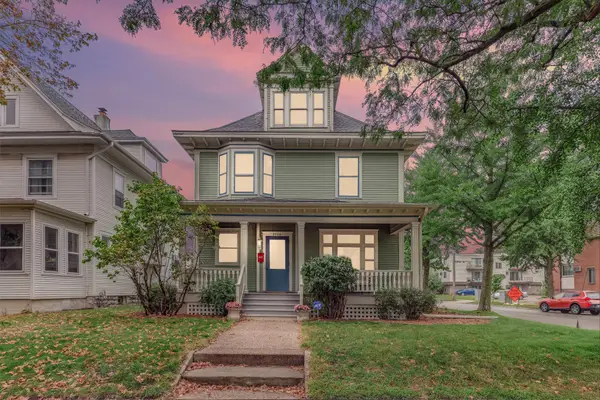 $675,000Coming Soon5 beds 3 baths3,246 sq. ft.
2700 Bryant Avenue S, Minneapolis, MN 55408
MLS# 7143935Listed by: KELLER WILLIAMS PREMIER REALTY LAKE MINNETONKA - Coming Soon
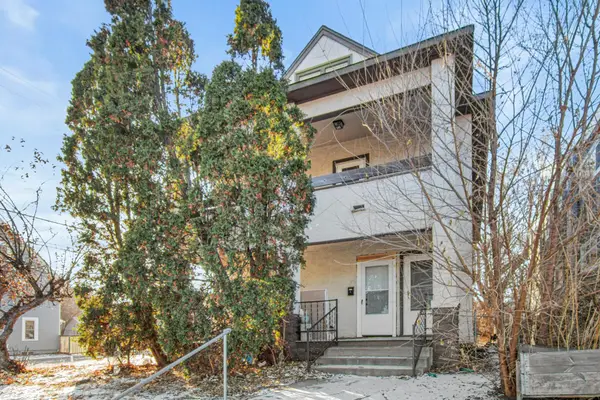 $427,500Coming Soon6 beds 3 baths5,100 sq. ft.
3048 13th Avenue S, Minneapolis, MN 55407
MLS# 7145315Listed by: REAL BROKER, LLC - Coming Soon
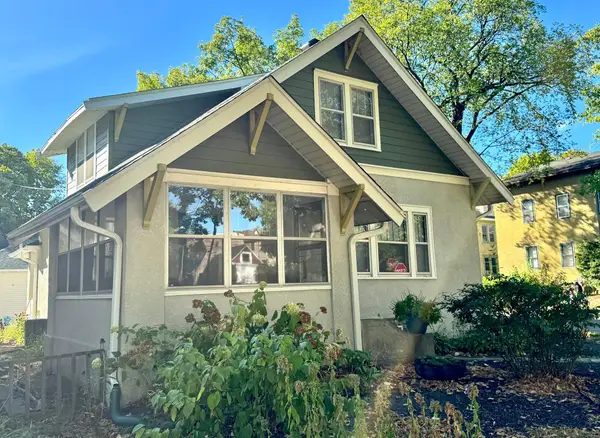 $375,000Coming Soon4 beds 1 baths1,220 sq. ft.
3300 15th Avenue S, Minneapolis, MN 55407
MLS# 7145579Listed by: LAKES AREA REALTY - Coming Soon
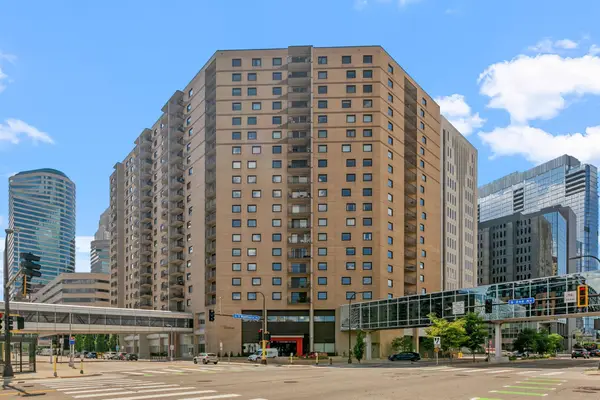 $200,000Coming Soon2 beds 1 baths1,003 sq. ft.
121 Washington Avenue S #702, Minneapolis, MN 55401
MLS# 7147603Listed by: REAL BROKER, LLC - Coming Soon
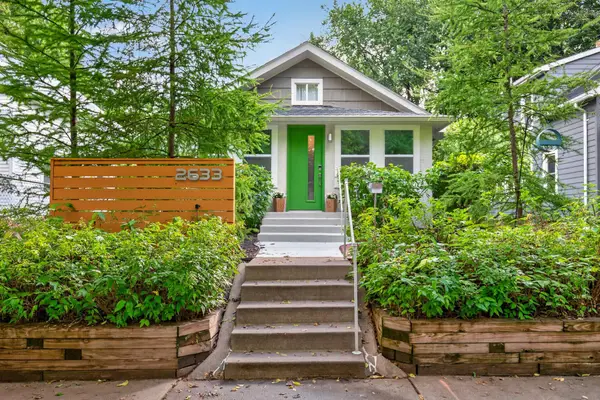 $349,900Coming Soon3 beds 2 baths1,488 sq. ft.
2633 35th Avenue S, Minneapolis, MN 55406
MLS# 7143619Listed by: PARK STREET REALTY, LLC - Coming Soon
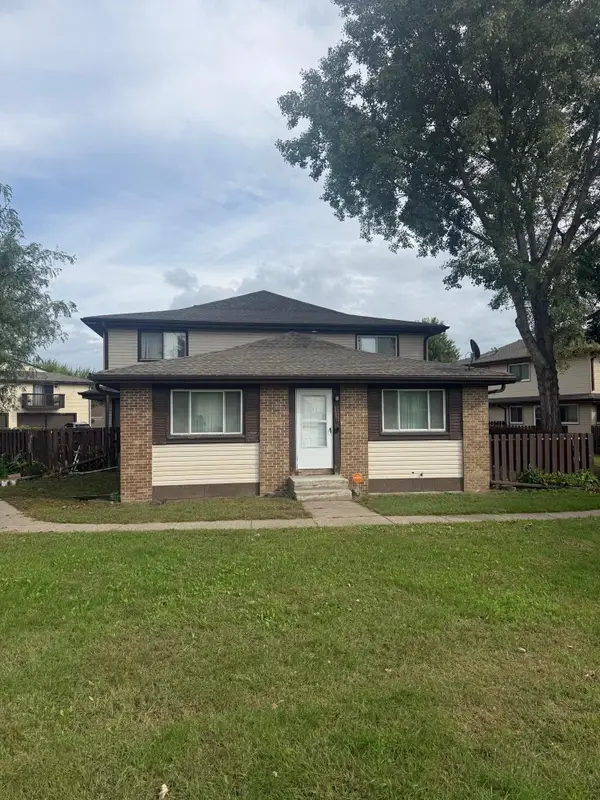 $180,000Coming Soon2 beds 2 baths1,351 sq. ft.
6335 84th Court N, Minneapolis, MN 55445
MLS# 7080111Listed by: RE/MAX RESULTS


Protect your home and budget from life's surprises with an Assurant Home Warranty, backed by a partner that supports you through every step of homeownership. Explore Plans.
©2026 Century 21 Real Estate LLC. All rights reserved. CENTURY 21®, the CENTURY 21 Logo and C21® are service marks owned by Century 21 Real Estate LLC. Century 21 Real Estate LLC fully supports the principles of the Fair Housing Act and the Equal Opportunity Act. Each office is independently owned and operated. Listing information is deemed reliable but not guaranteed accurate.