
5104 Abercrombie Drive, Minneapolis, MN 55439
Local realty services provided by:CENTURY 21 FM Realty
5104 Abercrombie Drive,Minneapolis, MN 55439
$499,900
- 3 Beds
- 2 Baths
- 2,447 sq. ft.
- Single family
- Active
Listed by: thomas g anderson
Office: re/max preferred
MLS#:7098455
Source:ND_FMAAR
Price summary
- Price:$499,900
- Price per sq. ft.:$181.12
About this home
Rare opportunity in a highly desirable Edina neighborhood with multiple possibilities for the next owner. This well located home offers flexibility to make updates over time, complete a more substantial renovation, or pursue a new construction opportunity. For investors, the property also presents an attractive opportunity to remodel and reposition in the neighborhood experiencing continued reinvestment and transformation. Wheater you're looking for a home you can improve and build equity in, an investment property, or a future site for a custom home, this property provides options. Enjoy the close proximity to shopping, dining, parks, trails, and everyday amenities. Build with our trusted custom builder "JB Woodfitter Homes" or bring your own builder and capitalize on this premier location!
Contact an agent
Home facts
- Year built:1956
- Subdivision & Development:Brookview Heights 2nd Add
- Listing ID #:7098455
- Added:115 day(s) ago
- Updated:October 18, 2026 at 06:45 PM
Rooms and interior
- Bedrooms:3
- Total bathrooms:2
- Full bathrooms:1
- Living area:2,447 sq. ft.
Heating and cooling
- Cooling:Central Air
- Heating:Forced Air, Natural Gas
- Central air:Yes
Structure and exterior
- Year built:1956
- Building area:2,447 sq. ft.
- Lot area:0.26 Acres
Utilities
- Water:City Water/Connected
- Sewer:City Sewer/Connected
Finances and disclosures
- Price:$499,900
- Price per sq. ft.:$181.12
- Tax amount:$5,627
Parking
- Garage spaces:2
New listings near 5104 Abercrombie Drive
- Coming Soon
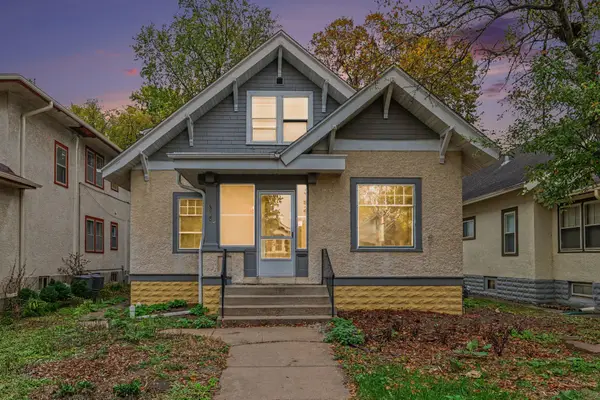 $385,000Coming Soon4 beds 2 baths2,345 sq. ft.
Address Withheld By Seller, Minneapolis, MN 55419
MLS# 7159449Listed by: KELLER WILLIAMS INTEGRITY REALTY - Coming Soon
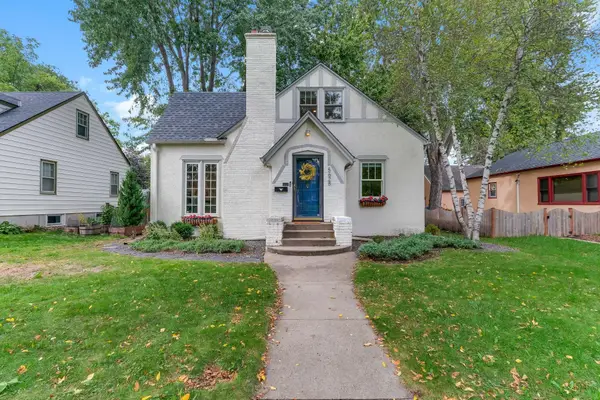 $515,000Coming Soon3 beds 1 baths1,963 sq. ft.
5628 Wentworth Avenue, Minneapolis, MN 55419
MLS# 7105679Listed by: JASON MITCHELL GROUP - Coming Soon
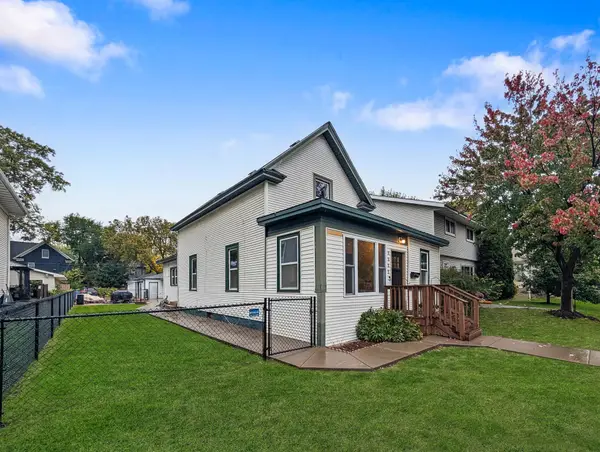 $325,000Coming Soon4 beds 2 baths1,206 sq. ft.
1532 Monroe Street Ne, Minneapolis, MN 55413
MLS# 7161074Listed by: EDINA REALTY, INC. - Coming Soon
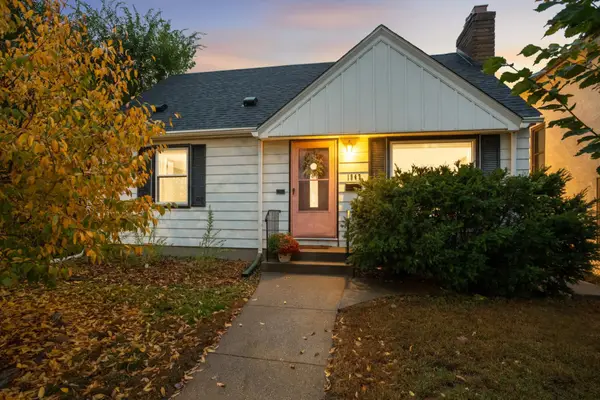 $325,000Coming Soon3 beds 2 baths1,715 sq. ft.
1947 Johnson Street Ne, Minneapolis, MN 55418
MLS# 7160227Listed by: EDINA REALTY, INC. - Coming Soon
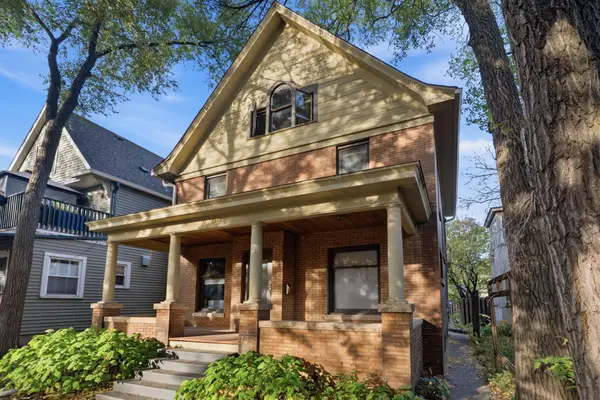 $635,000Coming Soon7 beds 5 baths3,130 sq. ft.
2708 Emerson Avenue S, Minneapolis, MN 55408
MLS# 7158639Listed by: REAL BROKER, LLC - Coming Soon
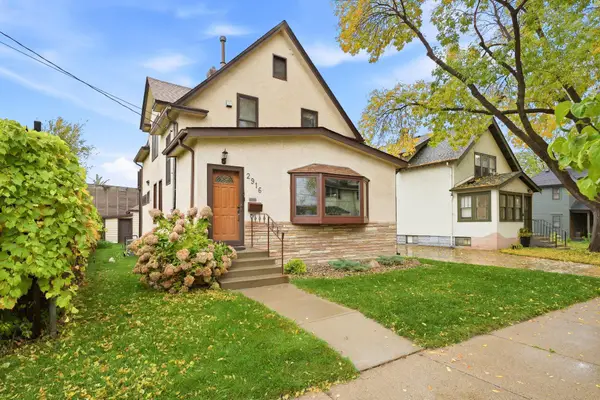 $390,000Coming Soon2 beds 2 baths1,273 sq. ft.
2916 S 9th Street, Minneapolis, MN 55406
MLS# 7161134Listed by: EDINA REALTY, INC. - Coming SoonOpen Sun, 11am to 1pm
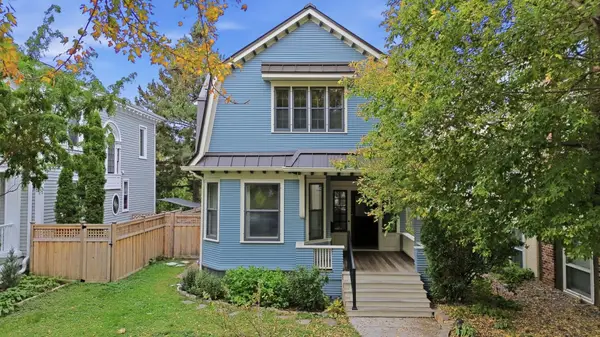 $390,000Coming Soon4 beds 2 baths2,150 sq. ft.
2220 Pleasant Avenue, Minneapolis, MN 55404
MLS# 7160296Listed by: MASSAD REAL ESTATE - Coming Soon
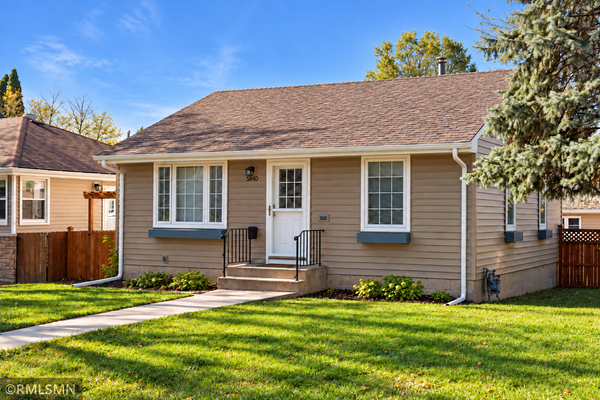 $300,000Coming Soon2 beds 1 baths784 sq. ft.
5840 Emerson Avenue S, Minneapolis, MN 55419
MLS# 7145760Listed by: JOHANSSON REALTY INC - Coming Soon
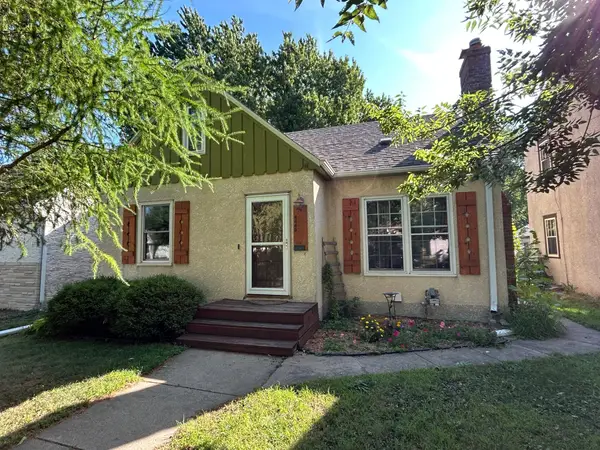 $449,900Coming Soon3 beds 3 baths1,804 sq. ft.
4445 30th Avenue S, Minneapolis, MN 55406
MLS# 7145331Listed by: EDINA REALTY, INC. - Coming Soon
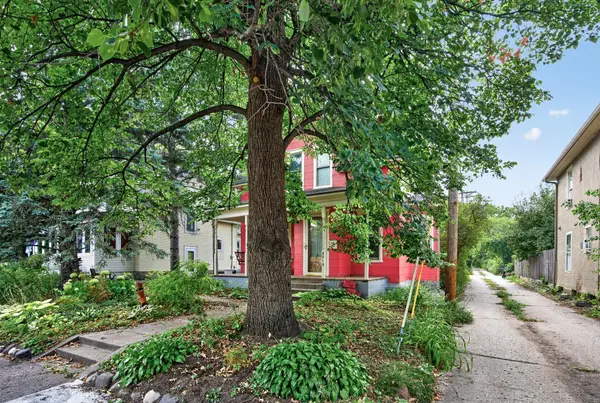 $269,900Coming Soon2 beds 1 baths1,220 sq. ft.
3313 E 26th Street, Minneapolis, MN 55406
MLS# 7149565Listed by: EXP REALTY


Protect your home and budget from life's surprises with an Assurant Home Warranty, backed by a partner that supports you through every step of homeownership. Explore Plans.
©2026 Century 21 Real Estate LLC. All rights reserved. CENTURY 21®, the CENTURY 21 Logo and C21® are service marks owned by Century 21 Real Estate LLC. Century 21 Real Estate LLC fully supports the principles of the Fair Housing Act and the Equal Opportunity Act. Each office is independently owned and operated. Listing information is deemed reliable but not guaranteed accurate.