
5628 Wentworth Avenue, Minneapolis, MN 55419
Local realty services provided by:CENTURY 21 Moline Realty, Inc
Listed by: eric j eickhof, barbara nading
Office: jason mitchell group
MLS#:7105679
Source:NSMLS
Price summary
- Price:$515,000
- Price per sq. ft.:$263.16
About this home
Don’t miss this charming one and a half story home in the highly sought after Windom neighborhood of South Minneapolis. Enjoy the convenience of a private driveway and attached garage. Step inside and immediately appreciate the home’s character, featuring arched passageways, beautiful hardwood floors, and thoughtful updates throughout. The inviting living room is highlighted by a cozy wood burning fireplace, while the stylish kitchen features enameled cabinetry, stainless steel appliances, a farmhouse sink, butcher block countertops, glass front cabinets, and bold open shelving. Retreat upstairs to the spacious owner’s suite, offering generous storage and attractive flooring. The lower level provides additional flexible living space, perfect for relaxing, entertaining, or working out, with a dedicated exercise area. Outside, the large, fully fenced yard offers plenty of room to enjoy the outdoors. A pergola covered paver patio creates a wonderful setting for dining, entertaining, or simply relaxing at home....
Contact an agent
Home facts
- Year built:1938
- Subdivision & Development:Auditors Sub 149
- Listing ID #:7105679
- Updated:October 19, 2026 at 04:53 PM
Rooms and interior
- Bedrooms:3
- Total bathrooms:2
- Full bathrooms:1
- Dining Description:Breakfast Area, Eat In Kitchen, Kitchen/Dining Room, Living/Dining Room, Separate/Formal Dining Room
- Bathrooms Description:Main Floor Full Bath
- Kitchen Description:Dishwasher, Range, Refrigerator, Stainless Steel Appliances, Tankless Water Heater
- Basement:Yes
- Basement Description:Daylight / Lookout Windows, Finished, Partial
- Living area:1,963 sq. ft.
Heating and cooling
- Cooling:Central Air
- Heating:Fireplace(s), Forced Air
- Central air:Yes
Structure and exterior
- Roof:Asphalt
- Year built:1938
- Building area:1,963 sq. ft.
- Lot area:0.18 Acres
- Levels:1 1/2 Story
Utilities
- Water:City Water - Connected
- Sewer:City Sewer - Connected
Finances and disclosures
- Price:$515,000
- Price per sq. ft.:$263.16
- Tax amount:$5,776 (2026)
Features and amenities
- Appliances:Range, Refrigerator, Stainless Steel Appliances, Tankless Water Heater, Washer
- Laundry features:Dryer, Washer
- Amenities:Humidifier, Tankless Water Heater
Parking
- Parking description:Attached Garage, Concrete, Garage Door Opener
- Garage:Yes
- Garage spaces:1
New listings near 5628 Wentworth Avenue
- Coming Soon
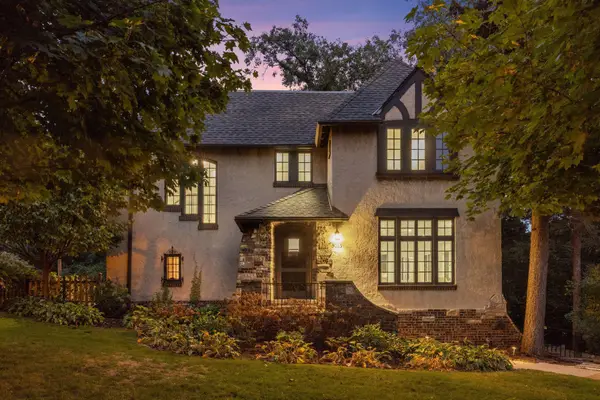 $924,900Coming Soon4 beds 4 baths3,150 sq. ft.
5063 Nicollet Avenue, Minneapolis, MN 55419
MLS# 7149210Listed by: LAKES SOTHEBY'S INTERNATIONAL REALTY - Coming Soon
 $559,000Coming Soon3 beds 3 baths2,633 sq. ft.
121 Washington Avenue S #1917, Minneapolis, MN 55401
MLS# 7117675Listed by: EDINA REALTY, INC. - Coming Soon
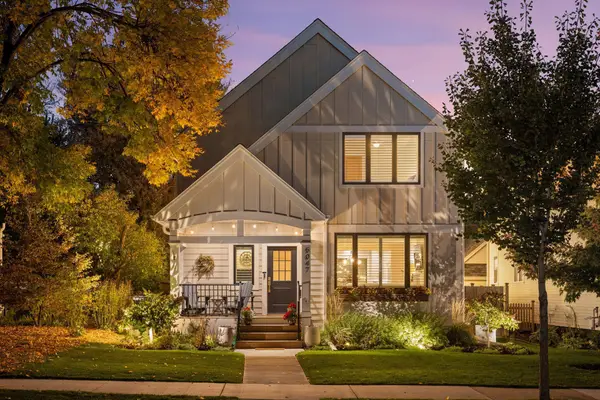 $1,290,000Coming Soon4 beds 4 baths3,332 sq. ft.
5047 Abbott Avenue S, Minneapolis, MN 55410
MLS# 7159350Listed by: LAKES SOTHEBY'S INTERNATIONAL REALTY - Coming Soon
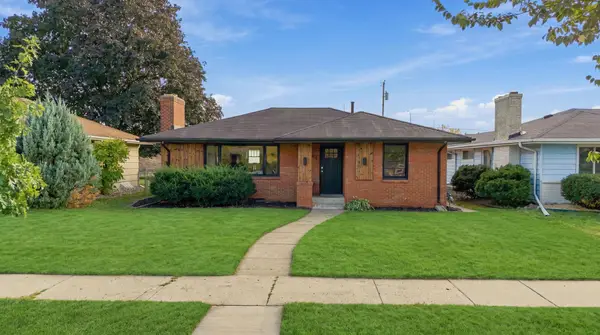 $375,000Coming Soon3 beds 1 baths1,233 sq. ft.
6164 Colfax Lane S, Minneapolis, MN 55419
MLS# 7161329Listed by: COMPASS - Coming Soon
 $319,900Coming Soon3 beds 1 baths925 sq. ft.
5211 39th Avenue S, Minneapolis, MN 55417
MLS# 7161923Listed by: RE/MAX ADVANTAGE PLUS - Coming Soon
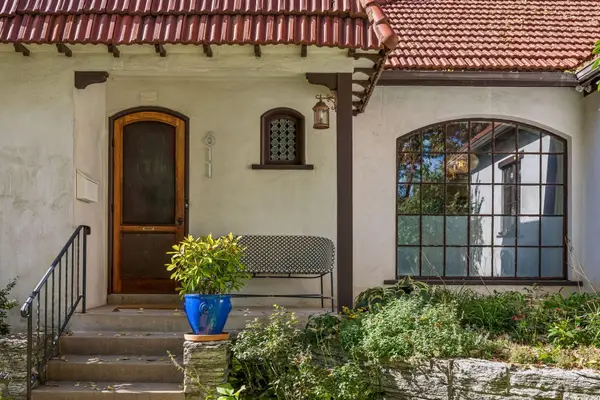 $525,000Coming Soon3 beds 2 baths1,855 sq. ft.
611 6th Avenue Se, Minneapolis, MN 55414
MLS# 7147996Listed by: LAKES SOTHEBY'S INTERNATIONAL REALTY - Coming SoonOpen Sun, 2 to 4pm
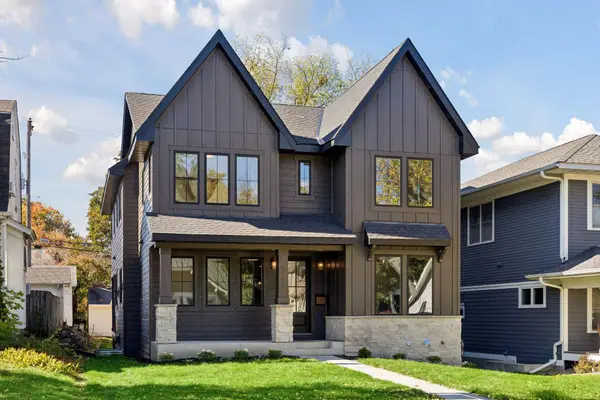 $1,575,500Coming Soon5 beds 4 baths3,512 sq. ft.
5124 Zenith Avenue S, Minneapolis, MN 55410
MLS# 7158845Listed by: KELLER WILLIAMS REALTY INTEGRITY LAKES - Coming Soon
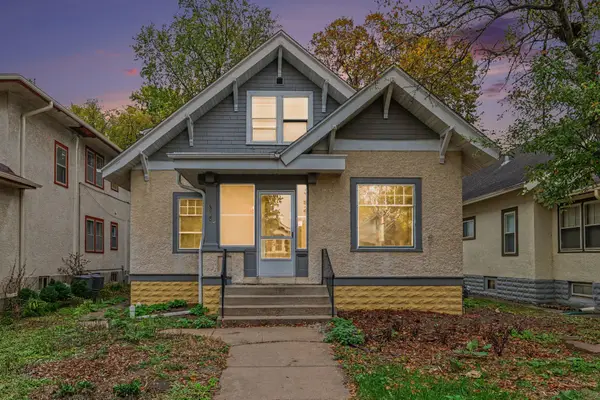 $385,000Coming Soon4 beds 2 baths2,345 sq. ft.
Address Withheld By Seller, Minneapolis, MN 55419
MLS# 7159449Listed by: KELLER WILLIAMS INTEGRITY REALTY - Coming Soon
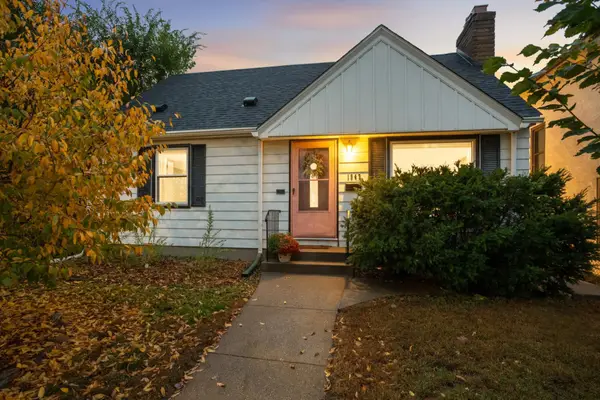 $325,000Coming Soon3 beds 2 baths1,715 sq. ft.
1947 Johnson Street Ne, Minneapolis, MN 55418
MLS# 7160227Listed by: EDINA REALTY, INC.


Protect your home and budget from life's surprises with an Assurant Home Warranty, backed by a partner that supports you through every step of homeownership. Explore Plans.
©2026 Century 21 Real Estate LLC. All rights reserved. CENTURY 21®, the CENTURY 21 Logo and C21® are service marks owned by Century 21 Real Estate LLC. Century 21 Real Estate LLC fully supports the principles of the Fair Housing Act and the Equal Opportunity Act. Each office is independently owned and operated. Listing information is deemed reliable but not guaranteed accurate.