
5433 Bryant Avenue S, Minneapolis, MN 55419
Local realty services provided by:CENTURY 21 First Realty, Inc.
5433 Bryant Avenue S,Minneapolis, MN 55419
$415,000
- 2 Beds
- 2 Baths
- - sq. ft.
- Single family
- Sold
Listed by: victor bradford
Office: engel & volkers lake minnetonka
MLS#:7117197
Source:NSMLS
Sorry, we are unable to map this address
Price summary
- Price:$415,000
About this home
Welcome home to this charming Craftsman nestled in the heart of the highly sought-after Kenny neighborhood. Rich in character and timeless appeal, this beautifully maintained 2-bedroom, 2-bath home welcomes you with classic Craftsman columns that gracefully define the living and dining spaces, creating warmth and architectural interest throughout.
This property offers thoughtfully designed layout features inviting living spaces on both levels. Just off the kitchen, the inviting screened-in porch serves as a seamless extension of the home, perfect for enjoying your morning coffee, dining al fresco, or relaxing with family and friends. The lower level family room provides flexible living space ideal for movie nights, a home office, workout area, or
playroom.
Located just blocks from scenic Minnehaha Creek, you’ll enjoy easy access to miles of walking and biking trails, neighborhood parks, local shops, restaurants, and everyday conveniences. Recent updates include a new furnace and air conditioner, new carpet in the basement, a freshly painted exterior, and a newer roof (2018), offering peace of mind for years to come.
Blending timeless Craftsman character, thoughtful updates, and an unbeatable location, this Kenny neighborhood gem is ready to welcome you home....
Contact an agent
Home facts
- Year built:1924
- Subdivision & Development:Mortimers Add
- Listing ID #:7117197
- Added:49 day(s) ago
- Updated:September 21, 2026 at 07:58 AM
Rooms and interior
- Bedrooms:2
- Total bathrooms:2
- Full bathrooms:1
- Dining Description:Separate/Formal Dining Room
- Bathrooms Description:3/4 Basement, Main Floor Full Bath
- Kitchen Description:Dishwasher, Exhaust Fan, Microwave, Range, Refrigerator, Stainless Steel Appliances
- Basement:Yes
- Basement Description:Block, Finished, Full, Storage Space
Heating and cooling
- Cooling:Central Air
- Heating:Forced Air
- Central air:Yes
Structure and exterior
- Roof:Age 8 Years or Less, Asphalt
- Year built:1924
- Lot Features:Public Transit (w/in 6 blks), Tree Coverage - Light
- Construction Materials:Block
- Levels:1 Story
Utilities
- Water:City Water - Connected
- Sewer:City Sewer - Connected
Finances and disclosures
- Price:$415,000
- Tax amount:$5,619 (2026)
Features and amenities
- Appliances:Exhaust Fan, Microwave, Range, Refrigerator, Stainless Steel Appliances, Washer
- Laundry features:Dryer, Washer
- Amenities:Gas Water Heater, Water Filtration System
Parking
- Parking description:Detached Garage
- Garage:Yes
- Garage spaces:2
New listings near 5433 Bryant Avenue S
- Coming Soon
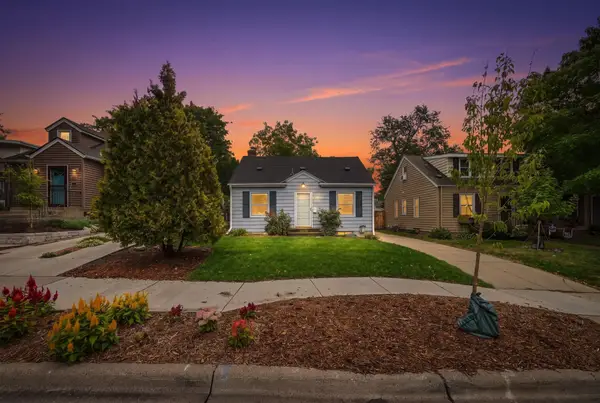 $475,000Coming Soon4 beds 2 baths1,550 sq. ft.
5549 Emerson Avenue S, Minneapolis, MN 55419
MLS# 7145813Listed by: COLDWELL BANKER REALTY - LAKES - Coming Soon
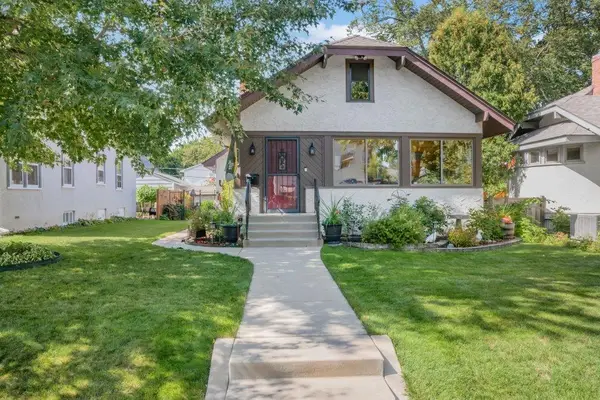 $619,900Coming Soon3 beds 2 baths2,484 sq. ft.
5128 Beard Avenue S, Minneapolis, MN 55410
MLS# 7147136Listed by: NORTH STAR PRO REALTY LLC - Coming Soon
 $339,900Coming Soon6 beds 2 baths2,000 sq. ft.
3824 Thomas Avenue N, Minneapolis, MN 55412
MLS# 7146922Listed by: ACTION PLUS REALTY, INC - Coming Soon
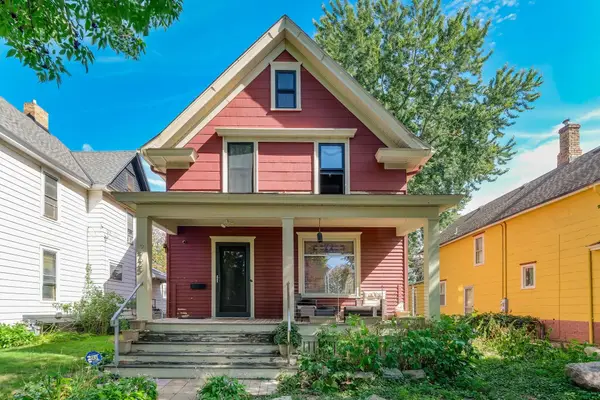 $465,000Coming Soon3 beds 2 baths1,720 sq. ft.
2725 Garfield Avenue, Minneapolis, MN 55408
MLS# 7146929Listed by: BRIDGE REALTY, LLC - Coming Soon
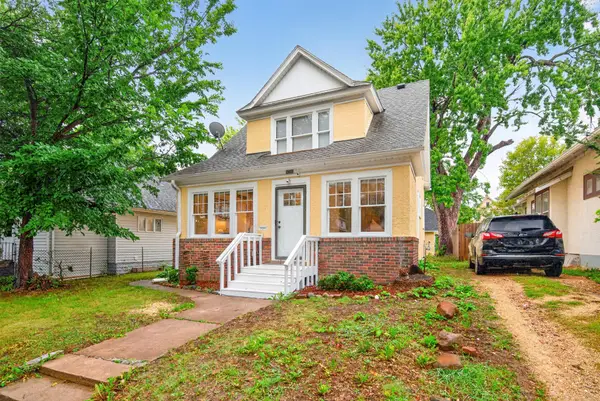 $229,900Coming Soon3 beds 1 baths1,220 sq. ft.
2919 Oliver Avenue N, Minneapolis, MN 55411
MLS# 7146441Listed by: KELLER WILLIAMS REALTY INTEGRITY LAKES - Coming Soon
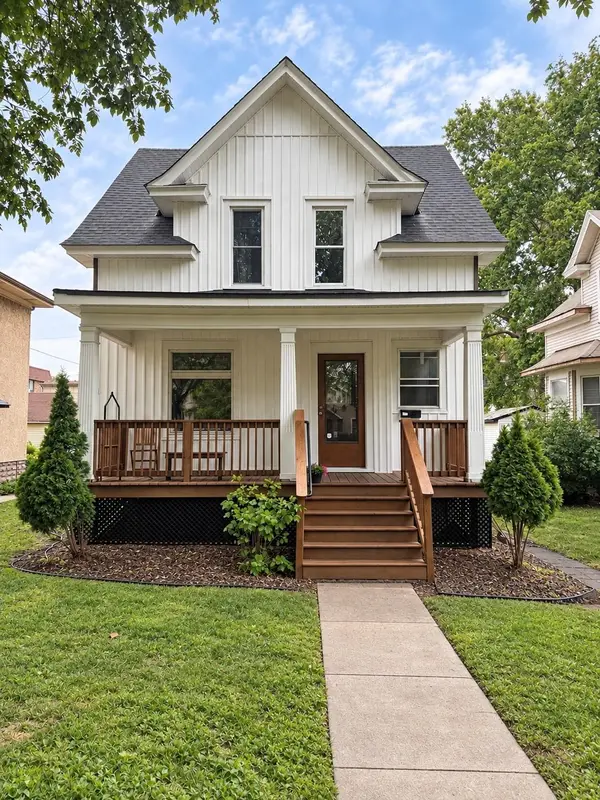 $529,900Coming Soon5 beds 2 baths1,578 sq. ft.
1157 14th Avenue Se, Minneapolis, MN 55414
MLS# 7146877Listed by: BRIDGE REALTY, LLC - Coming SoonOpen Tue, 4:30 to 7pm
 $750,000Coming Soon2 beds 1 baths1,754 sq. ft.
4700 Drew Avenue S, Minneapolis, MN 55410
MLS# 7134299Listed by: LAKES SOTHEBY'S INTERNATIONAL REALTY - Coming Soon
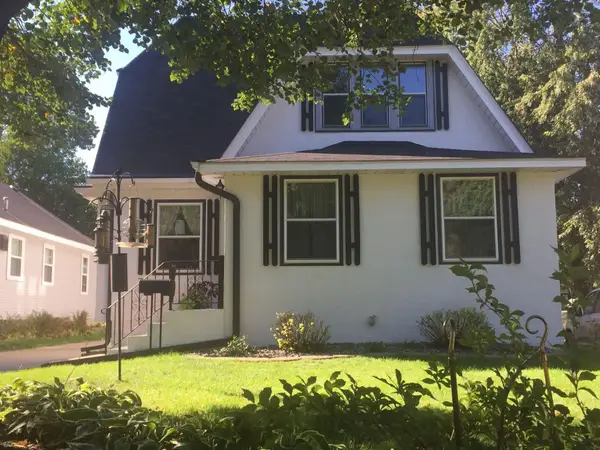 $575,000Coming Soon5 beds 3 baths2,758 sq. ft.
5216 33rd Avenue S, Minneapolis, MN 55417
MLS# 7143743Listed by: RE/MAX ADVANTAGE PLUS - Coming Soon
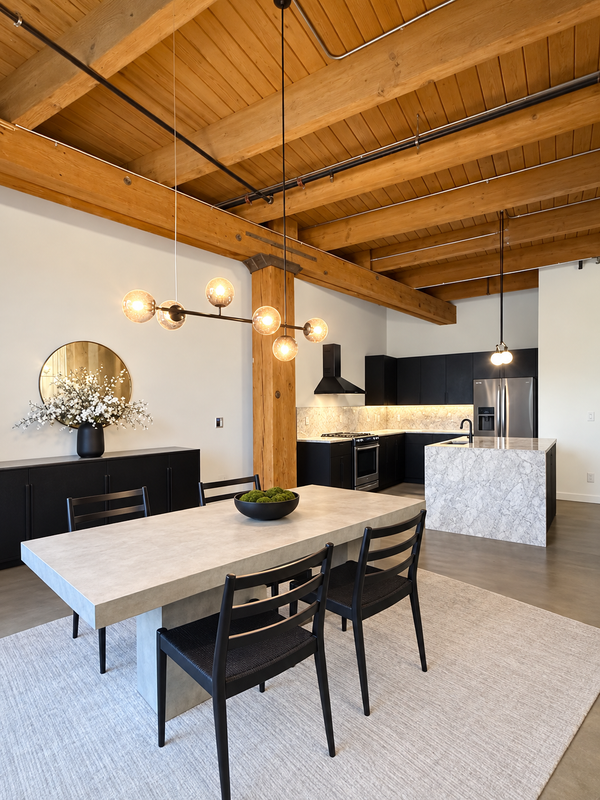 $549,900Coming Soon1 beds 2 baths1,530 sq. ft.
404 Washington Avenue N #202, Minneapolis, MN 55401
MLS# 7144220Listed by: DRG - Coming Soon
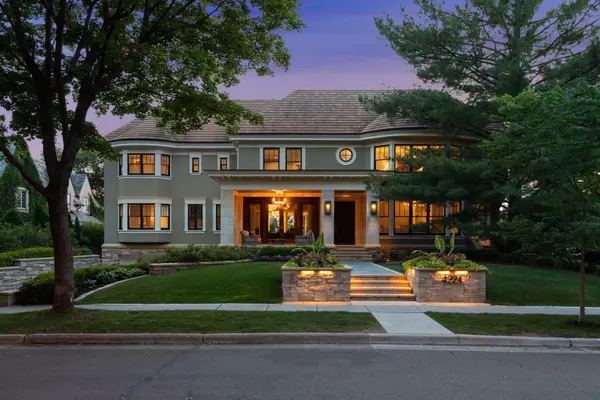 $3,750,000Coming Soon6 beds 7 baths9,829 sq. ft.
4224 Fremont Avenue S, Minneapolis, MN 55409
MLS# 7113812Listed by: COMPASS


Protect your home and budget from life's surprises with an Assurant Home Warranty, backed by a partner that supports you through every step of homeownership. Explore Plans.
©2026 Century 21 Real Estate LLC. All rights reserved. CENTURY 21®, the CENTURY 21 Logo and C21® are service marks owned by Century 21 Real Estate LLC. Century 21 Real Estate LLC fully supports the principles of the Fair Housing Act and the Equal Opportunity Act. Each office is independently owned and operated. Listing information is deemed reliable but not guaranteed accurate.