
5652 Dupont Avenue S, Minneapolis, MN 55419
Local realty services provided by:CENTURY 21 FM Realty
5652 Dupont Avenue S,Minneapolis, MN 55419
$530,000
- 4 Beds
- 2 Baths
- - sq. ft.
- Single family
- Sold
Listed by: erik w wood
Office: compass
MLS#:7116235
Source:ND_FMAAR
Sorry, we are unable to map this address
Price summary
- Price:$530,000
About this home
You'll love living in the Kenny neighborhood of Southwest Minneapolis. Prime location with easy access to Kenny Park, Kenny/Anthony Schools, Minnehaha Creek and Lake Harriet. Plus, you'll enjoy being near local favorite eateries nearby at 54th&Lyndale, 54th&Penn and across Minneapolis. This special home has the perfect blend of classic character and an efficient layout that is perfect for modern living. It's very open with wonderful natural light. Stucco exterior and green shutters for curb appeal. Coved ceilings. Classic details. Large windows. Central air conditioning. Great flow on the main level between the kitchen, dining and living room makes it feel even bigger than expected. French doors from the dining room to the backyard set the stage for an entrance to your stunning concrete stamped patio. It's a generous space to gather, relax and hang out. The terraced stone walls create a dramatic and enchanting space below the canopy of trees. With 4 bona fide bedrooms, you'll have many options for configuring and even setting up one or more work-from-home spaces. Original hardwood floors throughout the main level and hardwood floors below the upstairs carpeting. Massive lower level family room(7'3" ceiling height!) for watching your favorite shows. Tons of storage in the lower level and in closets throughout the home. It has everything you want and in a high demand Minneapolis location. Make 5652 Dupont Ave S and Kenny your home for many years to come!...
Contact an agent
Home facts
- Year built:1942
- Subdivision & Development:South Lynnhurst Park
- Listing ID #:7116235
- Added:39 day(s) ago
- Updated:September 30, 2026 at 07:37 AM
Rooms and interior
- Bedrooms:4
- Total bathrooms:2
- Full bathrooms:1
- Rooms Total:11
Heating and cooling
- Cooling:Central Air
- Heating:Electric, Forced Air, Natural Gas
- Central air:Yes
Structure and exterior
- Year built:1942
- Construction Materials:Stucco
- Exterior Features:Patio
Utilities
- Water:City Water/Connected
- Sewer:City Sewer/Connected
Finances and disclosures
- Price:$530,000
- Tax amount:$6,144
Features and amenities
- Amenities:Hardwood Floors, Tile Floors
Parking
- Garage spaces:1
New listings near 5652 Dupont Avenue S
- Coming Soon
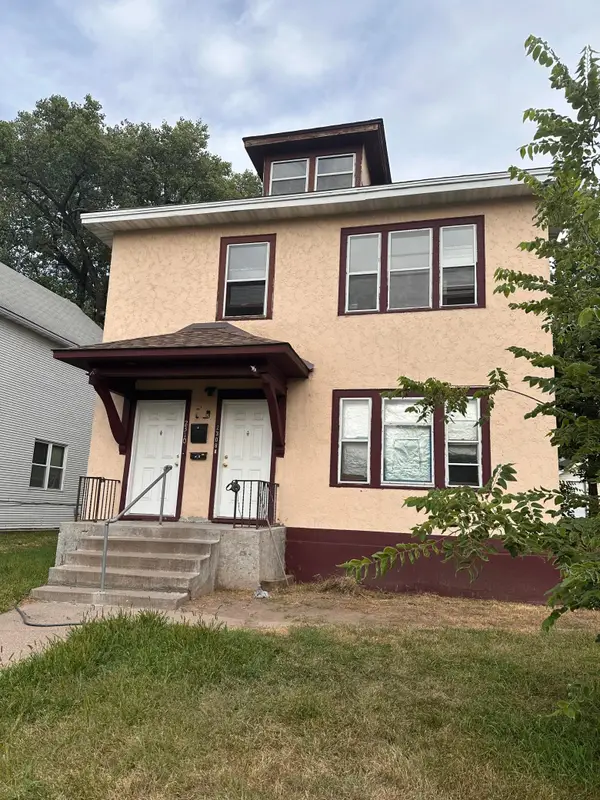 $285,000Coming Soon6 beds 2 baths2,392 sq. ft.
2308 Logan Avenue N, Minneapolis, MN 55411
MLS# 7150880Listed by: TRADEWIND PROPERTIES - Coming Soon
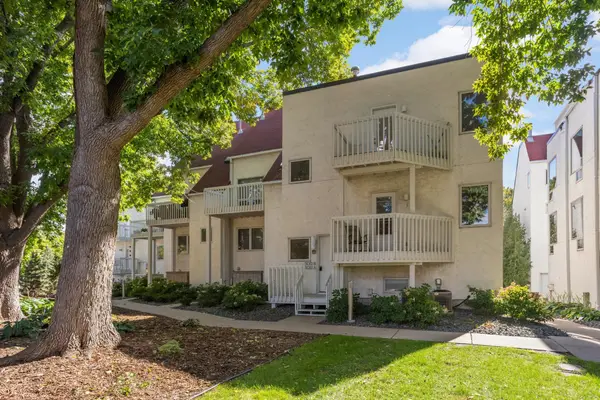 $234,900Coming Soon2 beds 1 baths964 sq. ft.
3012 Lake Shore Drive #B, Minneapolis, MN 55416
MLS# 7151264Listed by: DORO REAL ESTATE - Coming SoonOpen Sat, 2 to 4pm
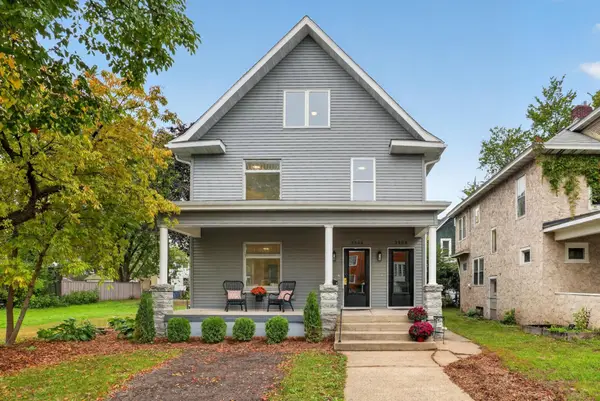 $675,000Coming Soon4 beds 3 baths2,430 sq. ft.
3504 Lyndale Avenue S, Minneapolis, MN 55408
MLS# 7083610Listed by: COLDWELL BANKER REALTY - Coming Soon
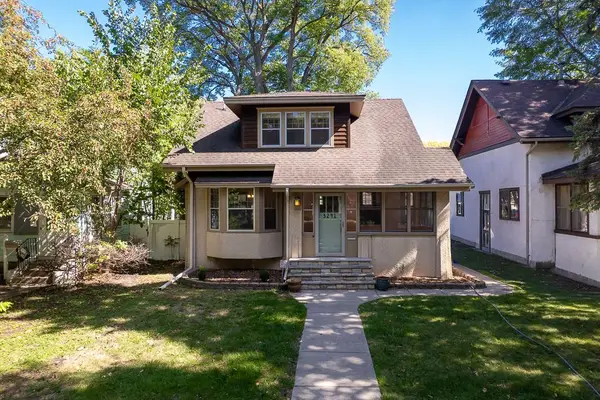 $359,900Coming Soon2 beds 2 baths1,315 sq. ft.
3241 30th Avenue S, Minneapolis, MN 55406
MLS# 7152524Listed by: FORM AND FUNCTION REALTY LLC - Coming Soon
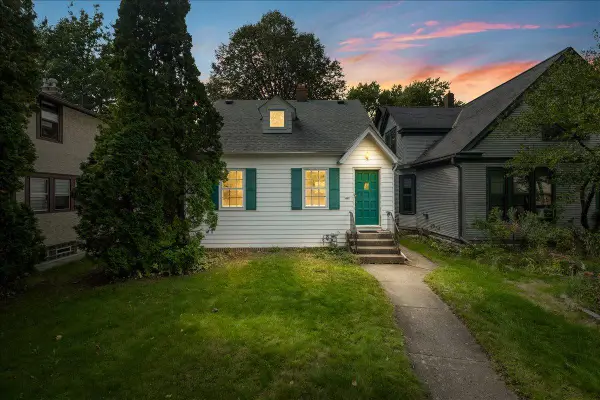 $288,000Coming Soon2 beds 1 baths1,035 sq. ft.
2834 44th Avenue S, Minneapolis, MN 55406
MLS# 7152171Listed by: ANDERSON REALTY - Coming Soon
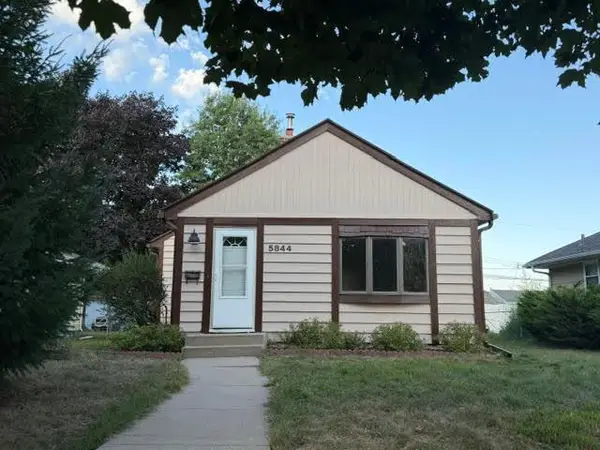 $259,000Coming Soon2 beds 1 baths842 sq. ft.
5844 43rd Avenue S, Minneapolis, MN 55417
MLS# 7151549Listed by: RE/MAX RESULTS - Coming Soon
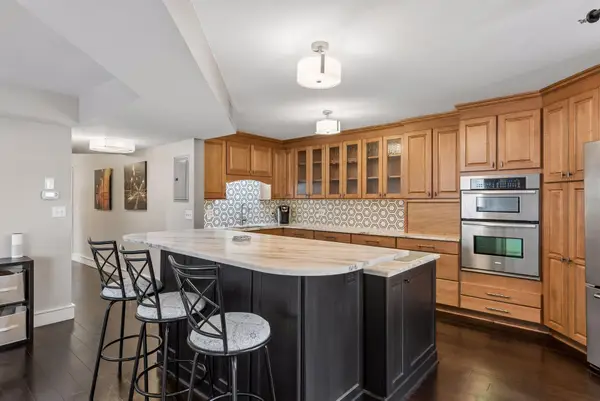 $365,000Coming Soon2 beds 2 baths1,560 sq. ft.
121 Washington Avenue S #701, Minneapolis, MN 55401
MLS# 7150095Listed by: LAKES SOTHEBY'S INTERNATIONAL REALTY - Coming Soon
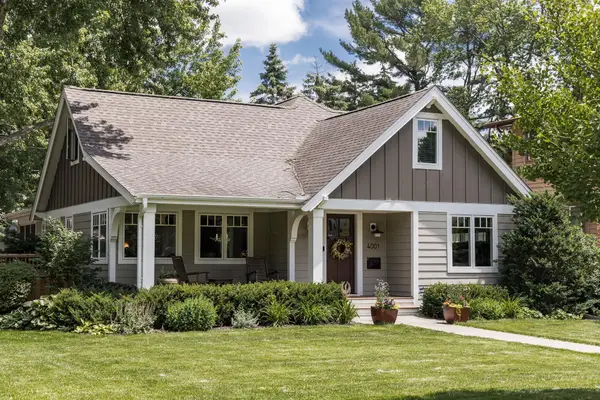 $1,375,000Coming Soon4 beds 4 baths3,718 sq. ft.
4001 York Avenue S, Minneapolis, MN 55410
MLS# 6823254Listed by: LAKES SOTHEBY'S INTERNATIONAL REALTY - Coming Soon
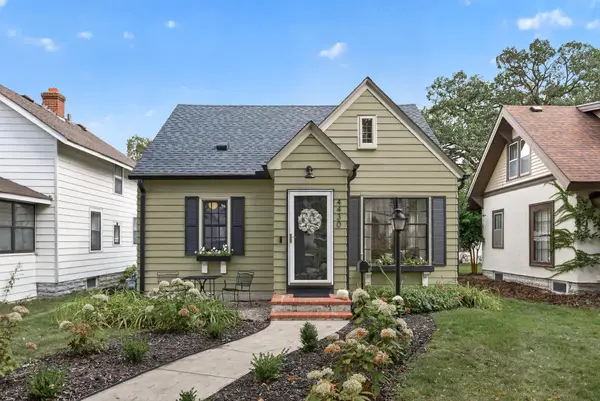 $350,000Coming Soon4 beds 2 baths1,815 sq. ft.
4430 Oliver Avenue N, Minneapolis, MN 55412
MLS# 7145290Listed by: REALTY ONE GROUP CHOICE - Coming Soon
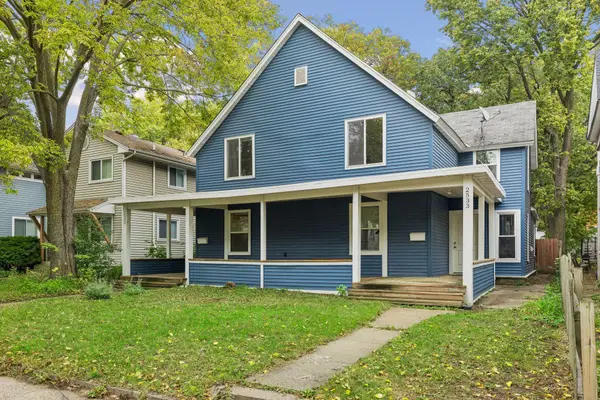 $440,000Coming Soon6 beds 2 baths2,550 sq. ft.
2533 Polk Street Ne, Minneapolis, MN 55418
MLS# 7151708Listed by: EDINA REALTY, INC.


Protect your home and budget from life's surprises with an Assurant Home Warranty, backed by a partner that supports you through every step of homeownership. Explore Plans.
©2026 Century 21 Real Estate LLC. All rights reserved. CENTURY 21®, the CENTURY 21 Logo and C21® are service marks owned by Century 21 Real Estate LLC. Century 21 Real Estate LLC fully supports the principles of the Fair Housing Act and the Equal Opportunity Act. Each office is independently owned and operated. Listing information is deemed reliable but not guaranteed accurate.