
5701 Vincent Avenue S, Minneapolis, MN 55410
Local realty services provided by:CENTURY 21 FM Realty
Listed by: aj pettersen
Office: pemberton re
MLS#:7122851
Source:ND_FMAAR
Price summary
- Price:$569,900
- Price per sq. ft.:$299.16
About this home
Welcome to this beautifully renovated 3-bedroom, 2-bathroom home situated on a sunny corner lot in Minneapolis' sought-after Armatage neighborhood! Offering over 1,600 finished square feet across 1.5 stories and a finished lower level, this home combines timeless character with thoughtful modern updates.
Step inside to a bright and spacious floor plan featuring beautiful hardwood floors, generous room sizes, and an updated eat-in kitchen with quartz countertops and stainless steel appliances. The upper-level primary suite offers a private retreat complete with its own renovated 3/4 bathroom, while the finished lower level provides additional living space with a comfortable family room and dedicated office area.
Outside, enjoy a private fenced backyard with a spacious paver patio that's perfect for relaxing, grilling, or entertaining. A detached insulated and heated 2-car garage provides convenient parking and additional storage. The corner lot allows for easy and private access. New roof in 2023.
Built in 1951 and thoughtfully updated throughout, this move-in-ready home offers the perfect blend of classic Minneapolis charm and modern comfort in a fantastic Armatage location near neighborhood parks, trails, dining, shopping, and everyday amenities....
Contact an agent
Home facts
- Year built:1951
- Subdivision & Development:Harriet Manor
- Listing ID #:7122851
- Added:43 day(s) ago
- Updated:October 18, 2026 at 06:45 PM
Rooms and interior
- Bedrooms:3
- Total bathrooms:2
- Full bathrooms:1
- Rooms Total:8
- Living area:1,684 sq. ft.
Heating and cooling
- Cooling:Central Air
- Heating:Forced Air, Natural Gas
- Central air:Yes
Structure and exterior
- Year built:1951
- Building area:1,684 sq. ft.
- Lot area:0.12 Acres
- Construction Materials:Vinyl
Utilities
- Water:City Water/Connected
- Sewer:City Sewer/Connected
Finances and disclosures
- Price:$569,900
- Price per sq. ft.:$299.16
- Tax amount:$6,808
Parking
- Garage spaces:2
New listings near 5701 Vincent Avenue S
- Coming Soon
 $710,000Coming Soon3 beds 2 baths1,800 sq. ft.
3709 Cedar Lake Road S, Minneapolis, MN 55416
MLS# 7149273Listed by: RE/MAX RESULTS - Coming Soon
 $99,900Coming Soon2 beds 1 baths858 sq. ft.
343 E 19th Street #6B, Minneapolis, MN 55404
MLS# 7163080Listed by: RE/MAX ADVANTAGE PLUS - Coming Soon
 $229,500Coming Soon2 beds 2 baths1,212 sq. ft.
5147 Russell Avenue N, Minneapolis, MN 55430
MLS# 7163204Listed by: MINNESOTA REALTY GUIDE, LLC - Coming SoonOpen Thu, 5 to 6pm
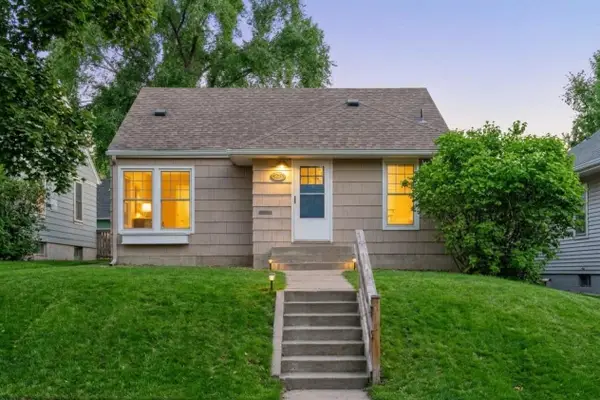 $450,000Coming Soon3 beds 2 baths1,929 sq. ft.
5632 James Avenue S, Minneapolis, MN 55419
MLS# 7163129Listed by: KELLER WILLIAMS REALTY INTEGRITY - Coming Soon
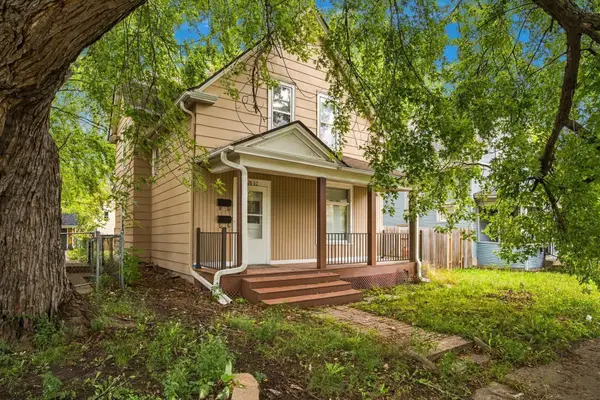 $199,900Coming Soon4 beds 2 baths1,825 sq. ft.
2802 Girard Avenue N, Minneapolis, MN 55411
MLS# 7155559Listed by: NORTH COAST REALTY - Coming SoonOpen Sat, 11am to 12:30pm
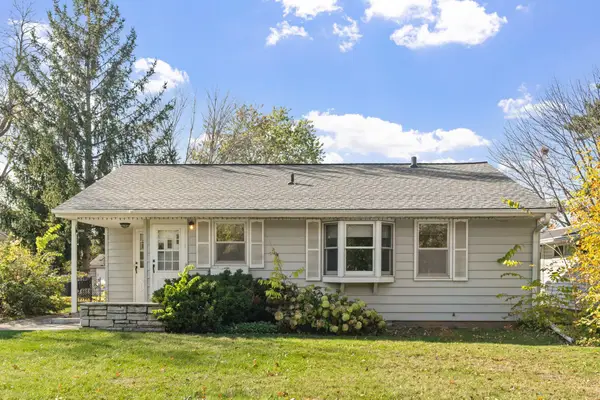 $364,900Coming Soon3 beds 2 baths1,516 sq. ft.
5904 Queen Avenue S, Minneapolis, MN 55410
MLS# 7158919Listed by: EDINA REALTY, INC. - Coming SoonOpen Sat, 11:30am to 1pm
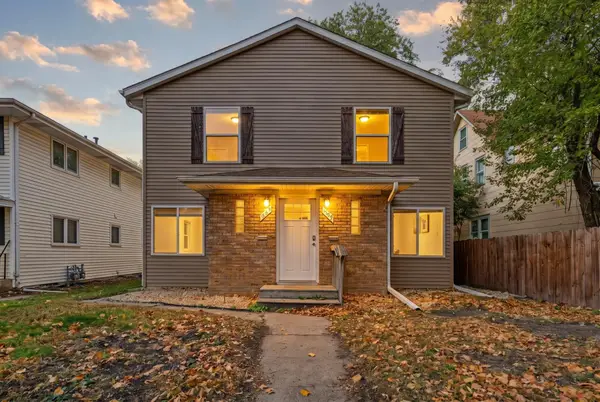 $725,000Coming Soon10 beds 4 baths3,920 sq. ft.
857 23rd Avenue Se, Minneapolis, MN 55414
MLS# 7160550Listed by: EXP REALTY - Coming SoonOpen Fri, 4 to 6pm
 $379,900Coming Soon2 beds 3 baths1,352 sq. ft.
575 N 1st Street #404, Minneapolis, MN 55401
MLS# 7154153Listed by: COMPASS - Coming Soon
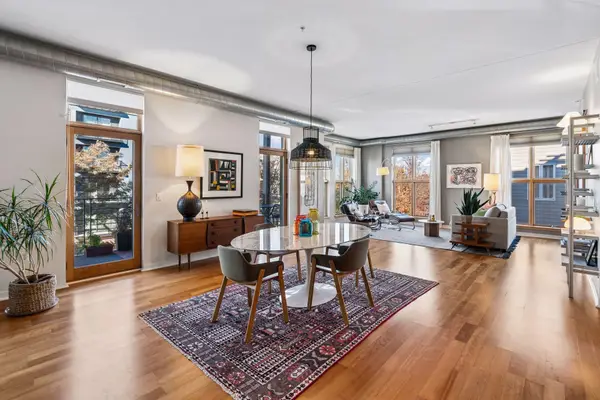 $575,000Coming Soon2 beds 2 baths1,783 sq. ft.
2845 Colfax Avenue S #W301, Minneapolis, MN 55408
MLS# 7161883Listed by: COMPASS - Coming Soon
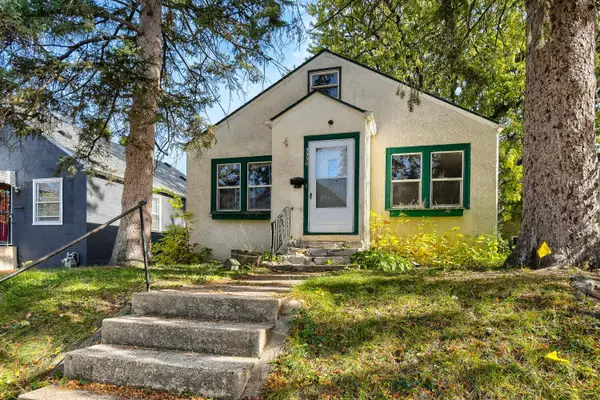 $150,000Coming Soon2 beds 1 baths1,030 sq. ft.
3350 Vincent Avenue N, Minneapolis, MN 55412
MLS# 7160106Listed by: KELLER WILLIAMS SELECT REALTY


Protect your home and budget from life's surprises with an Assurant Home Warranty, backed by a partner that supports you through every step of homeownership. Explore Plans.
©2026 Century 21 Real Estate LLC. All rights reserved. CENTURY 21®, the CENTURY 21 Logo and C21® are service marks owned by Century 21 Real Estate LLC. Century 21 Real Estate LLC fully supports the principles of the Fair Housing Act and the Equal Opportunity Act. Each office is independently owned and operated. Listing information is deemed reliable but not guaranteed accurate.