
7413 Zane Avenue N, Minneapolis, MN 55443
Local realty services provided by:CENTURY 21 First Realty, Inc.
7413 Zane Avenue N,Brooklyn Park, MN 55443
$255,000
- 2 Beds
- 3 Baths
- 1,780 sq. ft.
- Townhouse
- Active
Listed by: ken hatfield
Office: keller williams premier realty
MLS#:7140526
Source:NSMLS
Price summary
- Price:$255,000
- Price per sq. ft.:$143.26
- Monthly HOA dues:$470
About this home
Light, inviting, and move-in ready, this Brooklyn Park home offers a comfortable layout with the big updates already taken care of. Recent improvements include a new roof installed in 2025 and an updated A/C system, giving you added peace of mind from day one. Inside, you'll find a functional floor plan with spaces that work just as well for everyday living as they do for hosting. The home has been well cared for and thoughtfully updated over the years, while still leaving room to add your own personal touches. Come see what makes this home such a great place to call your own!
Contact an agent
Home facts
- Year built:2002
- Subdivision & Development:Village Of Shingle Creek
- Listing ID #:7140526
- Added:1 day(s) ago
- Updated:September 11, 2026 at 08:12 PM
Rooms and interior
- Bedrooms:2
- Total bathrooms:3
- Full bathrooms:1
- Half bathrooms:1
- Dining Description:Breakfast Bar, Informal Dining Room
- Bathrooms Description:Bathroom Ensuite, Main Floor 1/2 Bath, Upper Level Full Bath
- Kitchen Description:Dishwasher, Disposal, Microwave, Range, Refrigerator
- Basement:Yes
- Basement Description:Finished, Partial, Walkout
- Living area:1,780 sq. ft.
Heating and cooling
- Cooling:Central Air
- Heating:Forced Air
- Central air:Yes
Structure and exterior
- Roof:Asphalt
- Year built:2002
- Building area:1,780 sq. ft.
- Lot area:0.03 Acres
- Levels:2 Story
Utilities
- Water:City Water - Connected
- Sewer:City Sewer - Connected
Finances and disclosures
- Price:$255,000
- Price per sq. ft.:$143.26
- Tax amount:$3,391 (2026)
Features and amenities
- Appliances:Disposal, Microwave, Range, Refrigerator, Washer
- Laundry features:Dryer, Washer
Parking
- Parking description:Asphalt, Attached Garage, Garage Door Opener
- Garage:Yes
- Garage spaces:2
New listings near 7413 Zane Avenue N
- Coming Soon
 $299,000Coming Soon2 beds 1 baths1,200 sq. ft.
1040 24th Avenue Se, Minneapolis, MN 55414
MLS# 7143038Listed by: NATIONAL REALTY GUILD - Coming Soon
 $389,900Coming Soon4 beds 2 baths1,848 sq. ft.
4205 16th Avenue S, Minneapolis, MN 55407
MLS# 7136858Listed by: HOMESTEAD ROAD - Coming SoonOpen Mon, 4:30 to 7pm
 $429,000Coming Soon2 beds 3 baths1,726 sq. ft.
1952 Dupont Avenue S, Minneapolis, MN 55403
MLS# 7140229Listed by: LAKES SOTHEBY'S INTERNATIONAL REALTY - Coming Soon
 $599,000Coming Soon3 beds 2 baths1,835 sq. ft.
2719 W 28th Street, Minneapolis, MN 55416
MLS# 7142969Listed by: LAKES AREA REALTY - Coming Soon
 $124,900Coming Soon4 beds 1 baths1,738 sq. ft.
1615 22nd Avenue N, Minneapolis, MN 55411
MLS# 7142869Listed by: REAL BROKER, LLC - Coming SoonOpen Sat, 11am to 1pm
 $395,000Coming Soon3 beds 2 baths2,592 sq. ft.
5837 Russell Avenue S, Minneapolis, MN 55410
MLS# 7137421Listed by: KRIS LINDAHL REAL ESTATE - Coming Soon
 $384,900Coming Soon3 beds 2 baths2,697 sq. ft.
3309 W 87th Street, Minneapolis, MN 55431
MLS# 7110716Listed by: EXP REALTY - Coming Soon
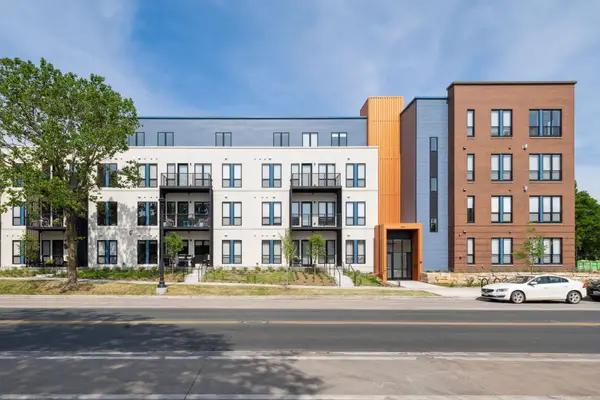 $635,000Coming Soon2 beds 2 baths1,180 sq. ft.
4745 Minnehaha Avenue #201, Minneapolis, MN 55406
MLS# 7142282Listed by: KELLER WILLIAMS REALTY INTEGRITY - Coming Soon
 $435,000Coming Soon3 beds 2 baths1,842 sq. ft.
3808 22nd Avenue S, Minneapolis, MN 55407
MLS# 7142348Listed by: BRIX REAL ESTATE - Coming Soon
 $299,900Coming Soon5 beds 1 baths1,900 sq. ft.
5921 Park Avenue, Minneapolis, MN 55417
MLS# 7142524Listed by: KELLER WILLIAMS PREFERRED RLTY


Protect your home and budget from life's surprises with an Assurant Home Warranty, backed by a partner that supports you through every step of homeownership. Explore Plans.
©2026 Century 21 Real Estate LLC. All rights reserved. CENTURY 21®, the CENTURY 21 Logo and C21® are service marks owned by Century 21 Real Estate LLC. Century 21 Real Estate LLC fully supports the principles of the Fair Housing Act and the Equal Opportunity Act. Each office is independently owned and operated. Listing information is deemed reliable but not guaranteed accurate.