
7638 Upton Avenue S, Minneapolis, MN 55423
Local realty services provided by:CENTURY 21 FM Realty
Listed by: steven w schneeberger
Office: keller williams realty integrity
MLS#:7101593
Source:ND_FMAAR
Price summary
- Price:$335,000
- Price per sq. ft.:$145.4
About this home
Here's a great opportunity to own a solid West Richfield rambler with tons of upside potential. A full foundation addition gives the home over 1150 finished square feet of living space on the main level. The addition offers a dining room plus a family room. The updated bathroom includes a walk in shower, tile surround, and new fixtures. Outside, you'll find a large patio, two car detached garage and storage shed. The roof was replaced in 2021. New furnace in 2020. Bring your creative design ideas and make this house your own.
Contact an agent
Home facts
- Year built:1954
- Subdivision & Development:Meadow Lane Add
- Listing ID #:7101593
- Added:6 day(s) ago
- Updated:September 10, 2026 at 04:01 PM
Rooms and interior
- Bedrooms:3
- Total bathrooms:2
- Full bathrooms:1
- Rooms Total:8
- Living area:1,605 sq. ft.
Heating and cooling
- Cooling:Central Air
- Heating:Forced Air, Natural Gas
- Central air:Yes
Structure and exterior
- Year built:1954
- Building area:1,605 sq. ft.
- Lot area:0.23 Acres
- Construction Materials:Wood
- Exterior Features:Patio
Utilities
- Water:City Water - In Street
- Sewer:City Sewer - In Street
Finances and disclosures
- Price:$335,000
- Price per sq. ft.:$145.4
- Tax amount:$4,307
Parking
- Garage spaces:2
New listings near 7638 Upton Avenue S
- Coming Soon
 $285,000Coming Soon3 beds 2 baths1,347 sq. ft.
3547 Irving Avenue N, Minneapolis, MN 55412
MLS# 7109462Listed by: KELLER WILLIAMS PREFERRED RLTY - Coming SoonOpen Fri, 4:30 to 6pm
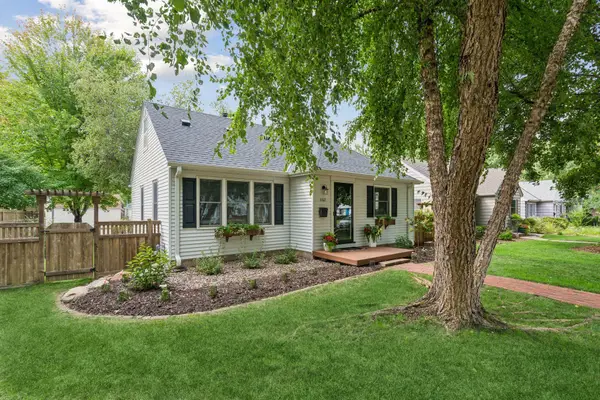 $510,000Coming Soon4 beds 2 baths1,668 sq. ft.
5512 James Avenue S, Minneapolis, MN 55419
MLS# 7140954Listed by: COMPASS - Coming SoonOpen Fri, 4:30 to 6:30pm
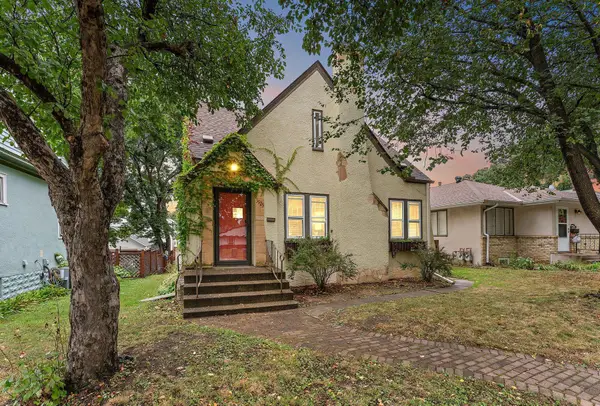 $595,000Coming Soon4 beds 2 baths2,412 sq. ft.
3925 France Avenue S, Minneapolis, MN 55416
MLS# 7135046Listed by: LAKES SOTHEBY'S INTERNATIONAL REALTY - Coming SoonOpen Sat, 2 to 4pm
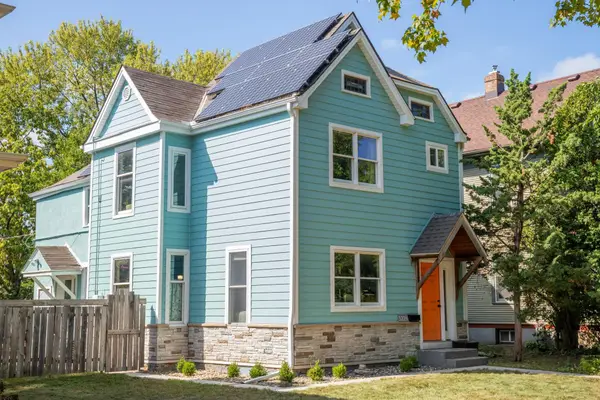 $365,000Coming Soon4 beds 2 baths1,968 sq. ft.
3228 Pillsbury Avenue S, Minneapolis, MN 55408
MLS# 6711166Listed by: EDINA REALTY, INC. - Coming Soon
 $425,000Coming Soon4 beds 4 baths2,248 sq. ft.
2605 17th Avenue S, Minneapolis, MN 55407
MLS# 7140348Listed by: LPT REALTY, LLC - Coming SoonOpen Fri, 4 to 6pm
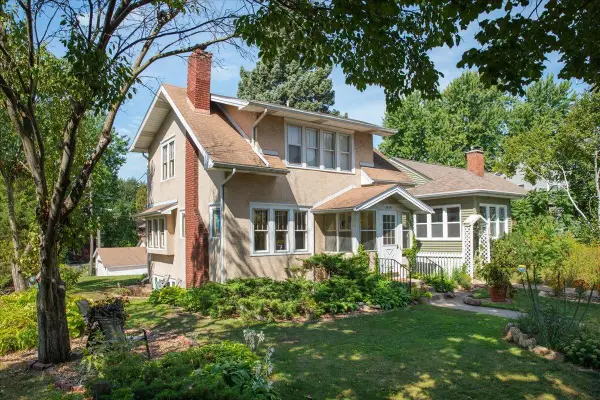 $364,000Coming Soon2 beds 2 baths1,213 sq. ft.
3620 15th Avenue S, Minneapolis, MN 55407
MLS# 7116013Listed by: ANDERSON REALTY - Coming SoonOpen Sat, 11am to 1pm
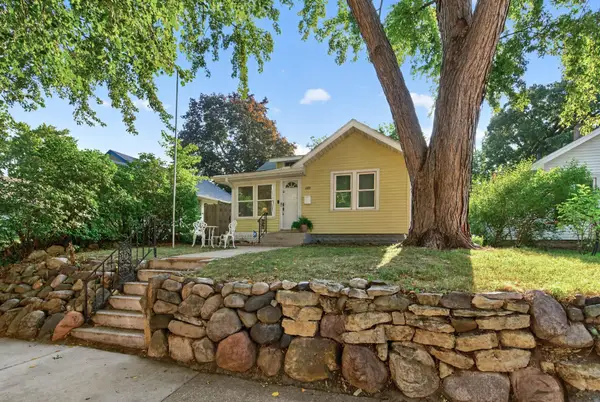 $259,000Coming Soon2 beds 2 baths1,171 sq. ft.
4408 Russell Avenue N, Minneapolis, MN 55412
MLS# 7140544Listed by: KELLER WILLIAMS CLASSIC REALTY - Coming Soon
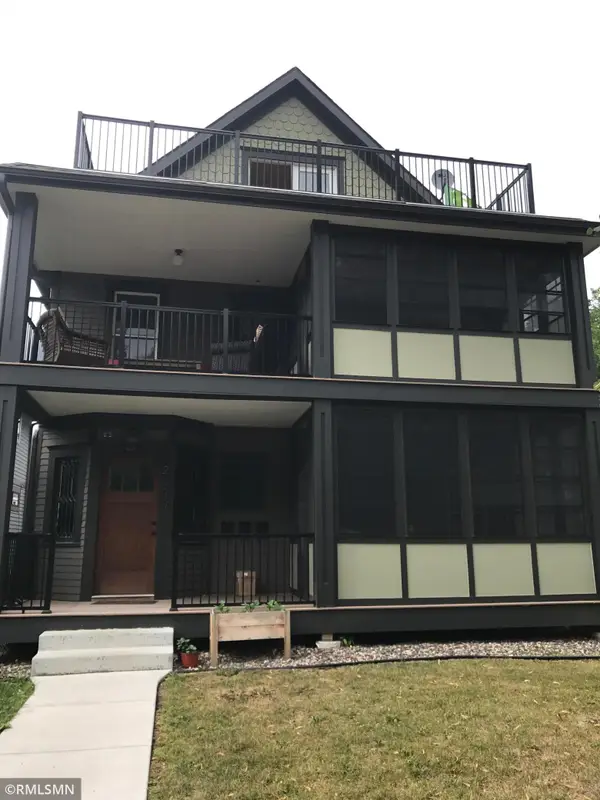 $1,150,000Coming Soon9 beds 4 baths4,564 sq. ft.
3942 Sheridan Avenue S, Minneapolis, MN 55410
MLS# 7141605Listed by: BB REALTY, LLC - Coming Soon
 $400,000Coming Soon3 beds 3 baths1,656 sq. ft.
4521 Park Avenue, Minneapolis, MN 55407
MLS# 7112449Listed by: KELLER WILLIAMS REALTY INTEGRITY LAKES - Coming SoonOpen Fri, 4 to 6pm
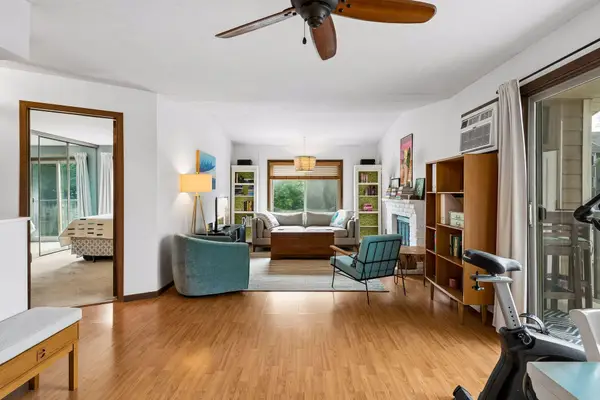 $163,500Coming Soon1 beds 1 baths736 sq. ft.
2040 Ridge Drive #32, Minneapolis, MN 55416
MLS# 7074062Listed by: LAKES SOTHEBY'S INTERNATIONAL REALTY


Protect your home and budget from life's surprises with an Assurant Home Warranty, backed by a partner that supports you through every step of homeownership. Explore Plans.
©2026 Century 21 Real Estate LLC. All rights reserved. CENTURY 21®, the CENTURY 21 Logo and C21® are service marks owned by Century 21 Real Estate LLC. Century 21 Real Estate LLC fully supports the principles of the Fair Housing Act and the Equal Opportunity Act. Each office is independently owned and operated. Listing information is deemed reliable but not guaranteed accurate.