
818 24th Avenue Ne, Minneapolis, MN 55418
Local realty services provided by:CENTURY 21 Brainerd Realty, Inc.
818 24th Avenue Ne,Minneapolis, MN 55418
$385,000
- 3 Beds
- 4 Baths
- 1,981 sq. ft.
- Townhouse
- Coming Soon
Upcoming open houses
- Sat, Oct 0311:00 am - 01:00 pm
- Sun, Oct 0412:00 pm - 02:00 pm
Listed by: suzan mcginnis
Office: re/max results
MLS#:7131682
Source:NSMLS
Price summary
- Price:$385,000
- Price per sq. ft.:$180.41
- Monthly HOA dues:$625
About this home
Welcome home to this move-in-ready Northeast Minneapolis townhome near the Arts District, restaurants and neighborhood favorites. Recent updates include new carpet and paint throughout, buffed and refreshed hardwood floors, new primary bath fixtures, and a new washer, dryer, and microwave.
The home features three bedrooms upstairs, including a spacious primary suite with walk-in closet, private bath and deck, plus convenient second-floor laundry. The main level offers hardwood floors, generous living and dining spaces, a well designed kitchen and half bath. The lower level includes a large flexible living space, three-quarter bath and egress window, offering potential for an additional bedroom, office or guest space. Enjoy the large front porch, community garden, solar panels and attached garage.
Contact an agent
Home facts
- Year built:2002
- Subdivision & Development:Holland Neighborhood Twnhms Add
- Listing ID #:7131682
- Updated:September 30, 2026 at 02:43 PM
Rooms and interior
- Bedrooms:3
- Total bathrooms:4
- Full bathrooms:1
- Half bathrooms:1
- Dining Description:Eat In Kitchen, Informal Dining Room, Living/Dining Room
- Bathrooms Description:3/4 Basement, Main Floor 1/2 Bath, Upper Level Full Bath
- Kitchen Description:Dishwasher, Disposal, Exhaust Fan, Microwave, Range, Refrigerator
- Basement:Yes
- Basement Description:Daylight / Lookout Windows, Drain Tiled, Egress Window(s), Finished, Full
- Living area:1,981 sq. ft.
Heating and cooling
- Cooling:Central Air
- Heating:Forced Air
- Central air:Yes
Structure and exterior
- Roof:Age 8 Years or Less, Asphalt
- Year built:2002
- Building area:1,981 sq. ft.
- Lot area:1307 Acres
- Levels:2 Story
Utilities
- Water:City Water - Connected
- Sewer:City Sewer - Connected
Finances and disclosures
- Price:$385,000
- Price per sq. ft.:$180.41
- Tax amount:$5,449 (2026)
Features and amenities
- Appliances:Disposal, Exhaust Fan, Microwave, Range, Refrigerator, Washer, Water Softener Owned
- Laundry features:Dryer, Washer
- Amenities:Humidifier, Water Softener Owned
Parking
- Parking description:Asphalt, Attached Garage, Garage Door Opener, Insulated Garage, Tuckunder Garage
- Garage:Yes
- Garage spaces:2
New listings near 818 24th Avenue Ne
- Coming Soon
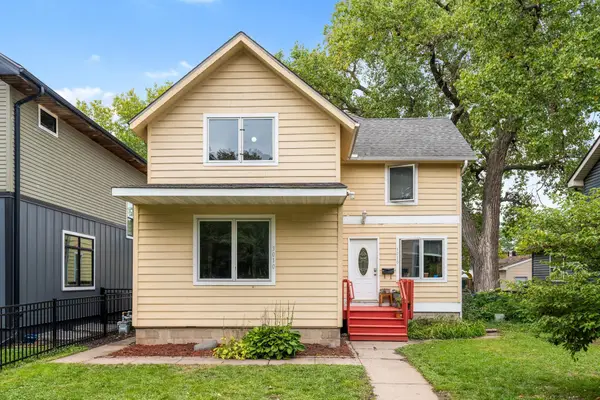 $465,000Coming Soon5 beds 2 baths2,510 sq. ft.
3010 Tyler Street Ne, Minneapolis, MN 55418
MLS# 7144626Listed by: KELLER WILLIAMS PREMIER REALTY LAKE MINNETONKA - Coming Soon
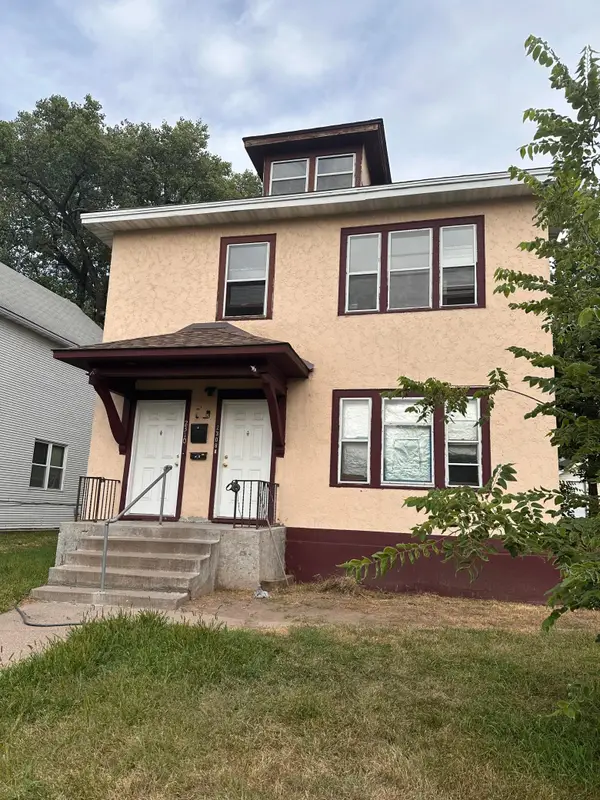 $285,000Coming Soon6 beds 2 baths2,392 sq. ft.
2308 Logan Avenue N, Minneapolis, MN 55411
MLS# 7150880Listed by: TRADEWIND PROPERTIES - Coming SoonOpen Sat, 2 to 4pm
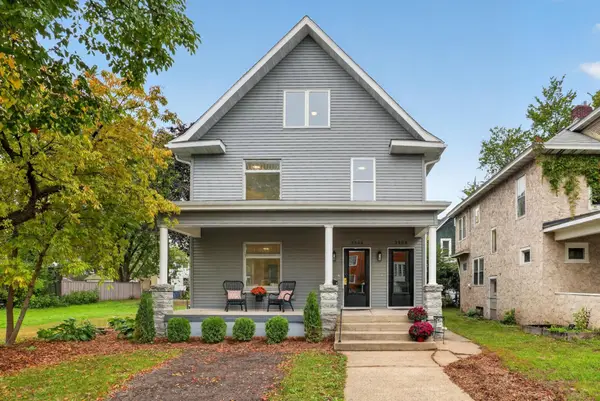 $675,000Coming Soon4 beds 3 baths2,430 sq. ft.
3504 Lyndale Avenue S, Minneapolis, MN 55408
MLS# 7083610Listed by: COLDWELL BANKER REALTY - Coming Soon
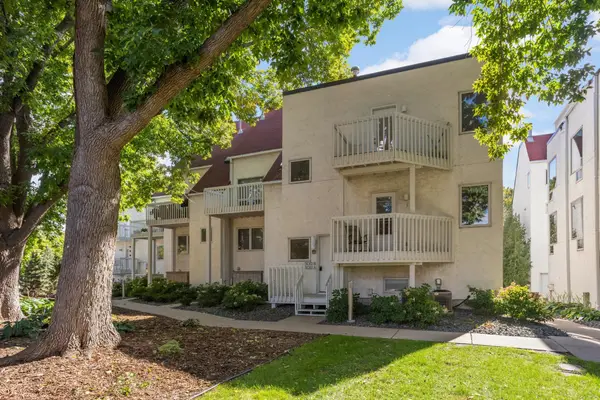 $234,900Coming Soon2 beds 1 baths964 sq. ft.
3012 Lake Shore Drive #B, Minneapolis, MN 55416
MLS# 7151264Listed by: DORO REAL ESTATE - Coming SoonOpen Sat, 12 to 2pm
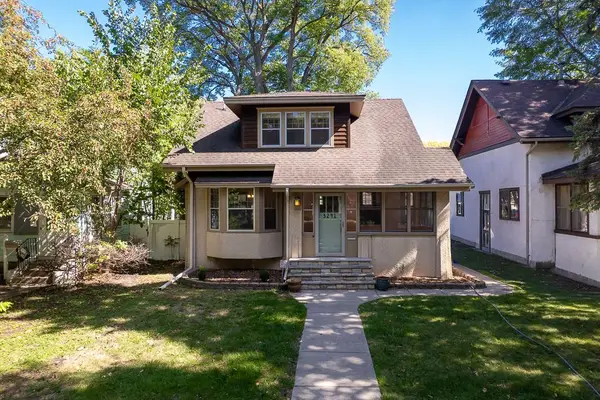 $359,900Coming Soon2 beds 2 baths1,315 sq. ft.
3241 30th Avenue S, Minneapolis, MN 55406
MLS# 7152524Listed by: FORM AND FUNCTION REALTY LLC - Coming Soon
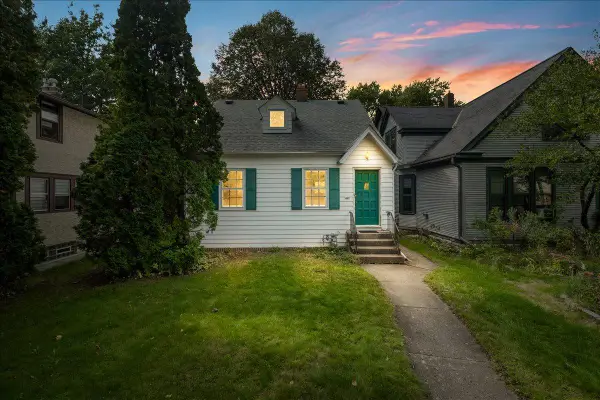 $288,000Coming Soon2 beds 1 baths1,035 sq. ft.
2834 44th Avenue S, Minneapolis, MN 55406
MLS# 7152171Listed by: ANDERSON REALTY - Coming Soon
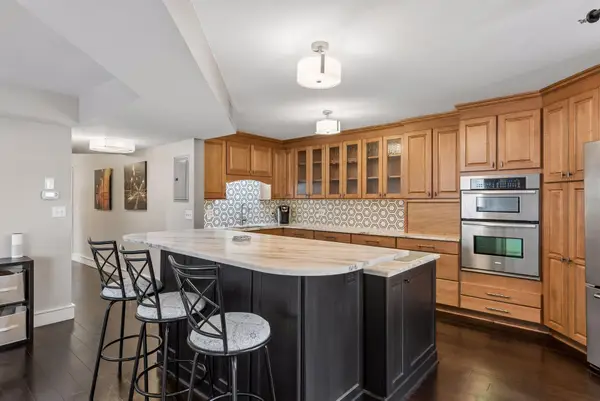 $365,000Coming Soon2 beds 2 baths1,560 sq. ft.
121 Washington Avenue S #701, Minneapolis, MN 55401
MLS# 7150095Listed by: LAKES SOTHEBY'S INTERNATIONAL REALTY - Coming Soon
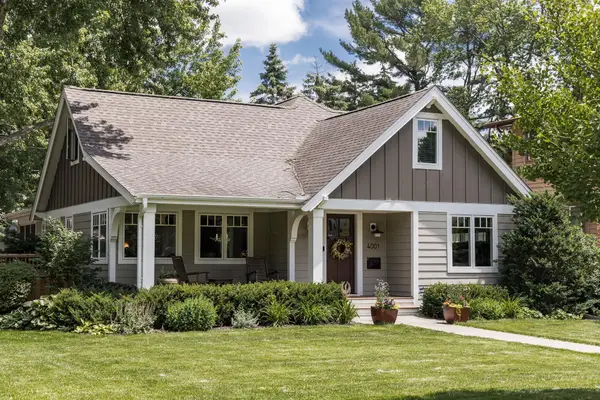 $1,375,000Coming Soon4 beds 4 baths3,718 sq. ft.
4001 York Avenue S, Minneapolis, MN 55410
MLS# 6823254Listed by: LAKES SOTHEBY'S INTERNATIONAL REALTY - Coming Soon
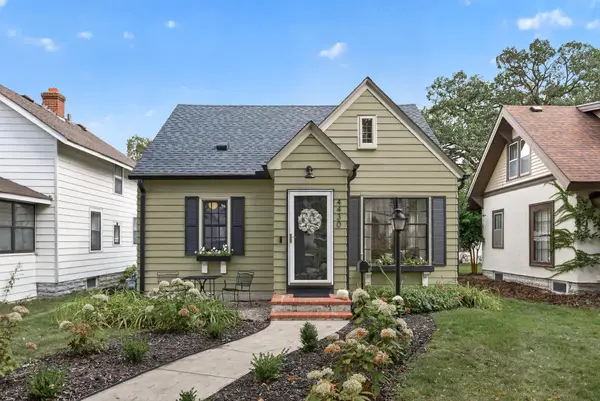 $350,000Coming Soon4 beds 2 baths1,815 sq. ft.
4430 Oliver Avenue N, Minneapolis, MN 55412
MLS# 7145290Listed by: REALTY ONE GROUP CHOICE - Coming Soon
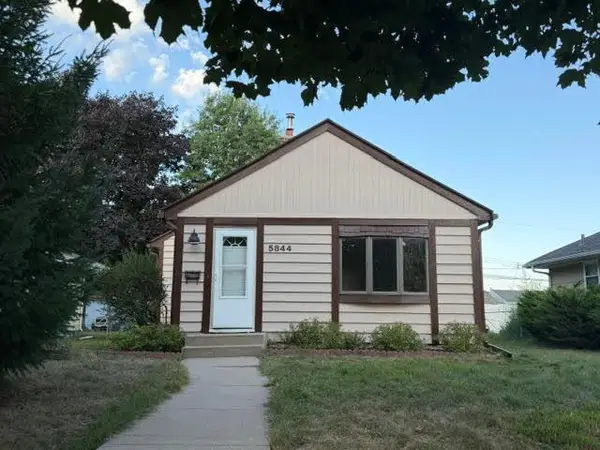 $259,000Coming Soon2 beds 1 baths842 sq. ft.
5844 43rd Avenue S, Minneapolis, MN 55417
MLS# 7151549Listed by: RE/MAX RESULTS


Protect your home and budget from life's surprises with an Assurant Home Warranty, backed by a partner that supports you through every step of homeownership. Explore Plans.
©2026 Century 21 Real Estate LLC. All rights reserved. CENTURY 21®, the CENTURY 21 Logo and C21® are service marks owned by Century 21 Real Estate LLC. Century 21 Real Estate LLC fully supports the principles of the Fair Housing Act and the Equal Opportunity Act. Each office is independently owned and operated. Listing information is deemed reliable but not guaranteed accurate.