
916 34th Street W, Minneapolis, MN 55408
Local realty services provided by:CENTURY 21 Brainerd Realty, Inc.
916 34th Street W,Minneapolis, MN 55408
$315,000
- 3 Beds
- 1 Baths
- 1,056 sq. ft.
- Single family
- Pending
Listed by: stephanie s gruver
Office: re/max results
MLS#:7101947
Source:NSMLS
Price summary
- Price:$315,000
- Price per sq. ft.:$198.86
About this home
Beautiful, well-maintained two-story home in the South Uptown neighborhood. The gorgeous, low-maintenance yard is filled with established perennials. Three bedrooms on one level. Features include hardwood floors, beautiful original woodwork, a formal dining room, and a forced-air furnace with central air conditioning. Enjoy the charming three-season porch with access to a private backyard deck — perfect for relaxing or entertaining. Recent updates include an architectural shingle roof, windows, and water heater. The furnace was recently cleaned and passed a safety inspection by CenterPoint Energy. The home also has a clean City of Minneapolis Truth in Sale of Housing Report with Certificate of Approval. A detached one-stall garage with opener, plus the driveway, provides convenient off-street parking. Just blocks from neighborhood shops, restaurants, and Bde Maka Ska, this South Minneapolis home is one you won't want to miss! Note some photos are virtually staged.
Contact an agent
Home facts
- Year built:1917
- Listing ID #:7101947
- Added:23 day(s) ago
- Updated:July 31, 2026 at 08:47 AM
Rooms and interior
- Bedrooms:3
- Total bathrooms:1
- Full bathrooms:1
- Dining Description:Separate/Formal Dining Room
- Bathrooms Description:Upper Level Full Bath
- Kitchen Description:Microwave, Range, Refrigerator
- Basement:Yes
- Basement Description:Block, Full, Storage Space, Unfinished
- Living area:1,056 sq. ft.
Heating and cooling
- Cooling:Central Air
- Heating:Forced Air
- Central air:Yes
Structure and exterior
- Roof:Age 8 Years or Less, Asphalt, Pitched
- Year built:1917
- Building area:1,056 sq. ft.
- Lot area:0.05 Acres
- Lot Features:Public Transit (w/in 6 blks), Tree Coverage - Light
- Levels:2 Story
Utilities
- Water:City Water - Connected
- Sewer:City Sewer - Connected
Finances and disclosures
- Price:$315,000
- Price per sq. ft.:$198.86
- Tax amount:$4,202 (2026)
Features and amenities
- Appliances:Microwave, Range, Refrigerator, Washer
- Laundry features:Dryer, Washer
- Amenities:Gas Water Heater
Parking
- Parking description:Detached Garage, Garage Door Opener
- Garage:Yes
- Garage spaces:1
New listings near 916 34th Street W
- New
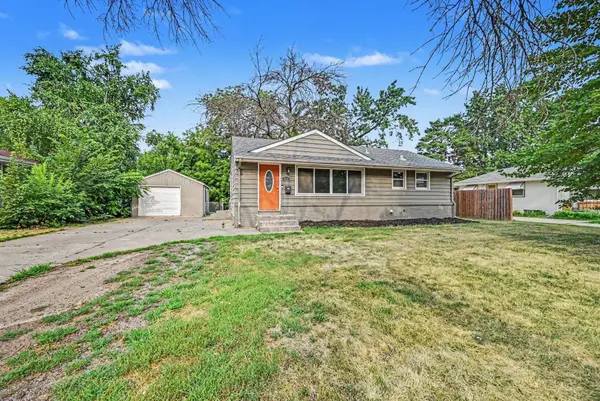 $284,900Active4 beds 1 baths976 sq. ft.
5931 Zenith Avenue N, Minneapolis, MN 55429
MLS# 7118866Listed by: BEYCOME BROKERAGE REALTY LLC - Open Sun, 11am to 1pmNew
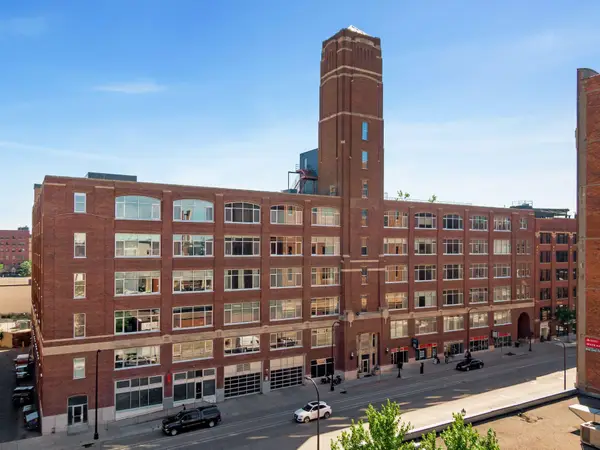 $349,900Active1 beds 1 baths1,010 sq. ft.
700 Washington Avenue N #627, Minneapolis, MN 55401
MLS# 7118891Listed by: EDINA REALTY, INC. - New
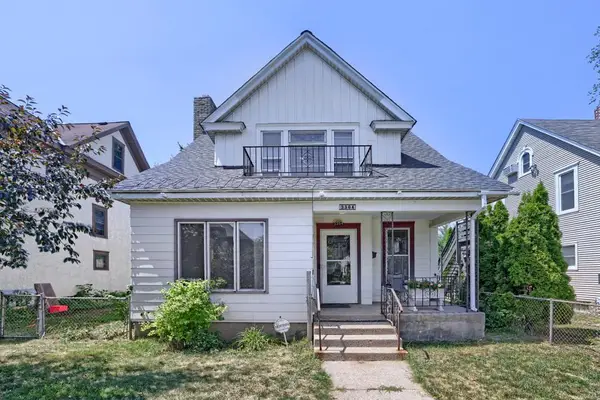 $330,000Active3 beds 1 baths2,158 sq. ft.
3304 Grand Avenue S, Minneapolis, MN 55408
MLS# 6767270Listed by: EXIT REALTY NEXUS - New
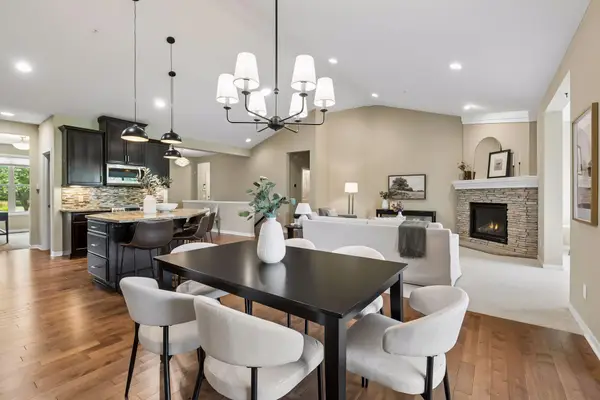 $745,000Active3 beds 3 baths3,358 sq. ft.
10786 Lyndale Bluffs Trail, Minneapolis, MN 55420
MLS# 7037284Listed by: EDINA REALTY, INC. - Open Sat, 1 to 3pmNew
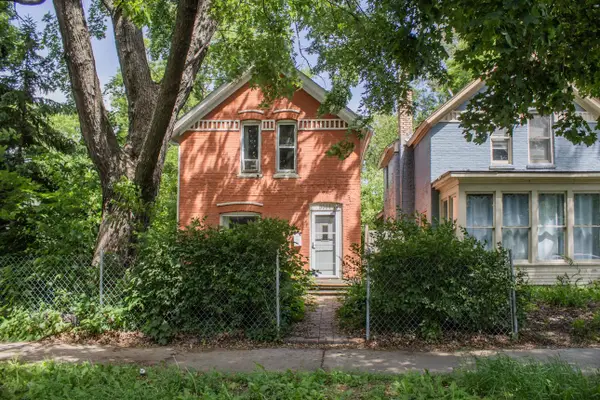 $250,000Active2 beds 1 baths1,068 sq. ft.
3031 17th Avenue S, Minneapolis, MN 55407
MLS# 7040823Listed by: KELLER WILLIAMS REALTY INTEGRITY LAKES - Open Fri, 12 to 2pmNew
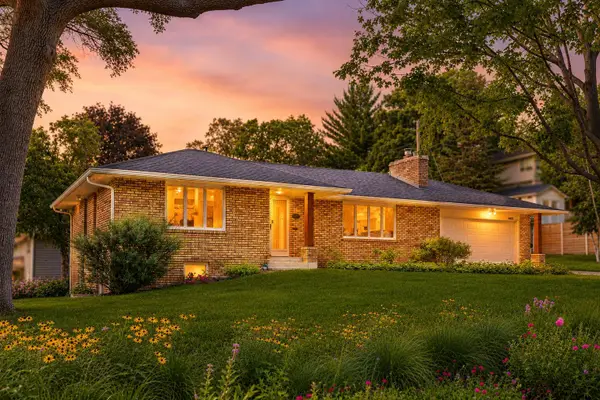 $474,900Active3 beds 2 baths2,551 sq. ft.
4620 Hampton Road, Minneapolis, MN 55422
MLS# 7052988Listed by: KELLER WILLIAMS REALTY INTEGRITY - Open Sun, 11am to 1pmNew
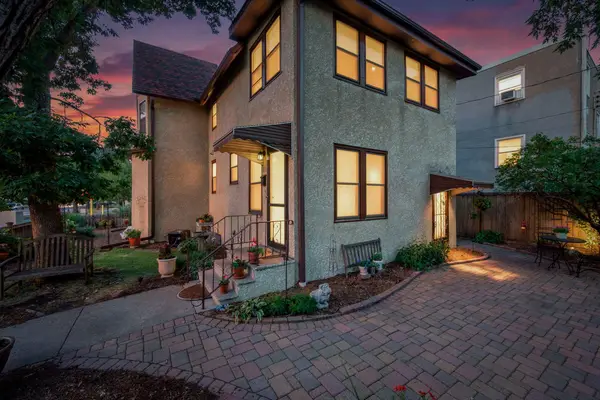 $450,000Active4 beds 2 baths3,150 sq. ft.
3045 Bryant Avenue S, Minneapolis, MN 55408
MLS# 7053093Listed by: EDINA REALTY, INC. - Open Sat, 1 to 2:30pmNew
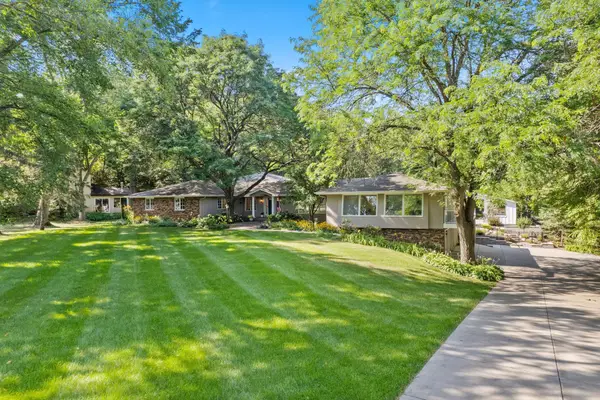 $1,300,000Active5 beds 5 baths7,529 sq. ft.
8100 Oakmere Road, Minneapolis, MN 55438
MLS# 7089218Listed by: KELLER WILLIAMS REALTY INTEGRITY - Open Sat, 12 to 1:30pmNew
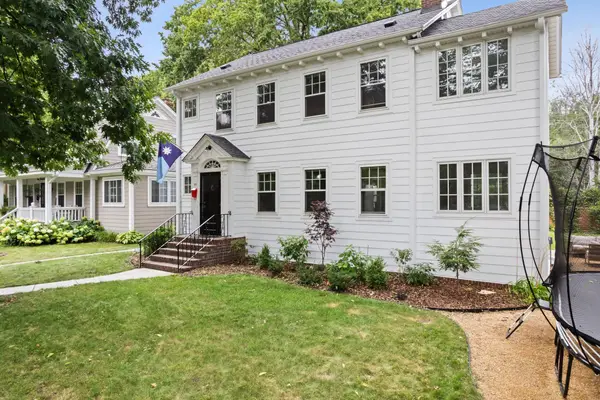 $750,000Active5 beds 4 baths3,006 sq. ft.
100 W 52nd Street, Minneapolis, MN 55419
MLS# 7101117Listed by: KELLER WILLIAMS REALTY INTEGRITY LAKES - New
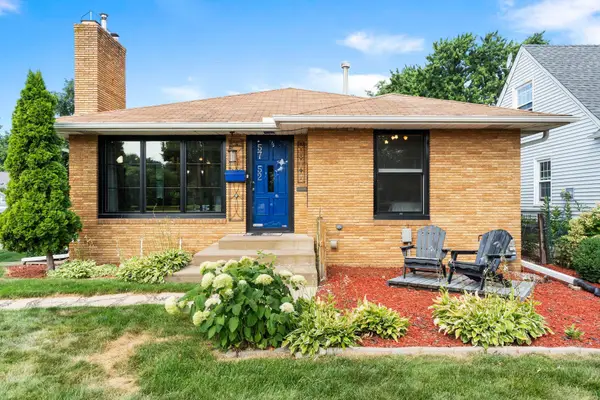 $375,000Active3 beds 2 baths2,371 sq. ft.
5752 21st Avenue S, Minneapolis, MN 55417
MLS# 7101626Listed by: KELLER WILLIAMS PREFERRED RLTY


Protect your home and budget from life's surprises with an Assurant Home Warranty, backed by a partner that supports you through every step of homeownership. Explore Plans.
©2026 Century 21 Real Estate LLC. All rights reserved. CENTURY 21®, the CENTURY 21 Logo and C21® are service marks owned by Century 21 Real Estate LLC. Century 21 Real Estate LLC fully supports the principles of the Fair Housing Act and the Equal Opportunity Act. Each office is independently owned and operated. Listing information is deemed reliable but not guaranteed accurate.