
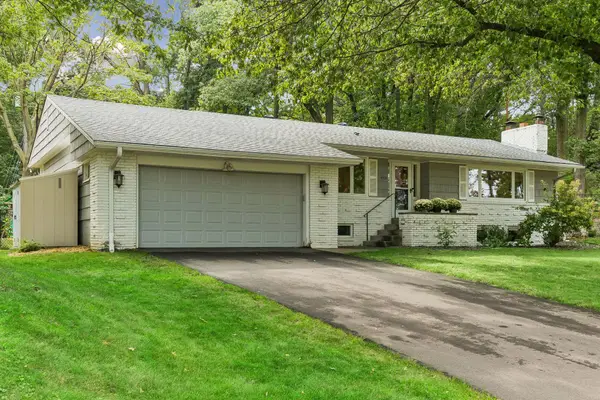
342 Kenmar Circle, Minnetonka, MN 55305
Local realty services provided by:CENTURY 21 Brainerd Realty, Inc.
Upcoming open houses
- Sat, Sep 1211:30 am - 01:00 pm
- Sat, Sep 1202:00 pm - 03:30 pm
- Sun, Sep 1312:00 pm - 02:00 pm
Listed by: lee j arntz, john e hutchinson
Office: re/max results
MLS#:7141040
Source:NSMLS
Price summary
- Price:$549,900
- Price per sq. ft.:$231.05
About this home
Great Location! Great lot! A must see! Beautifully updated 4-Bed/2-Bath rambler on private wooded ½ acre lot in a very desirable Minnetonka neighborhood! Wayzata Schools! 3-car garage! Open updated kitchen with white cabinets, quartz countertops & stainless steel appliances! Cozy main floor family room with gas fireplace & private wooded views! Large dining area walks out to a new maintenance free deck overlooking the private wooded backyard! LVP flooring! New carpet! White 2-panel doors! Fresh paint! Two new bathrooms! 3-Bedrooms on main floor! Finished lower level includes a spacious family room (with new carpet), new ¾ bath & 4th bedroom with walk-in closet! Lower level also includes a large laundry/mechanical & storage area! Large mudroom with built-in lockers! 3-car garage! Radon mitigation system! Newer roof, siding & windows! Newer water heater! In-ground sprinkler system! Newer 18x14 maintenance free deck! Extremely convenient location – just a few minutes to numerous shopping & dining options at either Ridgedale or Downtown Wayzata. Just minute to several parks & Lakes! Very easy access to 394! Quick closing possible! WOW – Hurry! See supplements for more…...
Contact an agent
Home facts
- Year built:1960
- Subdivision & Development:Kenmar 2nd Add
- Listing ID #:7141040
- Added:2 day(s) ago
- Updated:September 12, 2026 at 12:27 PM
Rooms and interior
- Bedrooms:4
- Total bathrooms:2
- Full bathrooms:1
- Dining Description:Breakfast Area, Informal Dining Room
- Bathrooms Description:3/4 Basement, Main Floor Full Bath
- Kitchen Description:Dishwasher, Exhaust Fan, Microwave, Range, Refrigerator, Stainless Steel Appliances
- Basement:Yes
- Basement Description:Egress Window(s), Finished, Full, Storage Space
- Living area:2,130 sq. ft.
Heating and cooling
- Cooling:Central Air
- Heating:Forced Air
- Central air:Yes
Structure and exterior
- Roof:Age 8 Years or Less
- Year built:1960
- Building area:2,130 sq. ft.
- Lot area:0.58 Acres
- Lot Features:Tree Coverage - Heavy
- Construction Materials:Block
- Levels:1 Story
Utilities
- Water:City Water - Connected
- Sewer:City Sewer - Connected
Finances and disclosures
- Price:$549,900
- Price per sq. ft.:$231.05
- Tax amount:$5,189 (2026)
Features and amenities
- Appliances:Exhaust Fan, Microwave, Range, Refrigerator, Stainless Steel Appliances, Washer
- Laundry features:Dryer, Washer
- Amenities:Humidifier
Parking
- Parking description:Asphalt, Detached Garage, Garage Door Opener
- Garage:Yes
- Garage spaces:3
New listings near 342 Kenmar Circle
- Coming Soon
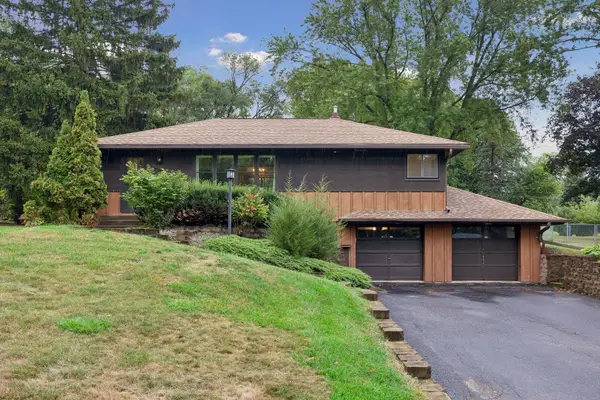 $400,000Coming Soon2 beds 1 baths1,588 sq. ft.
5073 Holiday Road, Minnetonka, MN 55345
MLS# 7130782Listed by: EXP REALTY - Coming Soon
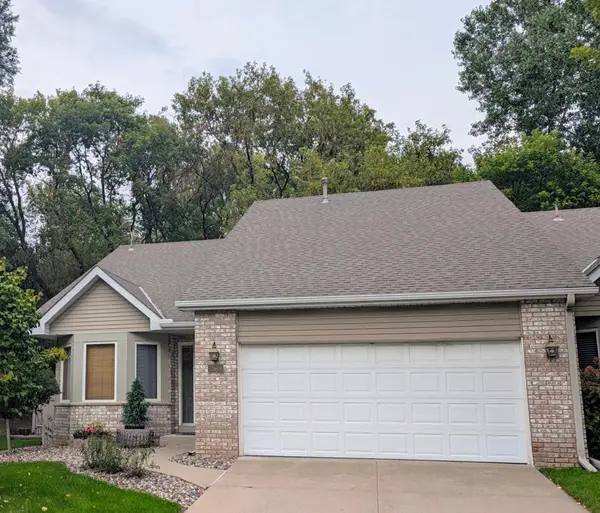 $424,900Coming Soon2 beds 2 baths1,320 sq. ft.
5968 Bren Circle, Minnetonka, MN 55343
MLS# 7136744Listed by: THEMLSONLINE.COM, INC. - Open Sat, 11am to 1pmNew
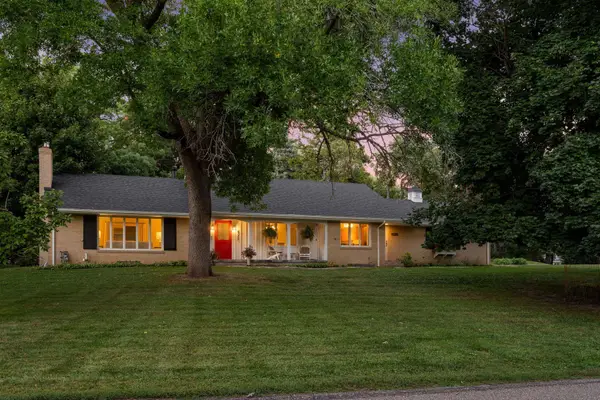 $525,000Active3 beds 3 baths3,209 sq. ft.
4730 Fairhills Road E, Minnetonka, MN 55345
MLS# 7134461Listed by: COLDWELL BANKER REALTY - New
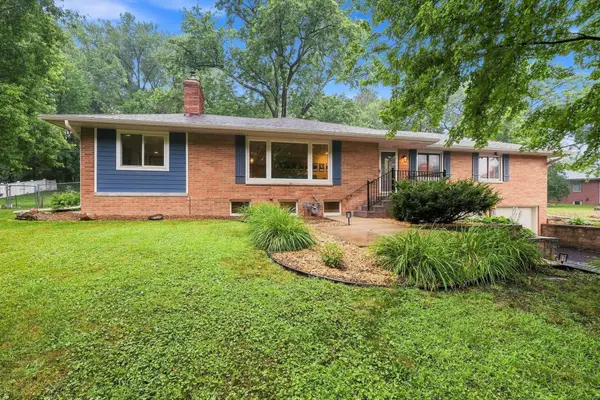 $574,900Active4 beds 3 baths2,552 sq. ft.
3600 Sunrise Drive E, Minnetonka, MN 55345
MLS# 7142702Listed by: RE/MAX ADVANTAGE PLUS - New
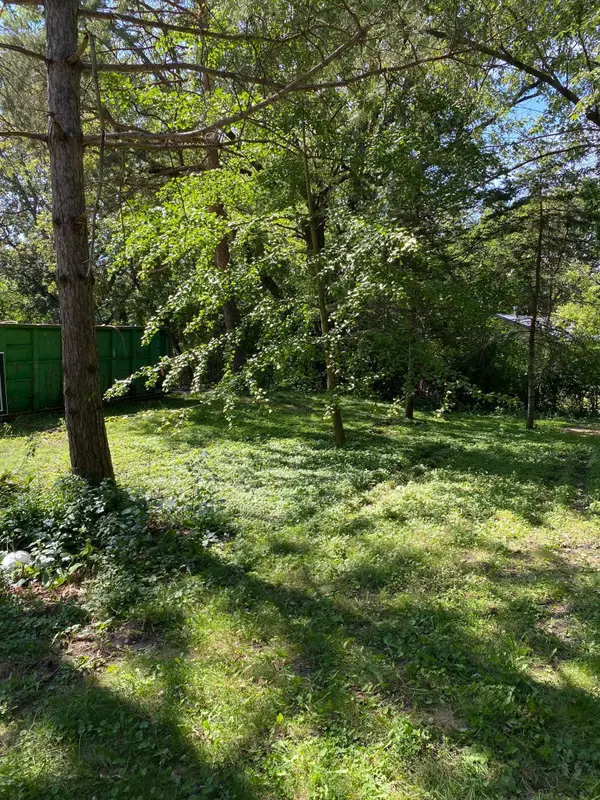 $389,000Active0.8 Acres
14819 Cherry Lane, Minnetonka, MN 55345
MLS# 7142322Listed by: RE/MAX ADVANTAGE PLUS - New
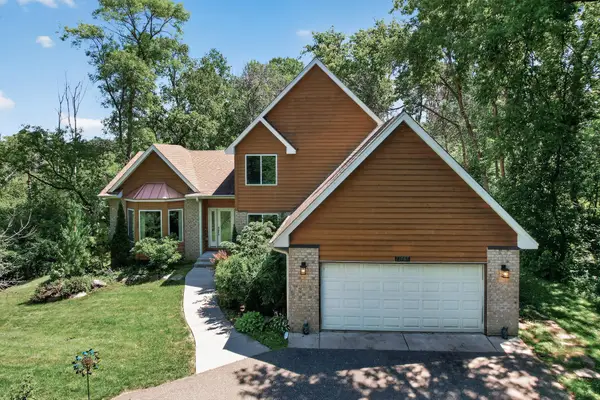 $790,000Active5 beds 4 baths3,200 sq. ft.
13707 Green Briar Drive, Minnetonka, MN 55305
MLS# 7142098Listed by: LPT REALTY, LLC - New
 $849,900Active4 beds 3 baths2,298 sq. ft.
15509 Holdridge Road E, Wayzata, MN 55391
MLS# 7142168Listed by: RE/MAX RESULTS - Open Sat, 11:30am to 1:30pmNew
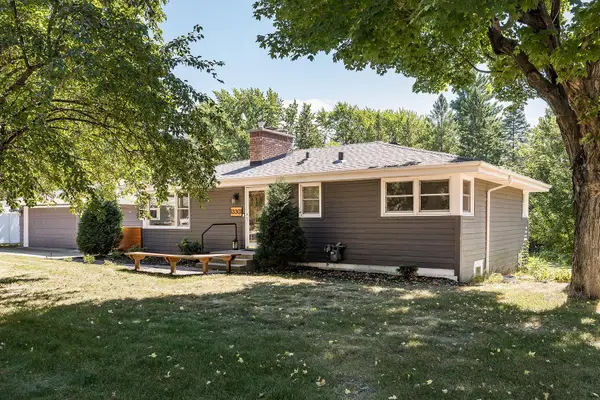 $535,000Active5 beds 2 baths2,006 sq. ft.
13301 Windyhill Road, Minnetonka, MN 55305
MLS# 7142273Listed by: EDINA REALTY, INC. - New
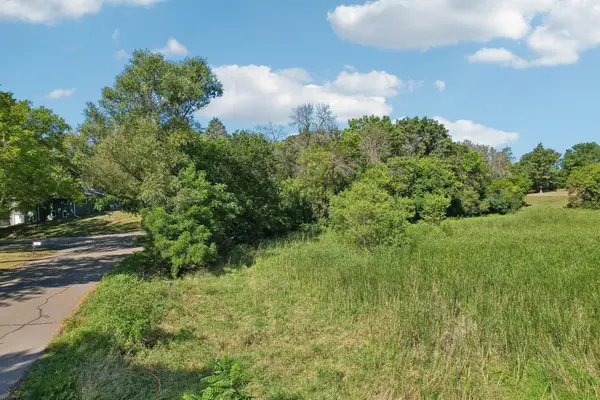 $225,000Active0.76 Acres
17908 Covington Road, Minnetonka, MN 55345
MLS# 7141843Listed by: RE/MAX ADVANTAGE PLUS - New
 $599,900Active3 beds 3 baths2,295 sq. ft.
4418 Ellerdale Road, Minnetonka, MN 55345
MLS# 7141048Listed by: ENGEL & VOLKERS LAKE MINNETONKA


Protect your home and budget from life's surprises with an Assurant Home Warranty, backed by a partner that supports you through every step of homeownership. Explore Plans.
©2026 Century 21 Real Estate LLC. All rights reserved. CENTURY 21®, the CENTURY 21 Logo and C21® are service marks owned by Century 21 Real Estate LLC. Century 21 Real Estate LLC fully supports the principles of the Fair Housing Act and the Equal Opportunity Act. Each office is independently owned and operated. Listing information is deemed reliable but not guaranteed accurate.