
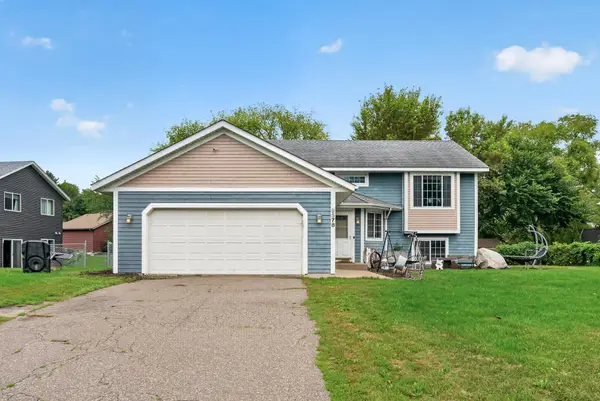
1808 W River Street, Monticello, MN 55362
Local realty services provided by:CENTURY 21 First Realty, Inc.
1808 W River Street,Monticello, MN 55362
$319,900
- 4 Beds
- 2 Baths
- 1,514 sq. ft.
- Single family
- Active
Listed by: julie hubbell
Office: julie hubbell real estate
MLS#:7148815
Source:NSMLS
Price summary
- Price:$319,900
- Price per sq. ft.:$197.47
About this home
A Great Place to Start—and Make Your Own! This inviting 4-bedroom, 2-bath split-level offers a bright, functional layout and plenty of opportunity to add your personal style. A newer roof (September 2024) provides added peace of mind, while the large deck and expansive backyard create a great setting for summer BBQs, gatherings, or simply enjoying the outdoors. The lower level offers additional living space and a blank canvas for your ideas. Adding new carpet, fresh paint and a few personal touches could give the space a whole new look and feel. Whether you’re looking for a great starter home or a place where you can build equity and make updates over time, this home offers flexibility and potential. Conveniently located near shopping, dining, parks, trails, and everyday amenities. Bring your ideas, add your own touches, and make this home yours! (Some photos have been virtually staged to illustrate potential uses and finishes of the lower-level space.)
Contact an agent
Home facts
- Year built:1981
- Subdivision & Development:Hillcrest 2nd Add
- Listing ID #:7148815
- Added:1 day(s) ago
- Updated:September 23, 2026 at 12:22 PM
Rooms and interior
- Bedrooms:4
- Total bathrooms:2
- Full bathrooms:1
- Dining Description:Informal Dining Room
- Bathrooms Description:3/4 Basement, Upper Level Full Bath
- Kitchen Description:Microwave, Range, Refrigerator
- Basement:Yes
- Basement Description:Finished, Full
- Living area:1,514 sq. ft.
Heating and cooling
- Cooling:Central Air
- Heating:Forced Air
- Central air:Yes
Structure and exterior
- Roof:Age 8 Years or Less, Asphalt
- Year built:1981
- Building area:1,514 sq. ft.
- Lot area:0.28 Acres
- Levels:Bi/Split Level
Utilities
- Water:City Water - Connected
- Sewer:City Sewer - Connected
Finances and disclosures
- Price:$319,900
- Price per sq. ft.:$197.47
- Tax amount:$2,762 (2026)
Features and amenities
- Appliances:Microwave, Range, Refrigerator, Washer
- Laundry features:Dryer, Washer
Parking
- Parking description:Attached Garage, Concrete, Garage Door Opener
- Garage:Yes
- Garage spaces:2
New listings near 1808 W River Street
- Coming SoonOpen Sat, 1 to 2:30pm
 $330,000Coming Soon3 beds 2 baths2,002 sq. ft.
9578 River Forest Drive, Monticello, MN 55362
MLS# 7146140Listed by: KELLER WILLIAMS CLASSIC RLTY NW - Coming Soon
 $349,900Coming Soon3 beds 2 baths1,907 sq. ft.
3668 Woodside Drive, Monticello, MN 55362
MLS# 7145642Listed by: KELLER WILLIAMS REALTY INTEGRITY LAKES - New
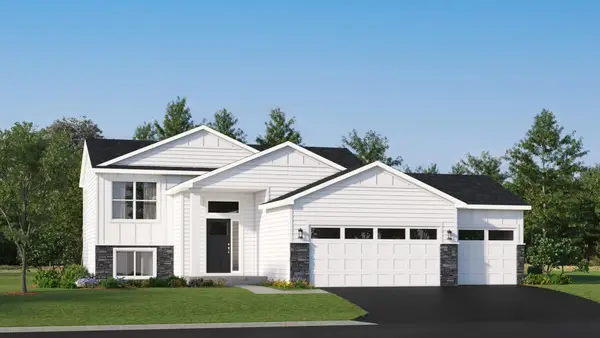 $368,880Active4 beds 2 baths1,720 sq. ft.
8540 Farmstead Avenue Ne, Monticello, MN 55362
MLS# 7148421Listed by: LENNAR SALES CORP - New
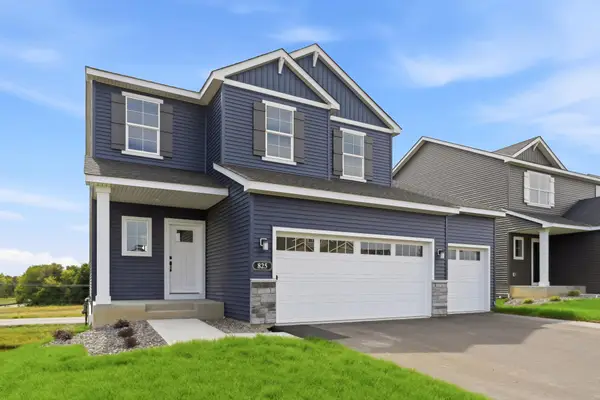 $499,900Active4 beds 3 baths2,454 sq. ft.
4515 89th Street Ne, Monticello, MN 55328
MLS# 7146168Listed by: JPW REALTY - New
 $315,000Active3 beds 2 baths1,904 sq. ft.
8526 Gateway Circle, Monticello, MN 55362
MLS# 7147035Listed by: NORTHSTAR REAL ESTATE ASSOCIATES - New
 $315,000Active3 beds 1 baths1,789 sq. ft.
8520 Gateway Circle, Monticello, MN 55362
MLS# 7147033Listed by: NORTHSTAR REAL ESTATE ASSOCIATES - New
 $699,900Active5 beds 2 baths2,816 sq. ft.
7572 Garrison Avenue Ne, Monticello, MN 55362
MLS# 7145866Listed by: LUKE REAL ESTATE - New
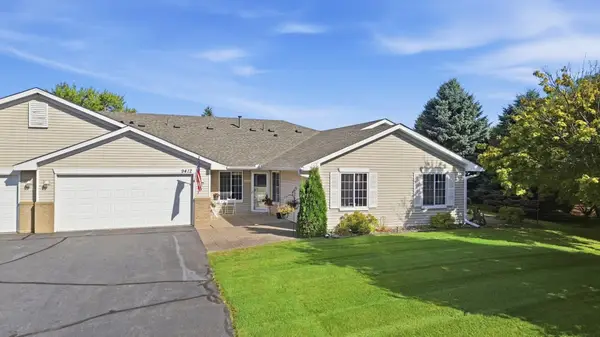 $310,000Active2 beds 3 baths1,435 sq. ft.
9412 Eagle Court, Monticello, MN 55362
MLS# 7144507Listed by: COLDWELL BANKER REALTY - Open Thu, 12 to 4pmNew
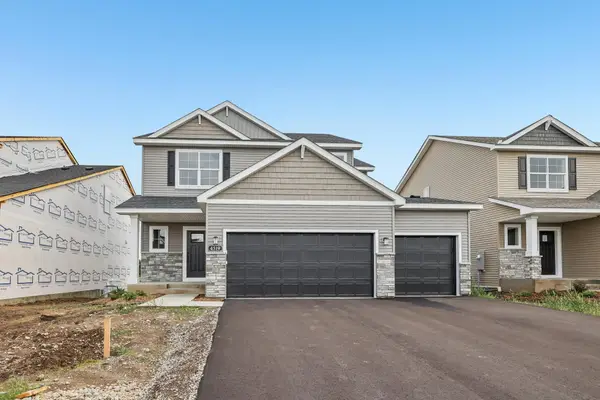 $487,900Active5 beds 4 baths3,022 sq. ft.
4519 89th Street Ne, Monticello, MN 55328
MLS# 7143481Listed by: JPW REALTY


Protect your home and budget from life's surprises with an Assurant Home Warranty, backed by a partner that supports you through every step of homeownership. Explore Plans.
©2026 Century 21 Real Estate LLC. All rights reserved. CENTURY 21®, the CENTURY 21 Logo and C21® are service marks owned by Century 21 Real Estate LLC. Century 21 Real Estate LLC fully supports the principles of the Fair Housing Act and the Equal Opportunity Act. Each office is independently owned and operated. Listing information is deemed reliable but not guaranteed accurate.