
9578 River Forest Drive, Monticello, MN 55362
Local realty services provided by:CENTURY 21 First Realty, Inc.
9578 River Forest Drive,Monticello, MN 55362
$330,000
- 3 Beds
- 2 Baths
- 2,002 sq. ft.
- Single family
- Coming Soon
Upcoming open houses
- Sat, Sep 2601:00 pm - 02:30 pm
Listed by: cynthia mccarty
Office: keller williams classic rlty nw
MLS#:7146140
Source:NSMLS
Price summary
- Price:$330,000
- Price per sq. ft.:$154.06
About this home
Welcome to this inviting split-level home in Monticello, ideally situated on a lot that backs up to a peaceful wetland area. The fenced backyard offers privacy and a natural setting, while the two-car garage provides convenient parking and storage.
The upper level features an open-concept layout with the kitchen, dining area, and living room flowing seamlessly together—perfect for everyday living and entertaining. The dining area includes a patio door leading to the backyard offering the opportunity to add a future deck. Two bedrooms are located upstairs, including the primary bedroom with convenient access to the full hallway bathroom.
The lower level adds valuable living space with a generously sized family room and recreation area, complete with a walkout to the fenced backyard. Also on this level is the third bedroom and a 3/4 bathroom featuring a beautiful tiled shower and an additional vanity area.
Much of the interior has been freshly painted, giving the home a clean, refreshed feel. And for added peace of mind, the sellers will install a new roof prior to closing and purchase a 1 year home warranty plan for the buyers....
Contact an agent
Home facts
- Year built:2001
- Subdivision & Development:River Forest 2nd Add
- Listing ID #:7146140
- Updated:September 23, 2026 at 12:22 PM
Rooms and interior
- Bedrooms:3
- Total bathrooms:2
- Full bathrooms:1
- Dining Description:Informal Dining Room
- Bathrooms Description:3/4 Basement, Main Floor Full Bath
- Kitchen Description:Dishwasher, Microwave, Range, Refrigerator
- Basement:Yes
- Basement Description:Finished, Walkout
- Living area:2,002 sq. ft.
Heating and cooling
- Cooling:Central Air
- Heating:Forced Air
- Central air:Yes
Structure and exterior
- Year built:2001
- Building area:2,002 sq. ft.
- Lot area:0.28 Acres
- Levels:Bi/Split Level
Utilities
- Water:City Water - Connected
- Sewer:City Sewer - Connected
Finances and disclosures
- Price:$330,000
- Price per sq. ft.:$154.06
- Tax amount:$2,980 (2025)
Features and amenities
- Appliances:Microwave, Range, Refrigerator, Washer
- Laundry features:Dryer, Washer
Parking
- Parking description:Attached Garage
- Garage:Yes
- Garage spaces:2
New listings near 9578 River Forest Drive
- Coming SoonOpen Sat, 1 to 2:30pm
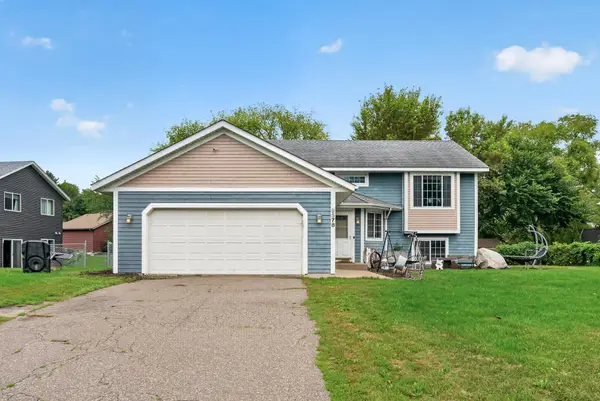 $330,000Coming Soon3 beds 2 baths2,002 sq. ft.
9578 River Forest Drive, Monticello, MN 55362
MLS# 7146140Listed by: KELLER WILLIAMS CLASSIC RLTY NW - Coming Soon
 $349,900Coming Soon3 beds 2 baths1,907 sq. ft.
3668 Woodside Drive, Monticello, MN 55362
MLS# 7145642Listed by: KELLER WILLIAMS REALTY INTEGRITY LAKES - New
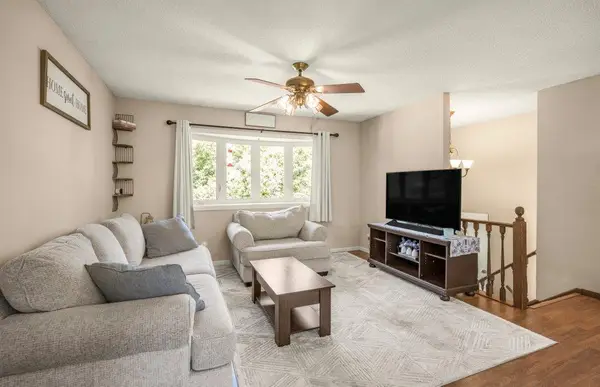 $319,900Active4 beds 2 baths1,514 sq. ft.
1808 W River Street, Monticello, MN 55362
MLS# 7148815Listed by: JULIE HUBBELL REAL ESTATE - New
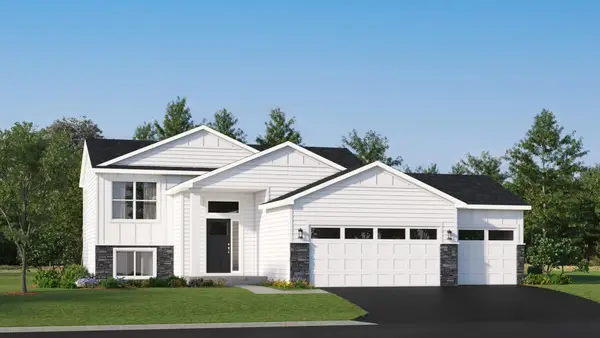 $368,880Active4 beds 2 baths1,720 sq. ft.
8540 Farmstead Avenue Ne, Monticello, MN 55362
MLS# 7148421Listed by: LENNAR SALES CORP - New
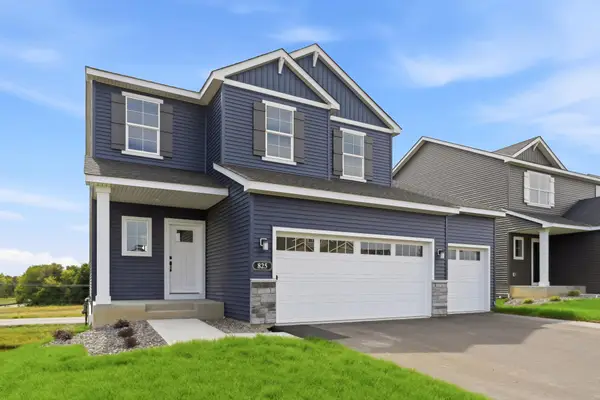 $499,900Active4 beds 3 baths2,454 sq. ft.
4515 89th Street Ne, Monticello, MN 55328
MLS# 7146168Listed by: JPW REALTY - New
 $315,000Active3 beds 2 baths1,904 sq. ft.
8526 Gateway Circle, Monticello, MN 55362
MLS# 7147035Listed by: NORTHSTAR REAL ESTATE ASSOCIATES - New
 $315,000Active3 beds 1 baths1,789 sq. ft.
8520 Gateway Circle, Monticello, MN 55362
MLS# 7147033Listed by: NORTHSTAR REAL ESTATE ASSOCIATES - New
 $699,900Active5 beds 2 baths2,816 sq. ft.
7572 Garrison Avenue Ne, Monticello, MN 55362
MLS# 7145866Listed by: LUKE REAL ESTATE - New
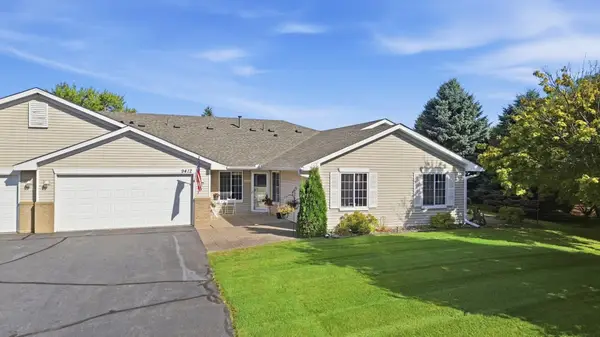 $310,000Active2 beds 3 baths1,435 sq. ft.
9412 Eagle Court, Monticello, MN 55362
MLS# 7144507Listed by: COLDWELL BANKER REALTY - Open Thu, 12 to 4pmNew
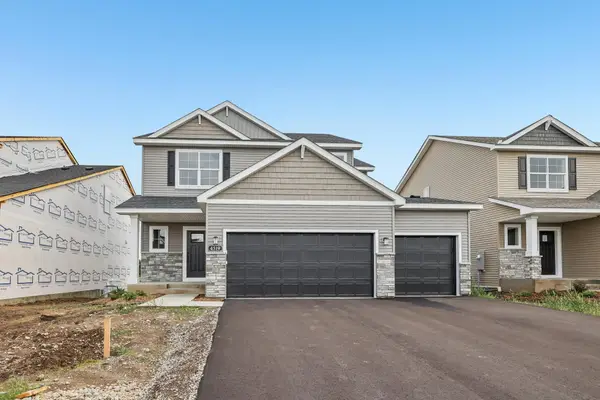 $487,900Active5 beds 4 baths3,022 sq. ft.
4519 89th Street Ne, Monticello, MN 55328
MLS# 7143481Listed by: JPW REALTY


Protect your home and budget from life's surprises with an Assurant Home Warranty, backed by a partner that supports you through every step of homeownership. Explore Plans.
©2026 Century 21 Real Estate LLC. All rights reserved. CENTURY 21®, the CENTURY 21 Logo and C21® are service marks owned by Century 21 Real Estate LLC. Century 21 Real Estate LLC fully supports the principles of the Fair Housing Act and the Equal Opportunity Act. Each office is independently owned and operated. Listing information is deemed reliable but not guaranteed accurate.