4418 19th Street S, Moorhead, MN 56560
Local realty services provided by:CENTURY 21 Brainerd Realty, Inc.
4418 19th Street S,Moorhead, MN 56560
$296,000
- 3 Beds
- 2 Baths
- - sq. ft.
- Single family
- Sold
Listed by: kirsten herman
Office: real (1022 fgo)
MLS#:7102924
Source:NSMLS
Sorry, we are unable to map this address
Price summary
- Price:$296,000
About this home
Welcome to this well-maintained 2022-built home in South Moorhead, offering 3 bedrooms, 2 full baths, and an insulated 2 stall garage- complete with floor drain, rough-in for future gas heater + a level 2 EV car charger! The open-concept upper level features vaulted ceilings, creating a bright and spacious living area. The kitchen includes stainless steel appliances, a center island, and ample cabinet space, making it ideal for everyday living and entertaining. The upper level also features the primary bedroom with a walk-in closet + Hollywood full bath. The finished lower level offers a spacious family room, two additional bedrooms, a second full bath, and a finished laundry/utility room complete with an air exchanger. Outside, enjoy the fully fenced backyard and professionally installed LED exterior lighting so you can enjoy festive lighting for every holiday + season! Conveniently located in South Moorhead near parks, schools, and amenities, this move-in ready home combines the feel of new construction with thoughtful additions already completed for you! Schedule your private showing today!...
Contact an agent
Home facts
- Year built:2022
- Listing ID #:7102924
- Added:22 day(s) ago
- Updated:July 25, 2026 at 07:36 AM
Rooms and interior
- Bedrooms:3
- Total bathrooms:2
- Full bathrooms:2
- Dining Description:Informal Dining Room
- Bathrooms Description:Full Basement, Upper Level Full Bath
- Kitchen Description:Dishwasher, Microwave, Range, Refrigerator
- Basement:Yes
- Basement Description:Daylight / Lookout Windows, Finished
Heating and cooling
- Cooling:Central Air
- Heating:Forced Air
- Central air:Yes
Structure and exterior
- Roof:Age 8 Years or Less
- Year built:2022
- Levels:Bi/Split Level
Utilities
- Water:City Water - Connected
- Sewer:City Sewer - Connected
Finances and disclosures
- Price:$296,000
- Tax amount:$3,160 (2026)
Features and amenities
- Appliances:Microwave, Range, Refrigerator, Washer
- Laundry features:Dryer, Washer
- Amenities:Air-To-Air Exchanger
Parking
- Parking description:Attached Garage, Floor Drain, Insulated Garage
- Garage:Yes
- Garage spaces:2
New listings near 4418 19th Street S
- New
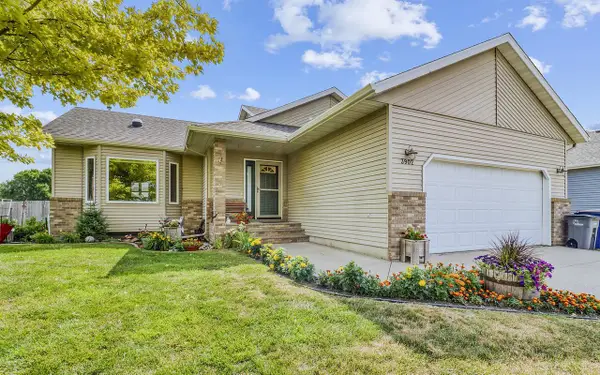
 $425,000Active4 beds 3 baths2,738 sq. ft.
3902 6th Street S, Moorhead, MN 56560
MLS# 7113405Listed by: CENTURY 21 FM REALTY - New
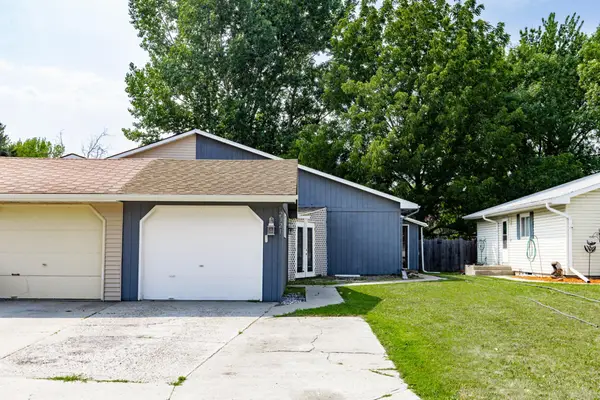 $225,000Active3 beds 2 baths2,080 sq. ft.
2321 Country Club Parkway, Moorhead, MN 56560
MLS# 7113380Listed by: REAL (216 FGO) - New
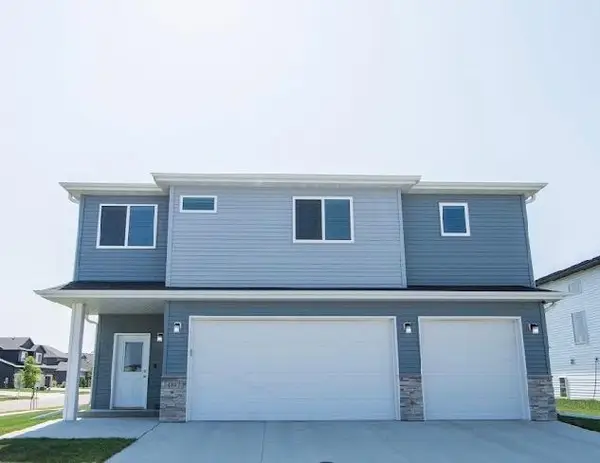 $454,900Active4 beds 3 baths2,529 sq. ft.
4887 Hampton Circle S, Moorhead, MN 56560
MLS# 7114835Listed by: EXP REALTY - New
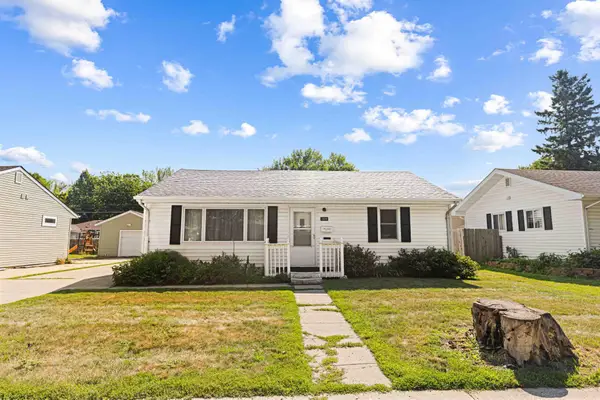 $194,900Active3 beds 1 baths2,064 sq. ft.
1624 4th Street S, Moorhead, MN 56560
MLS# 7114955Listed by: REALTY XPERTS - New
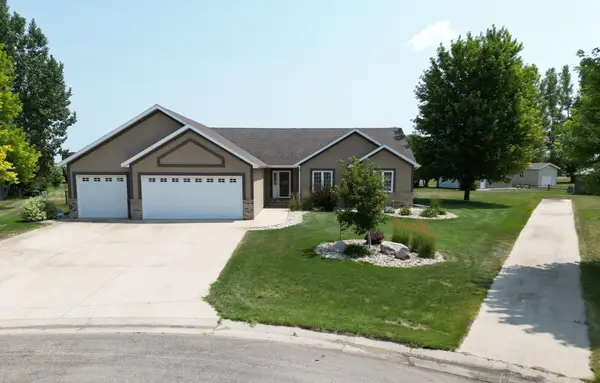 $510,000Active5 beds 3 baths3,528 sq. ft.
1949 51st Avenue N, Moorhead, MN 56560
MLS# 7114591Listed by: CORMORANT REALTY - New
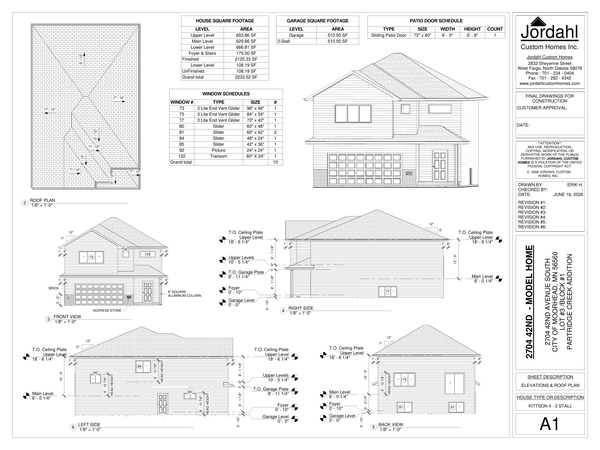 $358,670Active4 beds 3 baths2,232 sq. ft.
2704 42nd Avenue S, Moorhead, MN 56560
MLS# 7112181Listed by: HOMESMART ADVENTURE REALTY (WF) - Open Sun, 1 to 2:30pmNew
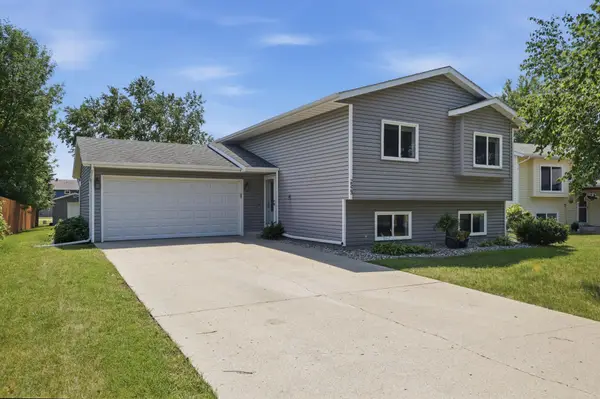 $289,900Active4 beds 2 baths1,952 sq. ft.
2523 33rd Avenue S, Moorhead, MN 56560
MLS# 7114478Listed by: PARK CO., REALTORS - New
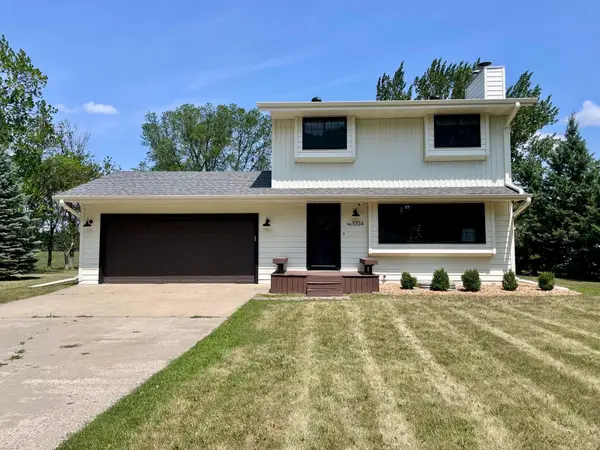 $335,000Active3 beds 3 baths2,016 sq. ft.
1004 63rd Avenue N, Moorhead, MN 56560
MLS# 7114846Listed by: ARCHER REAL ESTATE SERVICES - New
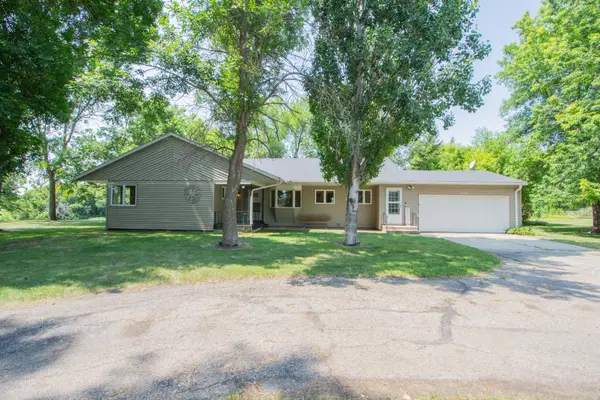 $388,000Active3 beds 3 baths2,018 sq. ft.
4503 S River Haven Road, Moorhead, MN 56560
MLS# 7111846Listed by: NEXTHOME LEGENDARY PROPERTIES - New
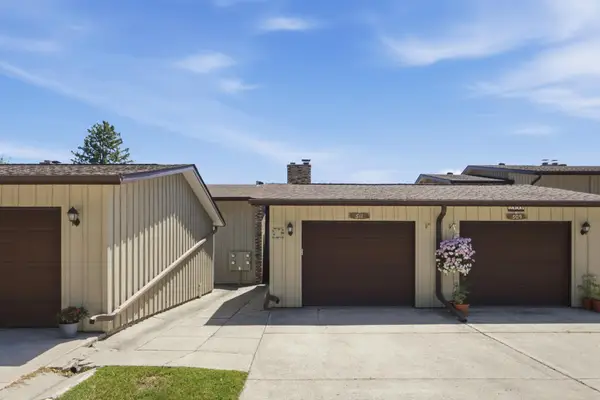 $228,900Active2 beds 2 baths1,320 sq. ft.
511 Caddy Avenue, Moorhead, MN 56560
MLS# 7113220Listed by: REALTY XPERTS


Protect your home and budget from life's surprises with an Assurant Home Warranty, backed by a partner that supports you through every step of homeownership. Explore Plans.
©2026 Century 21 Real Estate LLC. All rights reserved. CENTURY 21®, the CENTURY 21 Logo and C21® are service marks owned by Century 21 Real Estate LLC. Century 21 Real Estate LLC fully supports the principles of the Fair Housing Act and the Equal Opportunity Act. Each office is independently owned and operated. Listing information is deemed reliable but not guaranteed accurate.