
704 Bean Avenue, Mora, MN 55051
Local realty services provided by:CENTURY 21 Brainerd Realty, Inc.
704 Bean Avenue,Mora, MN 55051
$424,500
- 5 Beds
- 3 Baths
- 3,305 sq. ft.
- Single family
- Active
Listed by: wendy k caswell, stephanie graves
Office: aurora group llc.
MLS#:7127878
Source:NSMLS
Price summary
- Price:$424,500
- Price per sq. ft.:$82.75
About this home
Discover the perfect blend of comfort and functionality in this expansive 5-bedroom, 3-bathroom home. Designed for busy families, this residence features two distinct family rooms and a large, open-concept kitchen ideal for hosting gatherings.
The standout feature is the private master suite, which includes a newly remodeled bathroom, two walk-in closets, a versatile lounge/office area, and a private deck. The outdoor space is equally impressive, ready for recreation, complete with multiple decks, a storage shed, a fenced in space for the pups, and an additional garage. This home offers the space and flexibility your family has been looking for.
Contact an agent
Home facts
- Year built:1986
- Subdivision & Development:Aud Sub
- Listing ID #:7127878
- Added:69 day(s) ago
- Updated:October 23, 2026 at 12:26 PM
Rooms and interior
- Bedrooms:5
- Total bathrooms:3
- Full bathrooms:3
- Dining Description:Kitchen/Dining Room
- Basement:Yes
- Basement Description:Daylight / Lookout Windows, Egress Window(s), Finished, Full, Storage Space, Walkout, Wood
- Living area:3,305 sq. ft.
Heating and cooling
- Cooling:Central Air, Ductless Mini-Split, Geothermal
- Heating:Forced Air, Geothermal
- Central air:Yes
Structure and exterior
- Year built:1986
- Building area:3,305 sq. ft.
- Lot area:0.7 Acres
- Levels:3 Level Split
Utilities
- Water:City Water - Connected
- Sewer:City Sewer - Connected
Finances and disclosures
- Price:$424,500
- Price per sq. ft.:$82.75
- Tax amount:$5,860 (2026)
Parking
- Parking description:Attached Garage
- Garage:Yes
- Garage spaces:2
New listings near 704 Bean Avenue
- Coming Soon
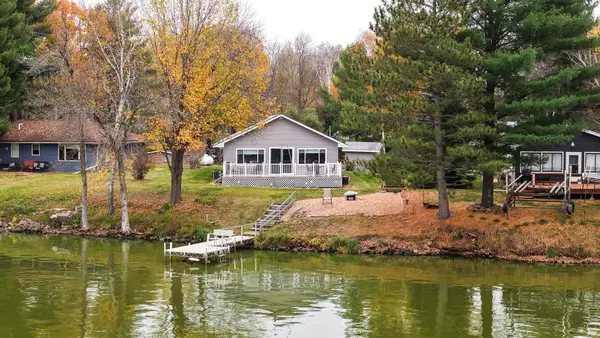 $435,000Coming Soon3 beds 1 baths1,268 sq. ft.
2043 Pine Knoll Road, Mora, MN 55051
MLS# 7160578Listed by: RE/MAX RESULTS - Open Mon, 10am to 12pmNew
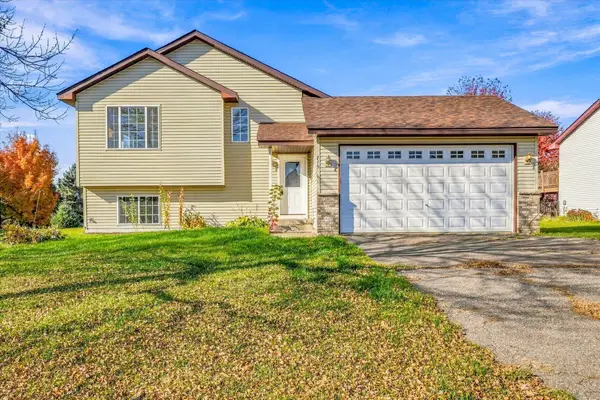 $240,000Active3 beds 2 baths1,629 sq. ft.
715 Jewell Street, Mora, MN 55051
MLS# 7152678Listed by: KRIS LINDAHL REAL ESTATE - New
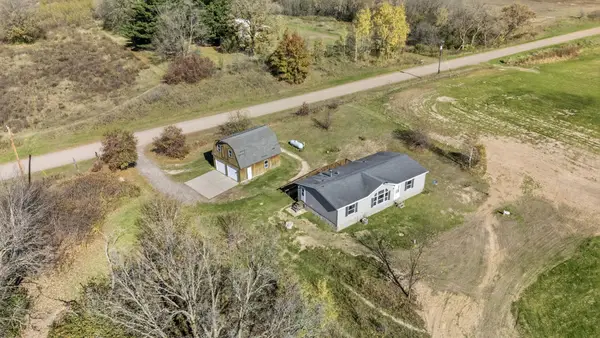 $239,900Active3 beds 2 baths1,352 sq. ft.
1829 Sundet Road, Mora, MN 55051
MLS# 7161904Listed by: NORTHERN LIGHTS REALTY, LLC - New
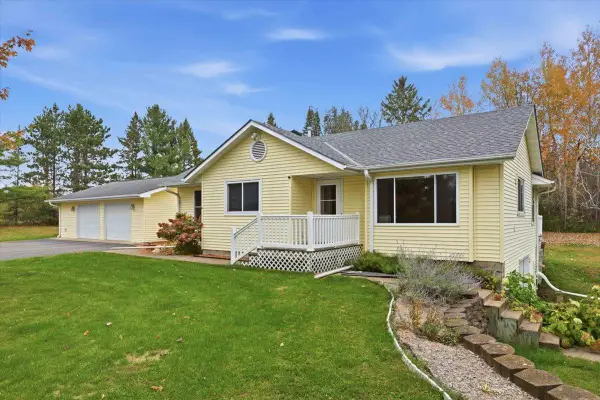 $339,900Active4 beds 3 baths2,278 sq. ft.
2072 Nightengale Street, Mora, MN 55051
MLS# 7161105Listed by: AURORA GROUP LLC - New
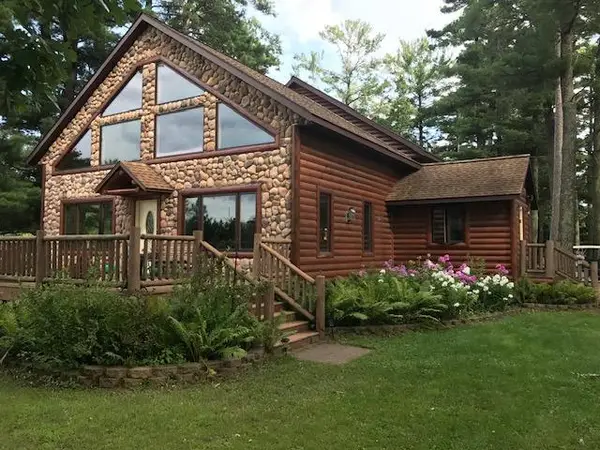 $449,000Active3 beds 4 baths3,138 sq. ft.
930 Highway 65 S, Mora, MN 55051
MLS# 7160497Listed by: RE/MAX ADVANTAGE PLUS - New
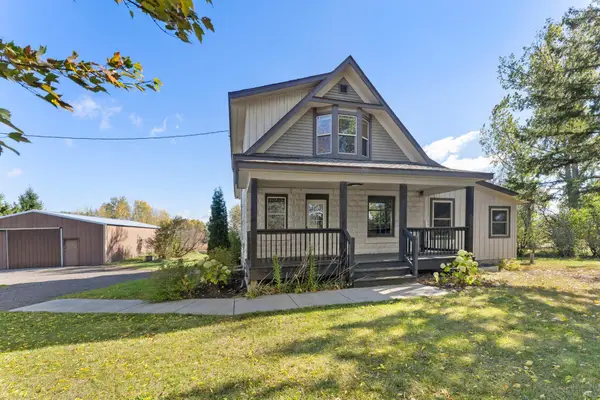 $385,000Active5 beds 2 baths2,262 sq. ft.
1478 Highway 65, Mora, MN 55051
MLS# 7160652Listed by: EDINA REALTY, INC. - New
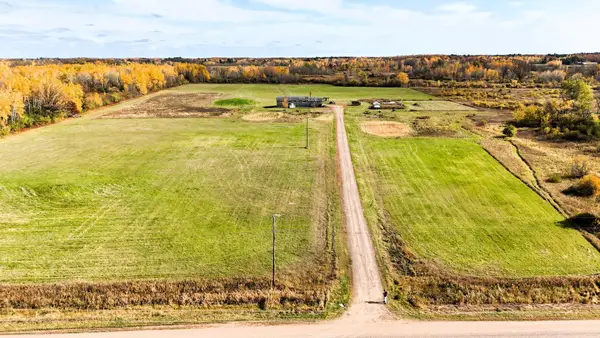 $349,900Active4 beds 2 baths2,426 sq. ft.
1818 Sherwood Street, Mora, MN 55051
MLS# 7160446Listed by: CREATIVE RESULTS - New
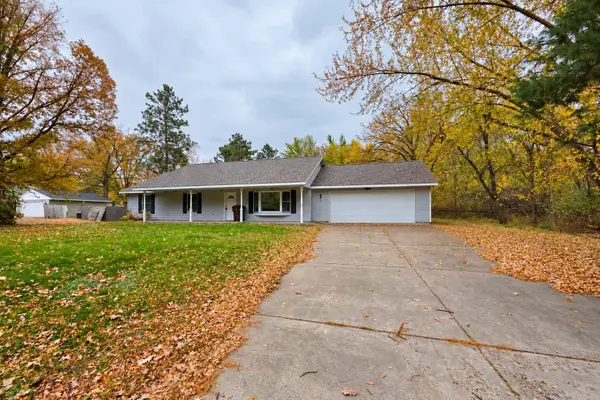 $249,900Active3 beds 2 baths1,700 sq. ft.
615 Fair Avenue W, Mora, MN 55051
MLS# 7159658Listed by: TURPEN REALTY, INC. - New
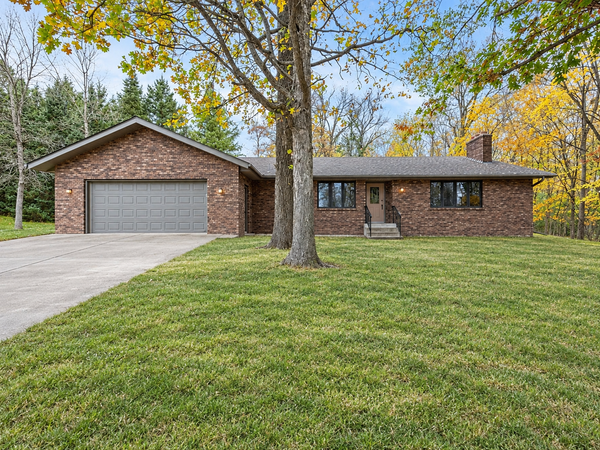 $450,000Active2 beds 1 baths1,322 sq. ft.
2218 175th Avenue, Mora, MN 55051
MLS# 7158294Listed by: RE/MAX RESULTS 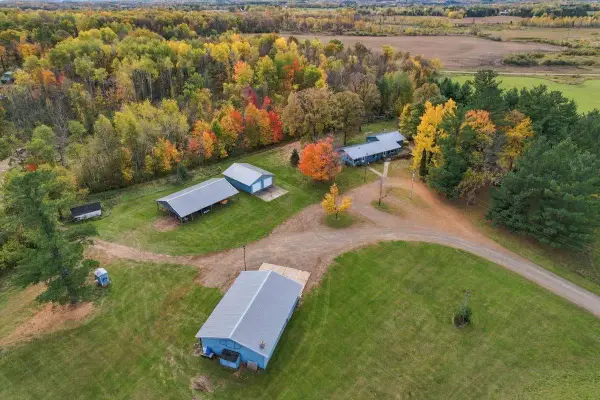 $479,000Active3 beds 2 baths3,316 sq. ft.
2424 Highway 65, Mora, MN 55051
MLS# 7158207Listed by: AURORA GROUP LLC


Protect your home and budget from life's surprises with an Assurant Home Warranty, backed by a partner that supports you through every step of homeownership. Explore Plans.
©2026 Century 21 Real Estate LLC. All rights reserved. CENTURY 21®, the CENTURY 21 Logo and C21® are service marks owned by Century 21 Real Estate LLC. Century 21 Real Estate LLC fully supports the principles of the Fair Housing Act and the Equal Opportunity Act. Each office is independently owned and operated. Listing information is deemed reliable but not guaranteed accurate.