
3001 Island View Drive, Mound, MN 55364
Local realty services provided by:CENTURY 21 FM Realty
3001 Island View Drive,Mound, MN 55364
$803,000
- 4 Beds
- 4 Baths
- - sq. ft.
- Single family
- Sold
Listed by: dominic jankowski
Office: coldwell banker realty
MLS#:7085009
Source:NSMLS
Sorry, we are unable to map this address
Price summary
- Price:$803,000
About this home
Welcome to this impeccably maintained one-level living home situated on a spacious corner lot with breathtaking views of Lake Minnetonka from nearly every room. Perfectly positioned directly across from Avalon Park, this exceptional property offers the ultimate year-round lake lifestyle. Enjoy convenient access to Lake Minnetonka with the opportunity to join the City of Mound Commons Dock Program waitlist for a boat slip directly across the street. Additional dock lease locations are also available through the City of Mound. Avalon Park provides immediate access for kayaking, canoeing, and paddleboarding, while winter brings easy access for snowmobiling, ice fishing, and all your favorite cold-weather activities. Designed for entertaining both inside and out, the home features multiple outdoor living spaces, including a spacious grilling deck, a private fire pit deck, and a private hot tub deck, creating endless opportunities to relax and gather with family and friends. Step inside and prepare to be impressed by the stunning open-concept one level living, highlighted by soaring cedar-vaulted ceilings that draw your attention to the spectacular lake views. The home has been thoughtfully updated throughout, featuring granite countertops, solid alder cabinets, premium stainless steel appliances, and a luxurious owner's suite addition complete with a private spa-inspired bathroom with in floor heating, oversized walk-in closet with laundry, and peaceful lake views with direct access to the private hot tub deck. With three of the home's four bedrooms located on the main level, this home truly delivers the ease and convenience of one-level living. The lower level offers a versatile fourth bedroom that can also serve as a recreation room or guest suite and includes a convenient kitchenette, and secondary laundry making it ideal for visitors or multi-generational living. Storage is abundant throughout the home, providing plenty of space for all your belongings. The heated three-car garage features durable epoxy floors, while the newly installed concrete driveway doubles as the perfect pickleball or sport area. The expansive yard also offers ample space to add a pool while continuing to enjoy the incredible Lake Minnetonka views. As an added bonus, a nearby lakeshore homeowner may be willing to privately rent a boat slip to the new owner for the 2027 season. This arrangement would be outside of the real estate transaction and is not guaranteed. Offering an unbeatable combination of panoramic lake views, outstanding outdoor living, exceptional updates, and convenient access to both the water and nearby shopping, dining, and amenities, this is a rare opportunity to enjoy the very best of Lake Minnetonka living....
Contact an agent
Home facts
- Year built:1984
- Subdivision & Development:Avalon
- Listing ID #:7085009
- Added:48 day(s) ago
- Updated:September 14, 2026 at 07:38 AM
Rooms and interior
- Bedrooms:4
- Total bathrooms:4
- Full bathrooms:2
- Half bathrooms:1
- Dining Description:Informal Dining Room
- Bathrooms Description:3/4 Basement, Basement, Main Floor 3/4 Bath, Main Floor Full Bath, Separate Shower and Tub
- Kitchen Description:Cooktop, Dishwasher, Double Oven, Exhaust Fan, Freezer, Range, Refrigerator, Stainless Steel Appliances
- Basement:Yes
- Basement Description:Egress Window(s), Finished
Heating and cooling
- Cooling:Central Air, Ductless Mini-Split, Zoned
- Heating:Ductless Mini-Split, Forced Air
- Central air:Yes
Structure and exterior
- Roof:Asphalt
- Year built:1984
- Lot Features:Corner Lot, Tree Coverage - Light
- Construction Materials:Block
- Levels:1 Story
Utilities
- Water:City Water - Connected
- Sewer:City Sewer - Connected
Finances and disclosures
- Price:$803,000
- Tax amount:$6,638 (2025)
Features and amenities
- Appliances:Exhaust Fan, Range, Refrigerator, Stainless Steel Appliances, Washer, Water Softener Owned
- Laundry features:Dryer, Washer
- Amenities:Gas Water Heater, Humidifier, Water Filtration System, Water Softener Owned
Parking
- Parking description:Concrete, Detached Garage, Garage Door Opener, Heated Garage, Insulated Garage
- Garage:Yes
- Garage spaces:3
New listings near 3001 Island View Drive
- Open Sun, 1 to 3pmNew
 $549,900Active2 beds 2 baths1,341 sq. ft.
2670 Commerce Boulevard #106, Mound, MN 55364
MLS# 7140175Listed by: NATIONAL REALTY GUILD - New
 $849,000Active0.18 Acres
4877 Island View Drive, Mound, MN 55364
MLS# 7143389Listed by: RE/MAX HOMEMASTERS - New
 $155,000Active0.15 Acres
1689 Canary Lane, Mound, MN 55364
MLS# 7141103Listed by: EXCELSIOR REALTY - New
 $385,000Active3 beds 2 baths1,843 sq. ft.
4764 Cumberland Road, Mound, MN 55364
MLS# 7142973Listed by: ANDERSON REALTY - New
 $324,999Active2 beds 1 baths1,059 sq. ft.
3000 Devon Lane, Mound, MN 55364
MLS# 7141035Listed by: EXP REALTY - New
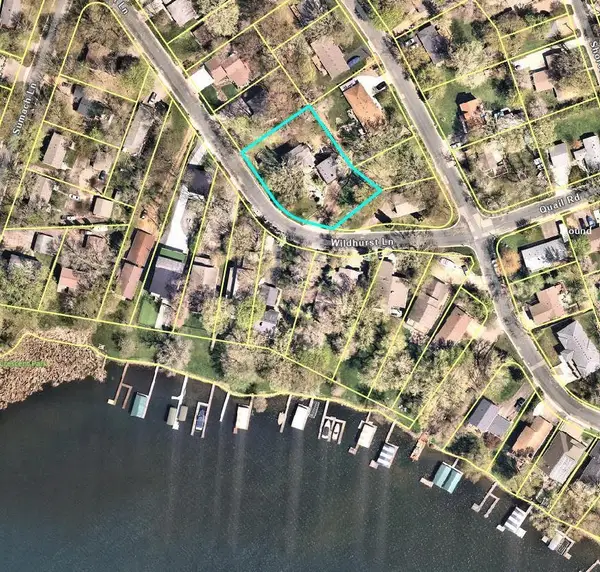 $379,000Active26087 Acres
1754 Wildhurst Lane, Mound, MN 55364
MLS# 7135376Listed by: RE/MAX ADVANTAGE PLUS - New
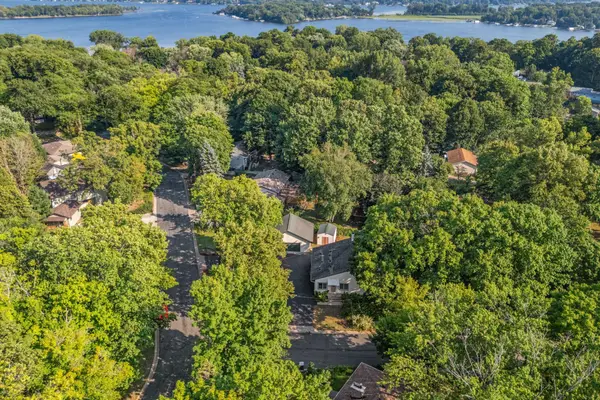 $379,000Active3 beds 2 baths1,490 sq. ft.
4753 Burns Road, Mound, MN 55364
MLS# 7140974Listed by: EXP REALTY - New
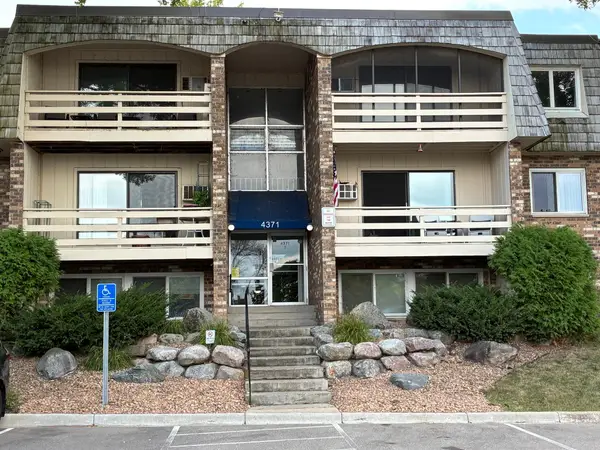 $130,000Active2 beds 1 baths910 sq. ft.
4371 Wilshire Boulevard #305, Mound, MN 55364
MLS# 7122693Listed by: COLDWELL BANKER REALTY - LAKES - New
 $325,000Active2 beds 2 baths1,581 sq. ft.
4716 Wilshire Boulevard, Mound, MN 55364
MLS# 7138645Listed by: EDINA REALTY, INC. - New
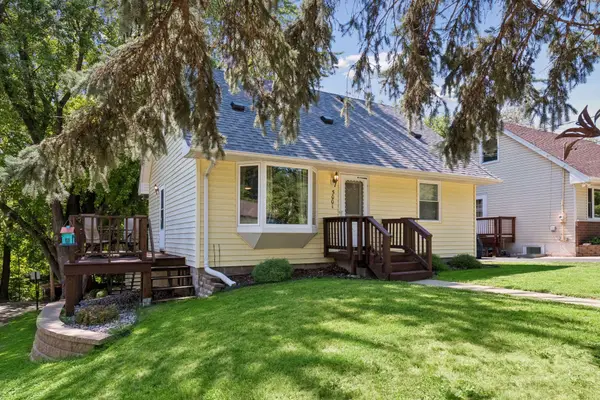 $349,900Active3 beds 2 baths1,536 sq. ft.
5001 Rosedale Road, Mound, MN 55364
MLS# 7136296Listed by: EXP REALTY


Protect your home and budget from life's surprises with an Assurant Home Warranty, backed by a partner that supports you through every step of homeownership. Explore Plans.
©2026 Century 21 Real Estate LLC. All rights reserved. CENTURY 21®, the CENTURY 21 Logo and C21® are service marks owned by Century 21 Real Estate LLC. Century 21 Real Estate LLC fully supports the principles of the Fair Housing Act and the Equal Opportunity Act. Each office is independently owned and operated. Listing information is deemed reliable but not guaranteed accurate.