
5190 Three Points Boulevard, Mound, MN 55364
Local realty services provided by:CENTURY 21 Atwood
5190 Three Points Boulevard,Mound, MN 55364
$295,000
- 2 Beds
- 2 Baths
- - sq. ft.
- Single family
- Sold
Listed by: taylor owens, anne m gustafson
Office: edina realty, inc.
MLS#:7104279
Source:NSMLS
Sorry, we are unable to map this address
Price summary
- Price:$295,000
About this home
Welcome to lake views, a functional layout, and a location just one block from Lake Minnetonka! This split-entry home offers a beautiful view of the lake from the expansive deck; the perfect spot to relax or entertain. The main level features two bedrooms and a full bath, while the lower level includes a family room, an additional ¾ bath, and flexible living space. Recent updates include new carpet on the stairs and bedrooms, along with new luxury vinyl plank flooring in the lower level. Outside, enjoy the fully fenced backyard, oversized deck, and convenient storage shed. Located in the award-winning Westonka School District and close to parks, restaurants, and so much more, this home is a great opportunity to enjoy lake-area living!
Contact an agent
Home facts
- Year built:1975
- Subdivision & Development:Dreamwood
- Listing ID #:7104279
- Added:47 day(s) ago
- Updated:September 13, 2026 at 07:29 AM
Rooms and interior
- Bedrooms:2
- Total bathrooms:2
- Full bathrooms:1
- Dining Description:Eat In Kitchen
- Bathrooms Description:3/4 Basement, Main Floor Full Bath, Walk-In Shower Stall
- Kitchen Description:Dishwasher, Exhaust Fan, Microwave, Range, Refrigerator
- Basement:Yes
- Basement Description:Block, Egress Window(s), Partially Finished
Heating and cooling
- Cooling:Central Air
- Heating:Forced Air
- Central air:Yes
Structure and exterior
- Roof:Age Over 8 Years
- Year built:1975
- Lot Features:Corner Lot, Tree Coverage - Medium
- Construction Materials:Block
- Levels:Bi/Split Level
Utilities
- Water:City Water - Connected
- Sewer:City Sewer - Connected
Finances and disclosures
- Price:$295,000
- Tax amount:$3,183 (2026)
Features and amenities
- Appliances:Exhaust Fan, Microwave, Range, Refrigerator, Washer, Water Softener Owned
- Laundry features:Dryer, Washer
- Amenities:Humidifier, Water Softener Owned
Parking
- Parking description:Asphalt, Attached Garage, Insulated Garage, Tuckunder Garage
- Garage:Yes
- Garage spaces:1
New listings near 5190 Three Points Boulevard
- Open Sun, 1 to 3pmNew
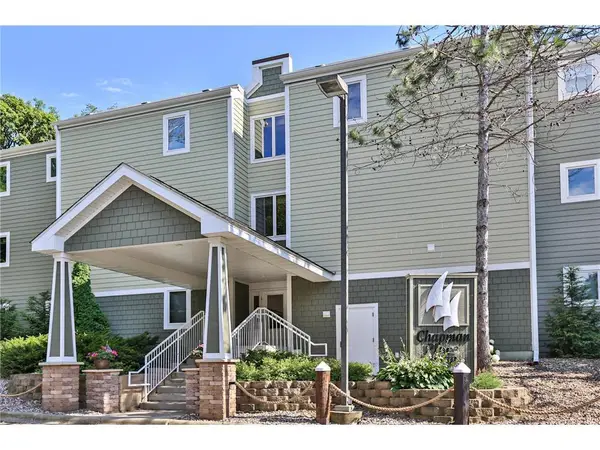 $549,900Active2 beds 2 baths1,341 sq. ft.
2670 Commerce Boulevard #106, Mound, MN 55364
MLS# 7140175Listed by: NATIONAL REALTY GUILD - New
 $849,000Active0.18 Acres
4877 Island View Drive, Mound, MN 55364
MLS# 7143389Listed by: RE/MAX HOMEMASTERS - New
 $155,000Active0.15 Acres
1689 Canary Lane, Mound, MN 55364
MLS# 7141103Listed by: EXCELSIOR REALTY - New
 $385,000Active3 beds 2 baths1,843 sq. ft.
4764 Cumberland Road, Mound, MN 55364
MLS# 7142973Listed by: ANDERSON REALTY - New
 $324,999Active2 beds 1 baths1,059 sq. ft.
3000 Devon Lane, Mound, MN 55364
MLS# 7141035Listed by: EXP REALTY - New
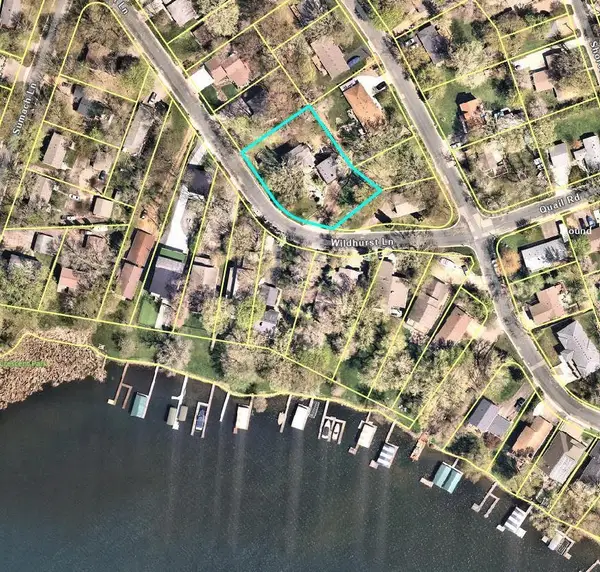 $379,000Active26087 Acres
1754 Wildhurst Lane, Mound, MN 55364
MLS# 7135376Listed by: RE/MAX ADVANTAGE PLUS - New
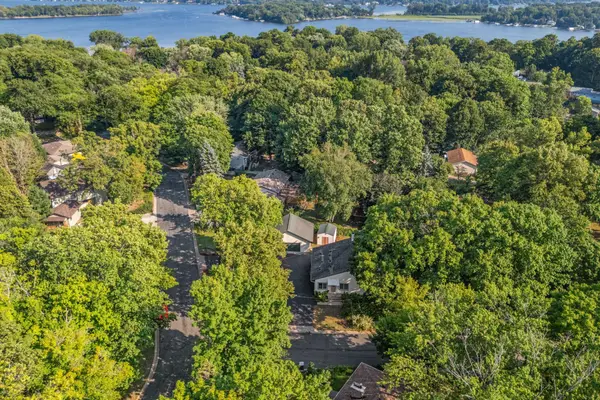 $379,000Active3 beds 2 baths1,490 sq. ft.
4753 Burns Road, Mound, MN 55364
MLS# 7140974Listed by: EXP REALTY - New
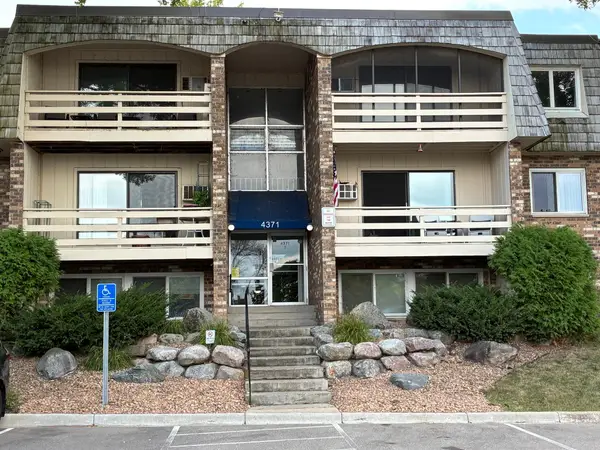 $130,000Active2 beds 1 baths910 sq. ft.
4371 Wilshire Boulevard #305, Mound, MN 55364
MLS# 7122693Listed by: COLDWELL BANKER REALTY - LAKES - New
 $325,000Active2 beds 2 baths1,581 sq. ft.
4716 Wilshire Boulevard, Mound, MN 55364
MLS# 7138645Listed by: EDINA REALTY, INC. - New
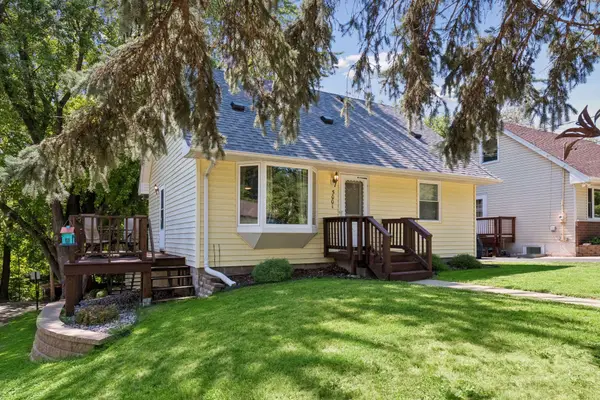 $349,900Active3 beds 2 baths1,536 sq. ft.
5001 Rosedale Road, Mound, MN 55364
MLS# 7136296Listed by: EXP REALTY


Protect your home and budget from life's surprises with an Assurant Home Warranty, backed by a partner that supports you through every step of homeownership. Explore Plans.
©2026 Century 21 Real Estate LLC. All rights reserved. CENTURY 21®, the CENTURY 21 Logo and C21® are service marks owned by Century 21 Real Estate LLC. Century 21 Real Estate LLC fully supports the principles of the Fair Housing Act and the Equal Opportunity Act. Each office is independently owned and operated. Listing information is deemed reliable but not guaranteed accurate.