
5420 Three Points Boulevard #232, Mound, MN 55364
Local realty services provided by:CENTURY 21 First Realty, Inc.
5420 Three Points Boulevard #232,Mound, MN 55364
$279,000
- 2 Beds
- 2 Baths
- - sq. ft.
- Condominium
- Sold
Listed by: rita k pederson
Office: coldwell banker realty
MLS#:7116526
Source:NSMLS
Sorry, we are unable to map this address
Price summary
- Price:$279,000
- Monthly HOA dues:$802
About this home
TOP FLOOR CONDO.
TWO BATHROOMS.
TWO BEDROOMS.
ENCLOSED 3-SEASON PORCH.
PRIVATE DETACHED GARAGE #70.
PRIVATE PERMANENT COVERED 32 FOOT DOCK #66 ON A QUIET LAKE MINNETONKA COVE.
HOA “also” INCLUDES CENTRAL AIR & HEAT plus more.
Contact an agent
Home facts
- Year built:1965
- Subdivision & Development:Condo 0008 Seahorse Condo
- Listing ID #:7116526
- Added:45 day(s) ago
- Updated:September 11, 2026 at 07:43 AM
Rooms and interior
- Bedrooms:2
- Total bathrooms:2
- Full bathrooms:1
- Dining Description:Breakfast Area, Breakfast Bar, Eat In Kitchen, Informal Dining Room, Kitchen/Dining Room, Living/Dining Room
- Bathrooms Description:Bathroom Ensuite, Main Floor 3/4 Bath, Main Floor Full Bath, Walk-In Shower Stall
- Kitchen Description:Cooktop, Dishwasher, Exhaust Fan, Microwave, Range, Refrigerator, Stainless Steel Appliances
Heating and cooling
- Cooling:Central Air
- Heating:Baseboard, Steam
- Central air:Yes
Structure and exterior
- Roof:Age Over 8 Years, Flat
- Year built:1965
- Lot Features:Accessible Shoreline, Public Transit (w/in 6 blks), Tree Coverage - Light
- Exterior Features:Common Garden, Deck, Dock, Patio, Porch
- Levels:1 Story
Utilities
- Water:City Water - Connected
- Sewer:City Sewer - Connected
Finances and disclosures
- Price:$279,000
- Tax amount:$2,628 (2026)
Features and amenities
- Appliances:Exhaust Fan, Microwave, Range, Refrigerator, Stainless Steel Appliances
- Laundry features:Coin-op Laundry Owned
- Amenities:Boat Slip, Lobby Entrance, Security Lighting
- Pool features:Below Ground, Heated, Indoor, Shared
Parking
- Parking description:Detached Garage, Garage Door Opener, Guest Parking, No Interior Access to Dwelling, Storage
- Garage:Yes
- Garage spaces:1
New listings near 5420 Three Points Boulevard #232
- Open Sat, 11am to 1pmNew
 $324,999Active2 beds 1 baths1,059 sq. ft.
3000 Devon Lane, Mound, MN 55364
MLS# 7141035Listed by: EXP REALTY - New
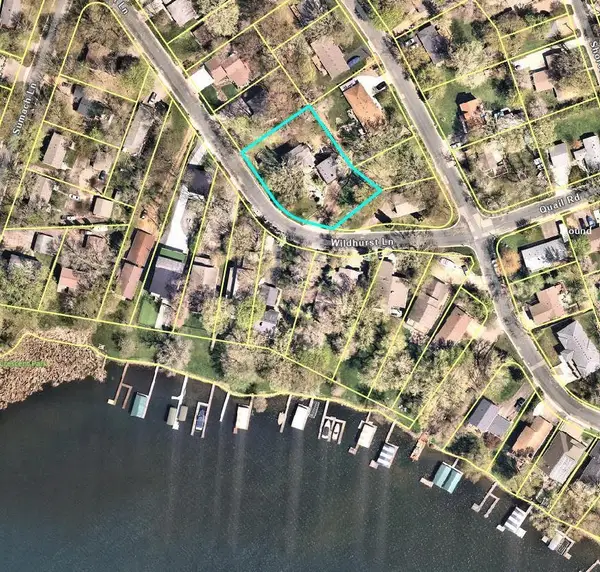 $379,000Active26087 Acres
1754 Wildhurst Lane, Mound, MN 55364
MLS# 7135376Listed by: RE/MAX ADVANTAGE PLUS - New
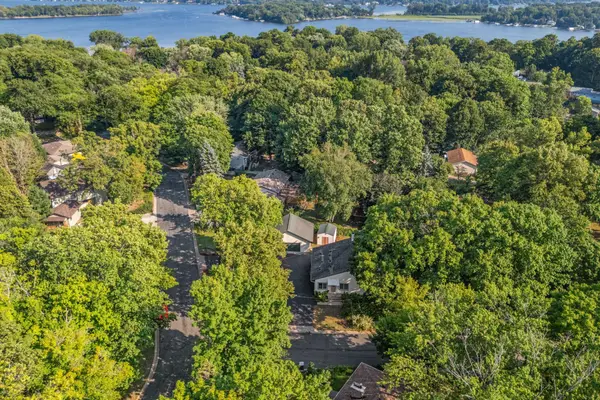 $379,000Active3 beds 2 baths1,490 sq. ft.
4753 Burns Road, Mound, MN 55364
MLS# 7140974Listed by: EXP REALTY - New
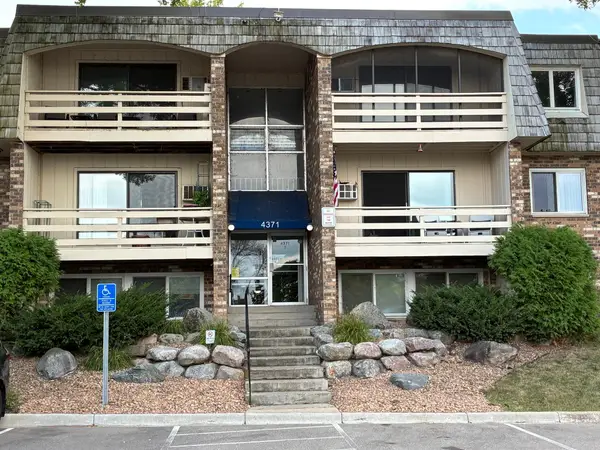 $130,000Active2 beds 1 baths910 sq. ft.
4371 Wilshire Boulevard #305, Mound, MN 55364
MLS# 7122693Listed by: COLDWELL BANKER REALTY - LAKES - New
 $325,000Active2 beds 2 baths1,581 sq. ft.
4716 Wilshire Boulevard, Mound, MN 55364
MLS# 7138645Listed by: EDINA REALTY, INC. - Open Sat, 10am to 12pmNew
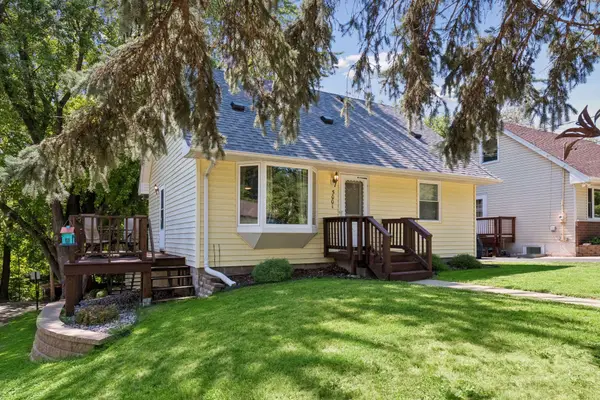 $349,900Active3 beds 2 baths1,536 sq. ft.
5001 Rosedale Road, Mound, MN 55364
MLS# 7136296Listed by: EXP REALTY - New
 $575,000Active5 beds 3 baths2,873 sq. ft.
2244 Woodlyn Ridge Court, Mound, MN 55364
MLS# 7138689Listed by: COMPASS - New
 $299,900Active2 beds 1 baths1,688 sq. ft.
3046 Dundee Lane, Mound, MN 55364
MLS# 7138639Listed by: FERRELL REAL ESTATE GROUP INC - New
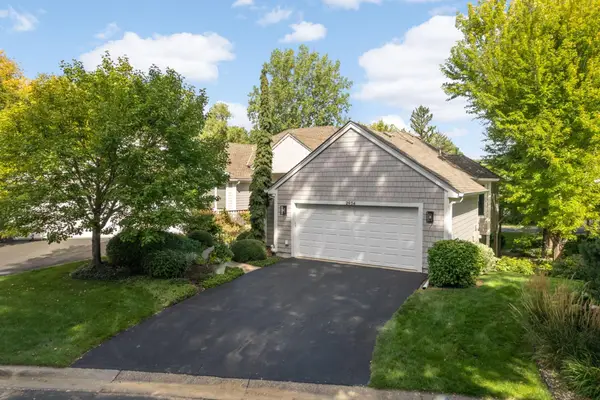 $1,125,000Active3 beds 3 baths3,766 sq. ft.
2934 Pelican Point Circle, Mound, MN 55364
MLS# 7122478Listed by: RE/MAX RESULTS - Open Sat, 11:30am to 1:30pmNew
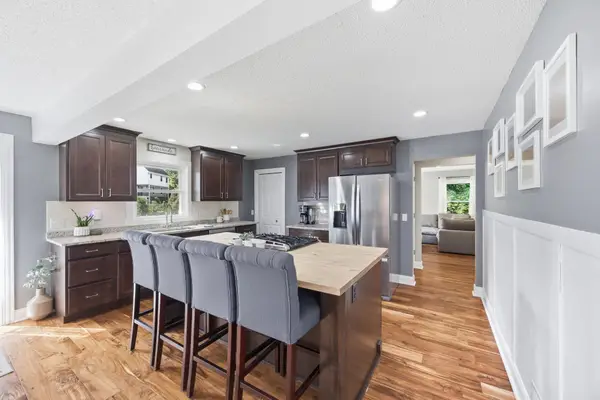 $479,000Active4 beds 3 baths2,378 sq. ft.
4464 Wilshire Boulevard, Mound, MN 55364
MLS# 7137272Listed by: REALTY EXECUTIVES ASSOCIATES


Protect your home and budget from life's surprises with an Assurant Home Warranty, backed by a partner that supports you through every step of homeownership. Explore Plans.
©2026 Century 21 Real Estate LLC. All rights reserved. CENTURY 21®, the CENTURY 21 Logo and C21® are service marks owned by Century 21 Real Estate LLC. Century 21 Real Estate LLC fully supports the principles of the Fair Housing Act and the Equal Opportunity Act. Each office is independently owned and operated. Listing information is deemed reliable but not guaranteed accurate.