
5135 Greenwood Drive, Mounds View, MN 55112
Local realty services provided by:CENTURY 21 Moline Realty, Inc
5135 Greenwood Drive,Mounds View, MN 55112
$399,900
- 4 Beds
- 2 Baths
- 2,288 sq. ft.
- Single family
- Coming Soon
Upcoming open houses
- Sat, Nov 0711:00 am - 02:00 pm
Listed by: layla rismoen
Office: lpt realty, llc.
MLS#:7166333
Source:NSMLS
Price summary
- Price:$399,900
- Price per sq. ft.:$174.78
About this home
Welcome to this beautifully updated home nestled in a lovely neighborhood of Mounds View! 5135 Greenwood Drive offers the perfect blend of comfort, style and functionality. Featuring 4 spacious bedrooms and 2 bathrooms, all extensively remodeled, there's plenty fresh space for everyone to relax and enjoy. The generously sized rooms throughout the home offer excellent space for entertaining or simply unwinding. Not included in photos as it is closed for the season, is the large in ground pool, complete with slide and diving board for ultimate summer fun! Brand new liner added just before it closed it will ensure years of enjoyment with very little to maintain! Enjoy summers by the pool, around the patio with custom outdoor fireplace/grill and even a pool house. This home has been extensively and thoughtfully updated to create functional yet very comfortable living spaces for the new owners to settle in and enjoy. Complete with a 2-car attached garage this home is an excellent value. Walking distance to top notch Mounds View schools, Irondale High school & Sunnyside Elementary. Enjoy neighborhood playgrounds, trails, even Long Lake is close! Plus nearby shopping and easy freeway access make this turn key home one you will love to call your own....
Contact an agent
Home facts
- Year built:1966
- Subdivision & Development:Clints Add
- Listing ID #:7166333
- Updated:November 04, 2026 at 05:16 AM
Rooms and interior
- Bedrooms:4
- Total bathrooms:2
- Full bathrooms:1
- Dining Description:Kitchen/Dining Room, Living/Dining Room, Separate/Formal Dining Room
- Bathrooms Description:3/4 Basement, Main Floor Full Bath
- Kitchen Description:Dishwasher, Microwave, Range, Refrigerator, Wine Cooler
- Basement:Yes
- Basement Description:Full
- Living area:2,288 sq. ft.
Heating and cooling
- Cooling:Central Air
- Heating:Fireplace(s), Forced Air
- Central air:Yes
Structure and exterior
- Roof:Asphalt
- Year built:1966
- Building area:2,288 sq. ft.
- Lot area:0.3 Acres
- Lot Features:Tree Coverage - Light
- Levels:1 Story
Utilities
- Water:City Water - Connected
- Sewer:City Sewer - Connected
Finances and disclosures
- Price:$399,900
- Price per sq. ft.:$174.78
- Tax amount:$4,742 (2026)
Features and amenities
- Appliances:Microwave, Range, Refrigerator, Wine Cooler
- Amenities:ENERGY STAR Qualified Appliances, Gas Water Heater
- Pool features:Below Ground
Parking
- Parking description:Attached Garage, Concrete, Garage Door Opener
- Garage:Yes
- Garage spaces:2
New listings near 5135 Greenwood Drive
- Coming SoonOpen Sat, 2 to 4pm
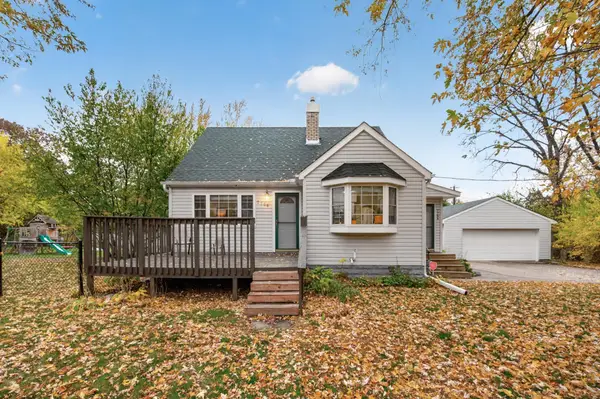 $375,000Coming Soon3 beds 3 baths2,153 sq. ft.
7768 Groveland Road, Mounds View, MN 55112
MLS# 7167635Listed by: ASHWORTH REAL ESTATE - New
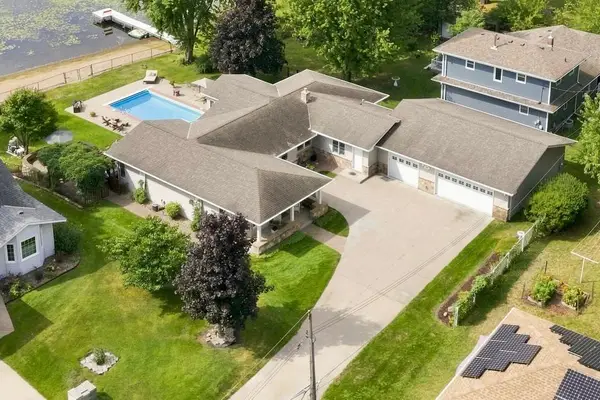 $749,000Active3 beds 2 baths3,094 sq. ft.
7806 Gloria Circle, Saint Paul, MN 55112
MLS# 7168263Listed by: PEMBERTON RE - New
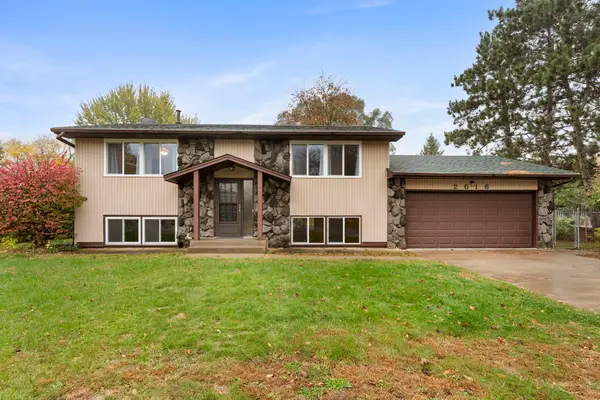 $375,000Active3 beds 2 baths1,736 sq. ft.
2616 Ridge Lane, Mounds View, MN 55112
MLS# 7165515Listed by: RE/MAX RESULTS - New
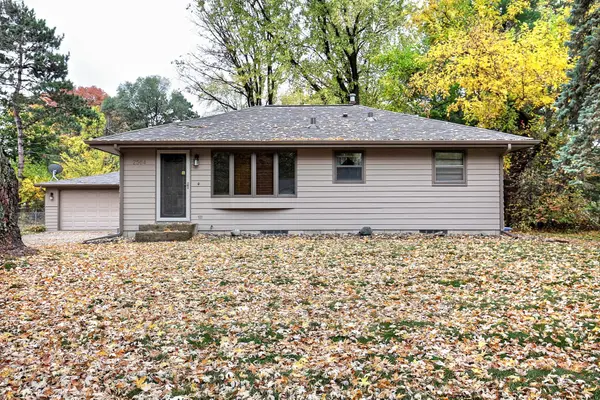 $340,000Active4 beds 2 baths1,568 sq. ft.
2564 Sherwood Road, Mounds View, MN 55112
MLS# 7165241Listed by: KELLER WILLIAMS CLASSIC REALTY  $375,000Pending3 beds 2 baths2,652 sq. ft.
8213 Pleasant View Court, Mounds View, MN 55112
MLS# 7159566Listed by: EDINA REALTY, INC. $325,000Active3 beds 2 baths1,820 sq. ft.
2237 Bronson Drive, Mounds View, MN 55112
MLS# 7159095Listed by: KELLER WILLIAMS REALTY INTEGRITY LAKES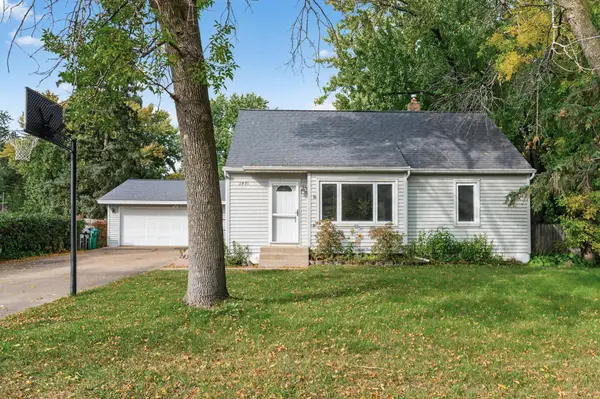 $299,900Pending3 beds 1 baths1,476 sq. ft.
2431 Ridge Lane, Mounds View, MN 55112
MLS# 7153324Listed by: KELLER WILLIAMS REALTY INTEGRITY LAKES $445,000Active5 beds 3 baths2,370 sq. ft.
8106 Groveland Road, Mounds View, MN 55112
MLS# 7154775Listed by: RE/MAX RESULTS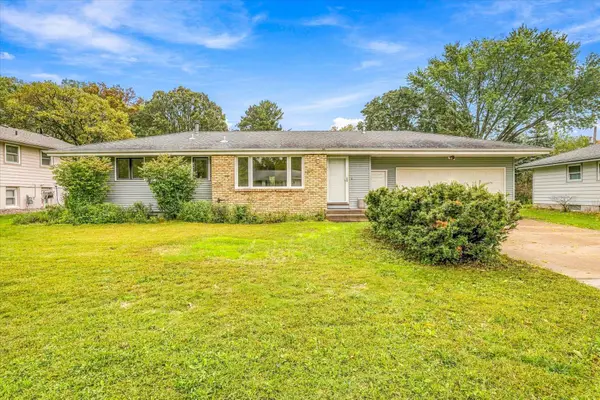 $389,700Active4 beds 2 baths1,862 sq. ft.
5230 Oconnell Drive, Saint Paul, MN 55112
MLS# 7150721Listed by: MORGAN AND TRUST REALTY


Protect your home and budget from life's surprises with an Assurant Home Warranty, backed by a partner that supports you through every step of homeownership. Explore Plans.
©2026 Century 21 Real Estate LLC. All rights reserved. CENTURY 21®, the CENTURY 21 Logo and C21® are service marks owned by Century 21 Real Estate LLC. Century 21 Real Estate LLC fully supports the principles of the Fair Housing Act and the Equal Opportunity Act. Each office is independently owned and operated. Listing information is deemed reliable but not guaranteed accurate.