
1602 Long Lake Road, New Brighton, MN 55112
Local realty services provided by:CENTURY 21 Moline Realty, Inc
1602 Long Lake Road,New Brighton, MN 55112
$400,000
- 3 Beds
- 3 Baths
- 1,940 sq. ft.
- Single family
- Coming Soon
Upcoming open houses
- Sun, Sep 2010:30 am - 12:00 pm
Listed by: anissa m. lightner
Office: edina realty, inc.
MLS#:7136051
Source:NSMLS
Price summary
- Price:$400,000
- Price per sq. ft.:$175.44
About this home
Welcome home to this beautifully maintained property in the highly sought-after Mounds View School District! The open-concept kitchen and living area is ideal for comfortable living and easy entertaining. The 2016 kitchen remodel features granite countertops, stainless steel appliances, soft-close cabinetry, and modern finishes. The upper level also includes two bedrooms, a full bath, and a private ensuite bath off the primary bedroom.
The lower level offers a spacious recreation room, third bedroom, ¾ bath, and utility room—perfect for guests, a home office, or hobbies.
Updates include the furnace and A/C (2018), water heater and softener (2019), primary shower insert (2018), dishwasher (2021), and newer washer and dryer.
Conveniently located near major highways with easy access to Minneapolis, St. Paul, and the University of Minnesota. Enjoy nearby Long Lake and Pike Lake, plus parks, trails, shopping, and dining.
Contact an agent
Home facts
- Year built:1973
- Subdivision & Development:West End Add To Mpls Stock Yar
- Listing ID #:7136051
- Updated:September 19, 2026 at 02:05 AM
Rooms and interior
- Bedrooms:3
- Total bathrooms:3
- Full bathrooms:1
- Dining Description:Breakfast Bar, Informal Dining Room, Kitchen/Dining Room, Living/Dining Room
- Bathrooms Description:3/4 Basement, Upper Level Full Bath
- Kitchen Description:Dishwasher, Disposal, Microwave, Range, Refrigerator, Stainless Steel Appliances
- Basement:Yes
- Basement Description:Daylight / Lookout Windows, Finished
- Living area:1,940 sq. ft.
Heating and cooling
- Cooling:Central Air
- Heating:Baseboard, Forced Air
- Central air:Yes
Structure and exterior
- Roof:Age Over 8 Years, Asphalt
- Year built:1973
- Building area:1,940 sq. ft.
- Lot area:0.24 Acres
- Lot Features:Corner Lot, Public Transit (w/in 6 blks), Tree Coverage - Light
- Construction Materials:Block
- Levels:Bi/Split Level
Utilities
- Water:City Water - Connected
- Sewer:City Sewer - Connected
Finances and disclosures
- Price:$400,000
- Price per sq. ft.:$175.44
- Tax amount:$5,712 (2026)
Features and amenities
- Appliances:Disposal, Microwave, Range, Refrigerator, Stainless Steel Appliances, Washer, Water Softener Owned
- Laundry features:Dryer, Washer
- Amenities:Gas Water Heater, Water Softener Owned
Parking
- Parking description:Asphalt, Attached Garage, Garage Door Opener, Insulated Garage
- Garage:Yes
- Garage spaces:2
New listings near 1602 Long Lake Road
- Coming SoonOpen Sat, 12 to 2pm
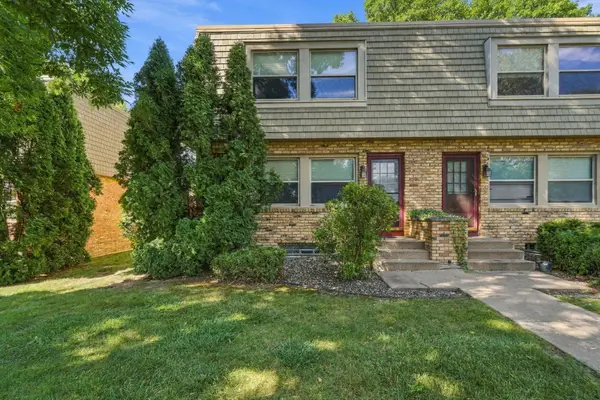
 $239,900Coming Soon2 beds 2 baths1,467 sq. ft.
528 Queens Gate, New Brighton, MN 55112
MLS# 7102865Listed by: KELLER WILLIAMS REALTY INTEGRITY NORTHWEST - New
 $225,000Active3 beds 2 baths1,268 sq. ft.
1482 21st Avenue Nw #1, New Brighton, MN 55112
MLS# 7146569Listed by: RE/MAX SYNERGY - New
 $350,000Active3 beds 2 baths1,723 sq. ft.
1531 15th Street Nw, New Brighton, MN 55112
MLS# 7144735Listed by: PEMBERTON RE - Open Sun, 11am to 1pmNew
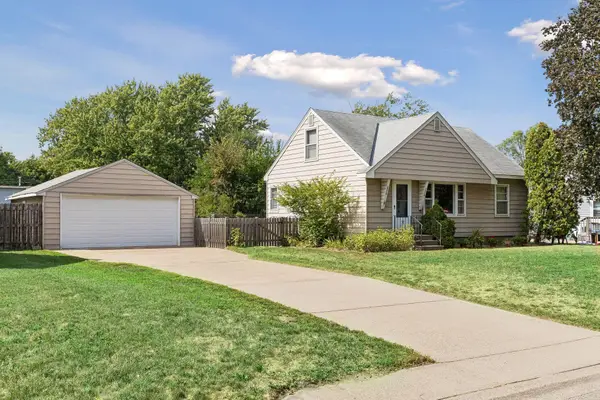 $314,999Active4 beds 2 baths1,700 sq. ft.
2578 17th Avenue Nw, New Brighton, MN 55112
MLS# 7134810Listed by: RE/MAX RESULTS - New
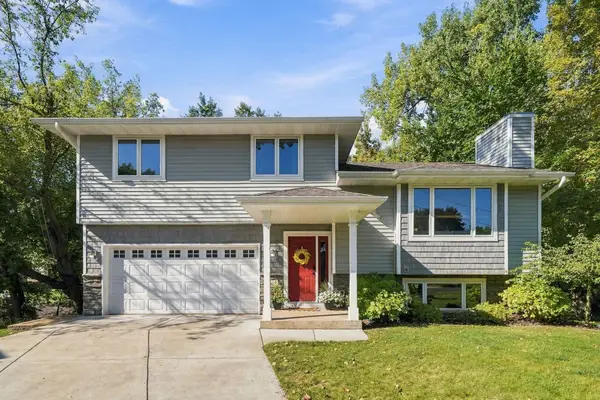 $369,900Active3 beds 2 baths1,505 sq. ft.
1568 27th Avenue Nw, New Brighton, MN 55112
MLS# 7137712Listed by: KELLER WILLIAMS PREMIER REALTY - New
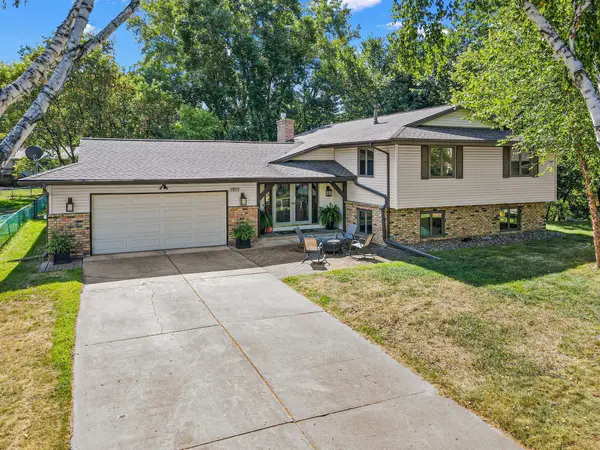 $575,000Active4 beds 2 baths2,927 sq. ft.
1911 Serendipity Court, New Brighton, MN 55112
MLS# 7140869Listed by: COMPASS - Open Sat, 9am to 7pmNew
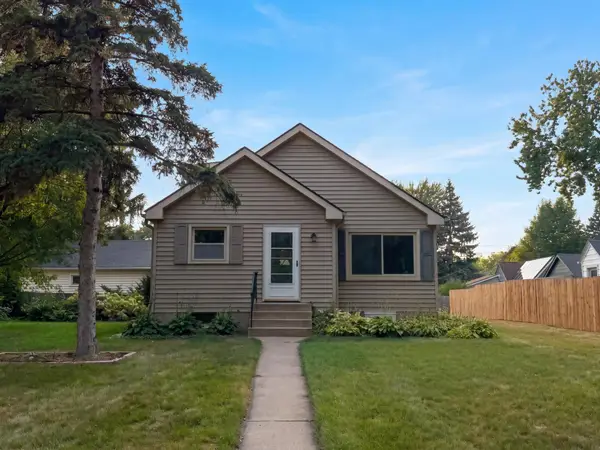 $305,000Active3 beds 2 baths1,451 sq. ft.
572 11th Avenue Nw, New Brighton, MN 55112
MLS# 7142568Listed by: OPENDOOR BROKERAGE, LLC - New
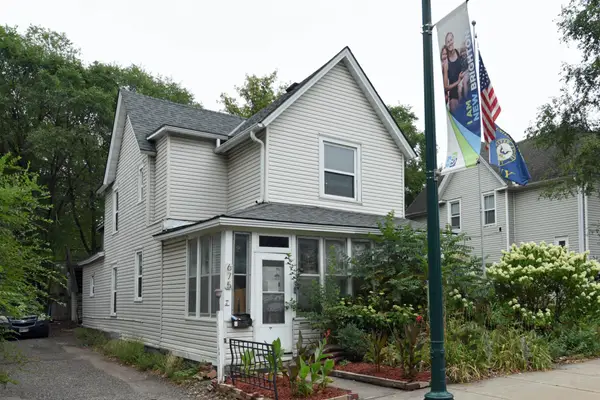 $290,000Active4 beds 2 baths1,746 sq. ft.
675 Old Highway 8 Nw, New Brighton, MN 55112
MLS# 7139326Listed by: FUZE REAL ESTATE - Open Sat, 1:30 to 3pmNew
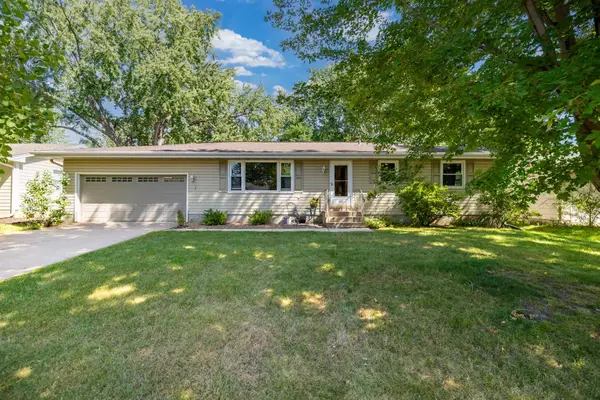 $350,000Active4 beds 2 baths1,609 sq. ft.
261 1st Avenue Se, New Brighton, MN 55112
MLS# 7140313Listed by: RE/MAX RESULTS


Protect your home and budget from life's surprises with an Assurant Home Warranty, backed by a partner that supports you through every step of homeownership. Explore Plans.
©2026 Century 21 Real Estate LLC. All rights reserved. CENTURY 21®, the CENTURY 21 Logo and C21® are service marks owned by Century 21 Real Estate LLC. Century 21 Real Estate LLC fully supports the principles of the Fair Housing Act and the Equal Opportunity Act. Each office is independently owned and operated. Listing information is deemed reliable but not guaranteed accurate.