
2124 Pleasant View Drive, New Brighton, MN 55112
Local realty services provided by:CENTURY 21 FM Realty
2124 Pleasant View Drive,New Brighton, MN 55112
$530,000
- 4 Beds
- 3 Baths
- - sq. ft.
- Single family
- Sold
Listed by: terri black
Office: coldwell banker realty
MLS#:7067639
Source:NSMLS
Sorry, we are unable to map this address
Price summary
- Price:$530,000
About this home
OFFERS DUE BY NOON ON 5/31. This beautifully updated, meticulously maintained 4 BR 3 BA spacious rambler sits on a large flat lot with a water view. The kitchen boasts custom cabinetry, a center island, granite counters, and stainless steel appliances, including a refrigerator that seamlessly blends with the cabinetry. The dining area provides a breathtaking water view and has a custom buffet. Other desirable features on this level include 3 BR's, updated main and primary BA's, and hardwood floors. The finished basement includes another spacious BR, an expansive family room with gas fireplace, another updated BA, a flex room for exercise, music, or storage, and a built-in that's great for a home office, craft space or dry bar. The heated garage includes a workshop and lots of storage. Step outside to more amazing features including a charming front porch, an expansive deck overlooking the water, beautiful easy care landscaping, sprinkler system, an adorable shed with fenced in area that could be used for a potting shed or playhouse, and another beautifully landscaped space with a couple raised garden beds complete with watering system. Updates in last 5 years include full and primary BA's , furnace and A/C, oven, LR and primary BR carpet, and paint. Driveway was resealed in May. All this in a convenient location close to highly sought after Mounds View Schools, Totino Grace, parks, shopping and restaurants, and with easy access to anywhere in the Twin Cities. Check out the Features Sheet in supplements for a complete list of all the great features this home has to offer!...
Contact an agent
Home facts
- Year built:1977
- Listing ID #:7067639
- Added:66 day(s) ago
- Updated:July 29, 2026 at 05:06 AM
Rooms and interior
- Bedrooms:4
- Total bathrooms:3
- Full bathrooms:1
- Dining Description:Breakfast Bar, Informal Dining Room, Kitchen/Dining Room
- Bathrooms Description:3/4 Basement, Main Floor 3/4 Bath, Main Floor Full Bath, Upper Level Full Bath, Walk-In Shower Stall
- Kitchen Description:Dishwasher, Disposal, Exhaust Fan, Microwave, Range, Refrigerator, Stainless Steel Appliances
- Basement:Yes
- Basement Description:Block, Daylight / Lookout Windows, Drain Tiled, Drainage System, Egress Window(s), Finished, Full, Storage Space, Sump Pump
Heating and cooling
- Cooling:Central Air
- Heating:Forced Air
- Central air:Yes
Structure and exterior
- Roof:Age Over 8 Years, Asphalt
- Year built:1977
- Lot Features:Public Transit (w/in 6 blks), Tree Coverage - Medium
- Levels:1 Story
Utilities
- Water:City Water - Connected
- Sewer:City Sewer - Connected
Finances and disclosures
- Price:$530,000
- Tax amount:$6,170 (2026)
Features and amenities
- Appliances:Disposal, Exhaust Fan, Microwave, Range, Refrigerator, Stainless Steel Appliances, Washer
- Laundry features:Dryer, Washer
- Amenities:Air-To-Air Exchanger, Gas Water Heater
Parking
- Parking description:Asphalt, Attached Garage, Garage Door Opener, Heated Garage, Storage
- Garage:Yes
- Garage spaces:2
New listings near 2124 Pleasant View Drive
- Coming Soon
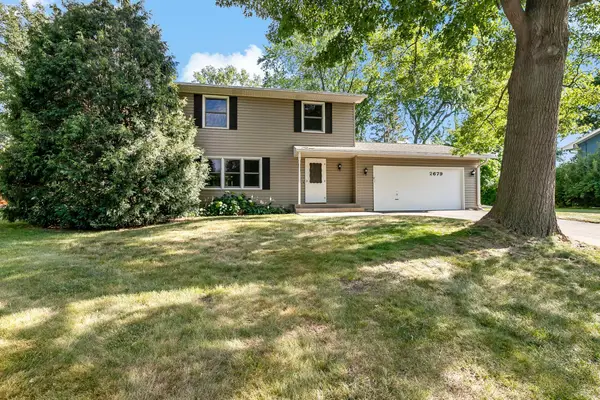 $400,000Coming Soon4 beds 2 baths
2679 16th Terrace Nw, New Brighton, MN 55112
MLS# 7093026Listed by: EDINA REALTY, INC. - New
 $399,000Active4 beds 2 baths2,062 sq. ft.
67 13th Avenue Sw, New Brighton, MN 55112
MLS# 7115967Listed by: EXP REALTY - New
 $450,000Active2 beds 3 baths3,156 sq. ft.
2820 Linden Drive, New Brighton, MN 55112
MLS# 7107385Listed by: RE/MAX SYNERGY - New
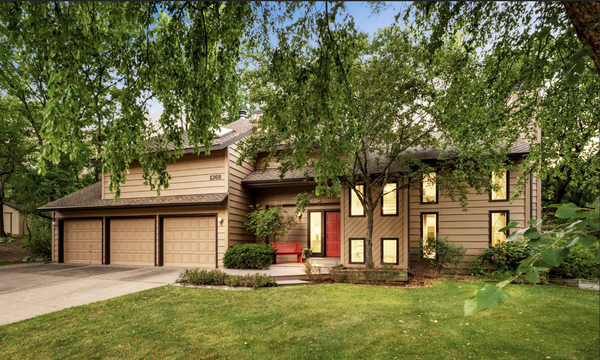 $515,000Active2 beds 3 baths3,001 sq. ft.
1368 32nd Avenue Nw, Saint Paul, MN 55112
MLS# 7028870Listed by: EDINA REALTY, INC. - New
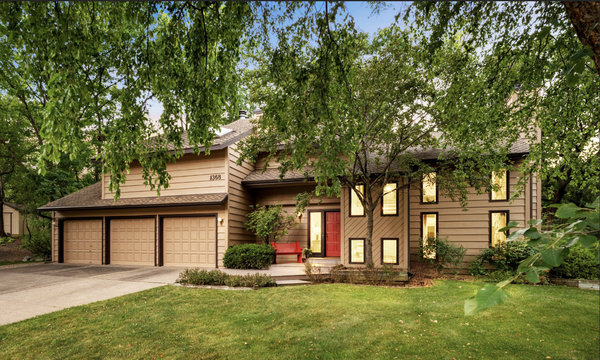 $515,000Active2 beds 3 baths2,061 sq. ft.
1368 32nd Avenue Nw, New Brighton, MN 55112
MLS# 7028870Listed by: EDINA REALTY, INC. - New
 $339,900Active3 beds 2 baths1,038 sq. ft.
443 Cord Circle, New Brighton, MN 55112
MLS# 7114884Listed by: RE/MAX RESULTS - New
 $585,000Active5 beds 3 baths1,980 sq. ft.
110 19th Avenue Sw, New Brighton, MN 55112
MLS# 7109556Listed by: EDINA REALTY, INC. - New
 $350,000Active3 beds 3 baths1,873 sq. ft.
809 White Oak Court, New Brighton, MN 55112
MLS# 7103218Listed by: EDINA REALTY, INC. - New
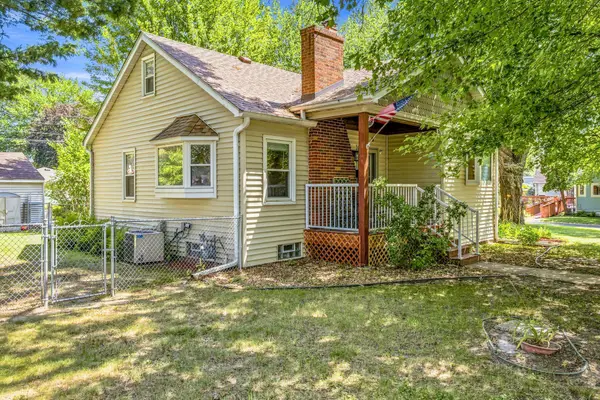 $299,900Active3 beds 2 baths924 sq. ft.
615 12th Avenue Nw, New Brighton, MN 55112
MLS# 7112620Listed by: PREMIER REAL ESTATE SERVICES - New
 $379,900Active4 beds 2 baths1,967 sq. ft.
1534 17th Street Nw, New Brighton, MN 55112
MLS# 7109894Listed by: COLDWELL BANKER REALTY


Protect your home and budget from life's surprises with an Assurant Home Warranty, backed by a partner that supports you through every step of homeownership. Explore Plans.
©2026 Century 21 Real Estate LLC. All rights reserved. CENTURY 21®, the CENTURY 21 Logo and C21® are service marks owned by Century 21 Real Estate LLC. Century 21 Real Estate LLC fully supports the principles of the Fair Housing Act and the Equal Opportunity Act. Each office is independently owned and operated. Listing information is deemed reliable but not guaranteed accurate.