
5650 Boone Avenue N #116, New Hope, MN 55428
Local realty services provided by:CENTURY 21 Brainerd Realty, Inc.
Upcoming open houses
- Sat, Aug 0810:30 am - 11:30 am
Listed by: susan anderson
Office: edina realty, inc.
MLS#:7087040
Source:NSMLS
Price summary
- Price:$159,900
- Price per sq. ft.:$137.49
- Monthly HOA dues:$1,182
About this home
All living Facilities on One level with private views. HOA includes property taxes. Members pay for electricity. All other utilities covered by monthly HOA fee. Association is responsible for maintaining appliances and replacement. Floor coverings are on a schedule for replacement (vary by unit). Quiet residential building. Easy maintenance-free living. 78 units on 4 floors. Community room, guest suite, auxiliary laundry room, library, game room, computer rooms, assigned parking included. Car wash with hot water. Cats allowed - number limit. No dogs allowed. No smoking building. Laundry in each unit. Shared laundry on 2nd floor for larger items. Fitness room and work shop. Common garden area. Large patio with grill and furniture. Active 55+ senior building. Maintenance person on site weekly.
Contact an agent
Home facts
- Year built:2005
- Subdivision & Development:Cic 1286 Woodridge Of New Hope Co-
- Listing ID #:7087040
- Added:58 day(s) ago
- Updated:August 02, 2026 at 01:04 AM
Rooms and interior
- Bedrooms:2
- Total bathrooms:2
- Full bathrooms:1
- Dining Description:Breakfast Bar, Informal Dining Room, Living/Dining Room
- Bathrooms Description:Main Floor 3/4 Bath, Main Floor Full Bath
- Kitchen Description:Dishwasher, Disposal, Microwave, Range, Refrigerator
- Basement:Yes
- Living area:1,163 sq. ft.
Heating and cooling
- Cooling:Central Air
- Heating:Forced Air
- Central air:Yes
Structure and exterior
- Roof:Age 8 Years or Less, Asphalt
- Year built:2005
- Building area:1,163 sq. ft.
- Lot area:2.53 Acres
- Lot Features:Zero Lot Line
- Construction Materials:Block
- Exterior Features:Deck, In-Ground Sprinkler System, Patio
- Levels:2+ Story
Utilities
- Water:City Water - Connected
- Sewer:City Sewer - Connected
Finances and disclosures
- Price:$159,900
- Price per sq. ft.:$137.49
- Tax amount:$2,040 (2026)
Features and amenities
- Appliances:Disposal, Microwave, Range, Refrigerator, Washer
- Laundry features:Dryer, Washer
- Amenities:Car Wash, Elevator(s), Fire Sprinkler System, Gas Water Heater, Lobby Entrance, Security Lighting
Parking
- Parking description:Asphalt, Assigned, Garage Door Opener, Heated Garage, Insulated Garage, Parking Garage, Shared Driveway, Tuckunder Garage, Underground
- Garage:Yes
- Garage spaces:1
New listings near 5650 Boone Avenue N #116
- New
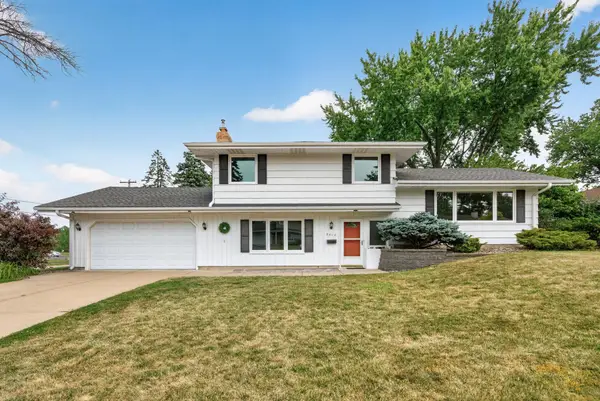 $400,000Active3 beds 2 baths1,540 sq. ft.
8616 34th Avenue N, New Hope, MN 55427
MLS# 7114583Listed by: COVENANT PARTNERS LLC - New
 $343,500Active3 beds 2 baths1,699 sq. ft.
6073 Yukon Avenue N, New Hope, MN 55428
MLS# 7118151Listed by: TREKK PROPERTIES - New
 $345,000Active3 beds 2 baths2,112 sq. ft.
5841 Boone Avenue N, New Hope, MN 55428
MLS# 7117800Listed by: JPW REALTY - New
 $274,900Active3 beds 2 baths2,009 sq. ft.
4809 Winnetka Avenue N, New Hope, MN 55428
MLS# 7117730Listed by: EXP REALTY - New
 $274,900Active4 beds 2 baths2,403 sq. ft.
7613 53rd Avenue N, New Hope, MN 55428
MLS# 7113509Listed by: COLDWELL BANKER REALTY - SOUTHWEST REGIONAL - New
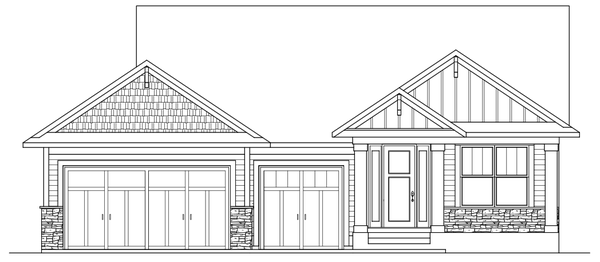 $609,900Active4 beds 3 baths2,767 sq. ft.
5401 Sumter Avenue N, New Hope, MN 55428
MLS# 7115721Listed by: EXP REALTY - New
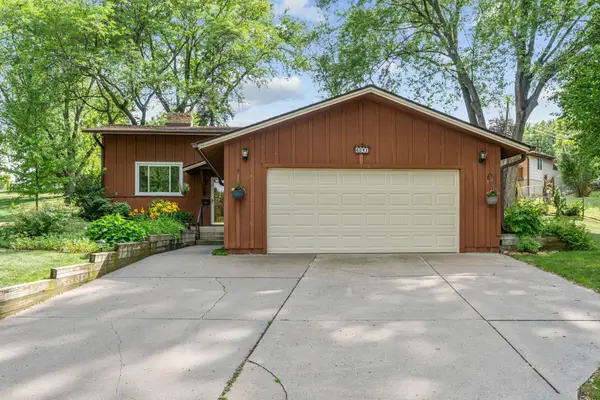 $375,000Active3 beds 2 baths2,025 sq. ft.
6041 Sumter Place N, New Hope, MN 55428
MLS# 7096951Listed by: EXP REALTY - New
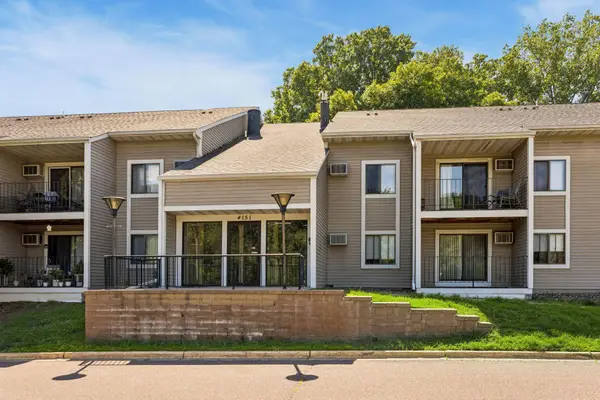 $168,000Active2 beds 2 baths1,017 sq. ft.
4151 Boone Avenue N #106, New Hope, MN 55427
MLS# 7115055Listed by: KELLER WILLIAMS REALTY INTEGRITY - New
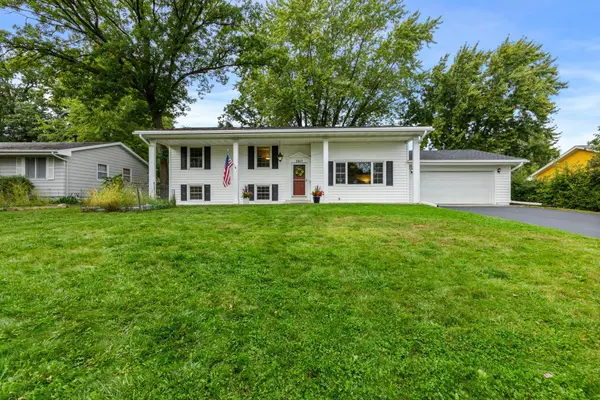 $375,000Active5 beds 2 baths1,629 sq. ft.
3617 Ensign Avenue N, New Hope, MN 55427
MLS# 7113756Listed by: RE/MAX RESULTS - Open Sun, 10 to 11amNew
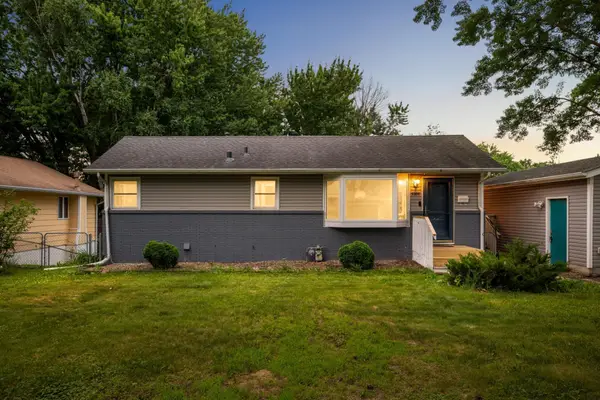 $329,900Active3 beds 2 baths1,924 sq. ft.
5306 Quebec Avenue N, New Hope, MN 55428
MLS# 7114722Listed by: EDINA REALTY, INC.


Protect your home and budget from life's surprises with an Assurant Home Warranty, backed by a partner that supports you through every step of homeownership. Explore Plans.
©2026 Century 21 Real Estate LLC. All rights reserved. CENTURY 21®, the CENTURY 21 Logo and C21® are service marks owned by Century 21 Real Estate LLC. Century 21 Real Estate LLC fully supports the principles of the Fair Housing Act and the Equal Opportunity Act. Each office is independently owned and operated. Listing information is deemed reliable but not guaranteed accurate.