516 N 11th Street, New Ulm, MN 56073
Local realty services provided by:CENTURY 21 Atwood
516 N 11th Street,New Ulm, MN 56073
$149,900
- 3 Beds
- 2 Baths
- 2,061 sq. ft.
- Single family
- Active
Listed by: lisa besemer
Office: new ulm real estate llc.
MLS#:267041830
Source:MN_RASM
Price summary
- Price:$149,900
- Price per sq. ft.:$72.73
About this home
This charming 1941 home offers a wonderful blend of character, comfortable living spaces, and room to make it your own! Conveniently located on a half lot, the main floor features a cute entryway, inviting living room, two bedrooms, full bathroom, darling dining room, and kitchen. Upstairs, you'll find a spacious third bedroom with its own half bath. The main and upper levels are ready to enjoy, while the basement offers an opportunity to add even more finished living space! A rec room with new carpet is already started and just needs a few finishing touches, and a second bathroom is ready for your finishing ideas. Enjoy relaxing or entertaining on the big deck, along with the convenience of a 1½-stall garage. A great opportunity to own a charming home with additional potential in a central location!
Contact an agent
Home facts
- Year built:1941
- Listing ID #:267041830
- Added:1 day(s) ago
- Updated:October 22, 2026 at 07:53 PM
Rooms and interior
- Bedrooms:3
- Total bathrooms:2
- Full bathrooms:1
- Half bathrooms:1
- Flooring:Hardwood Floors
- Dining Description:Informal Dining Room
- Bathrooms Description:Main Floor Full Bath, Rough In, Upper Level Bath
- Kitchen Description:Microwave, Range/Stove, Refrigerator
- Basement Description:Concrete Block, Egress Windows
- Living area:2,061 sq. ft.
Heating and cooling
- Cooling:Central
- Heating:Forced Air
Structure and exterior
- Roof:Asphalt Shingles
- Year built:1941
- Building area:2,061 sq. ft.
- Lot area:0.09 Acres
- Lot Features:Paved Streets
- Architectural Style:SF Single Family
- Construction Materials:Vinyl
- Exterior Features:Deck
- Foundation Description:Frame/Wood
- Levels:1 Story
Utilities
- Water:City
- Sewer:City Sewer
Finances and disclosures
- Price:$149,900
- Price per sq. ft.:$72.73
- Tax amount:$1,751
Features and amenities
- Appliances:Refrigerator
- Laundry features:Washer/Dryer Hookups
- Amenities:Combination Windows (L)
Parking
- Parking description:Detached Garage, Driveway - Concrete
- Garage spaces:1
New listings near 516 N 11th Street
- New
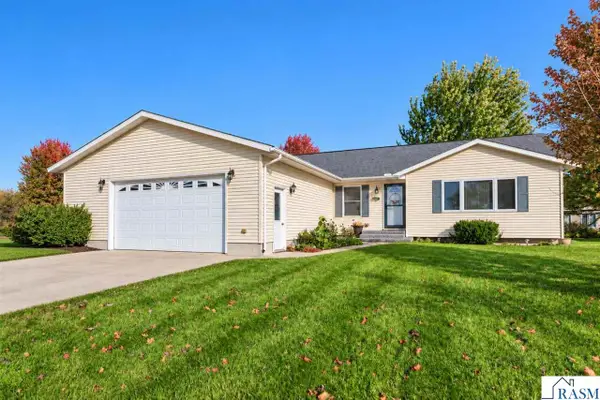 $355,000Active5 beds 3 baths2,912 sq. ft.
18340 1st Avenue, New Ulm, MN 56073
MLS# 267041803Listed by: TRUE REAL ESTATE - New
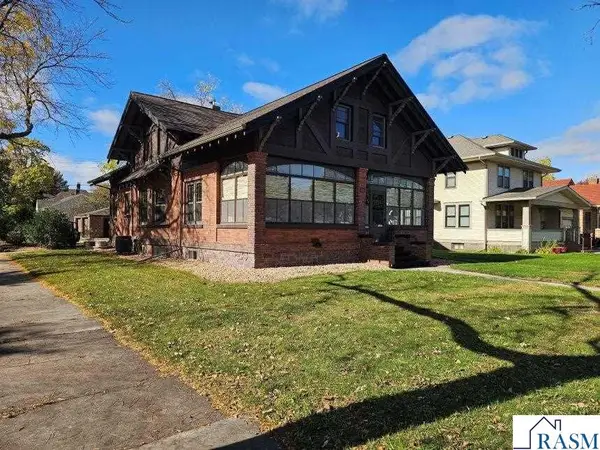 $372,900Active3 beds 2 baths3,534 sq. ft.
324 S State Street, New Ulm, MN 56073
MLS# 267041761Listed by: TRUE REAL ESTATE - New
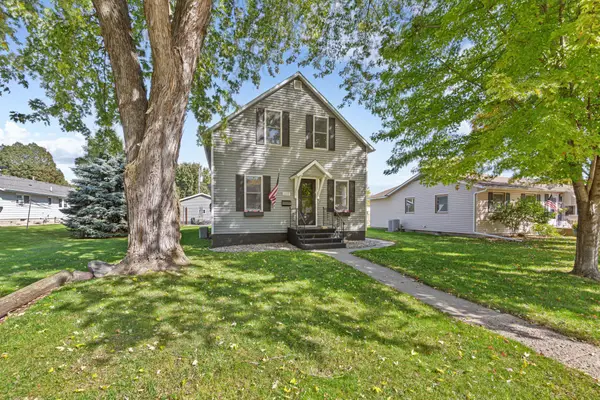 $259,900Active4 beds 2 baths1,320 sq. ft.
1009 S Jefferson Street, New Ulm, MN 56073
MLS# 7159584Listed by: RE/MAX DYNAMIC AGENTS - New
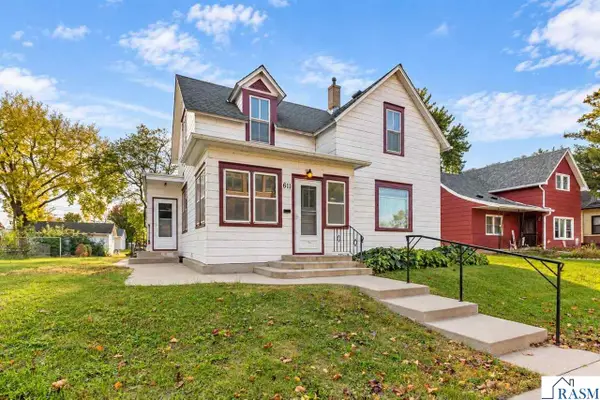 $199,900Active3 beds 2 baths2,295 sq. ft.
611 N Washington Street, New Ulm, MN 56073
MLS# 267041760Listed by: TRUE REAL ESTATE 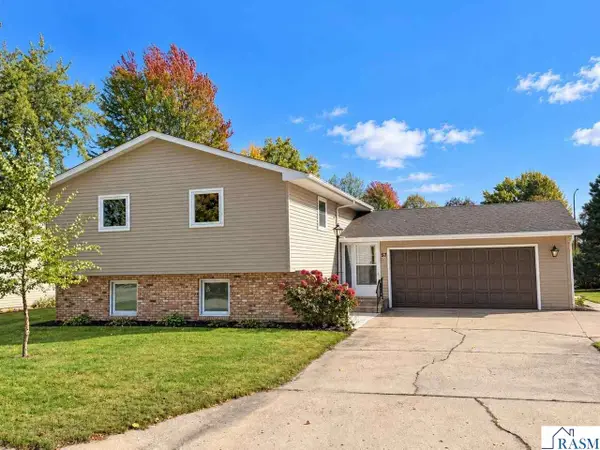 $310,000Pending4 beds 2 baths2,229 sq. ft.
57 Circuit Drive, New Ulm, MN 56073
MLS# 267041753Listed by: BRIDGE REALTY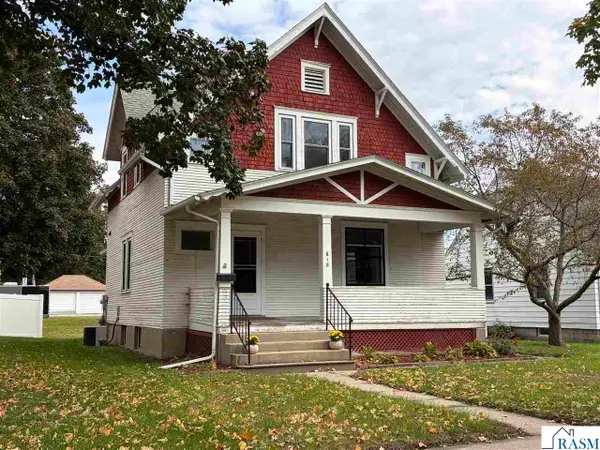
 $225,000Active4 beds 2 baths2,819 sq. ft.
618 Jefferson St North, New Ulm, MN 56073
MLS# 267041714Listed by: CENTURY 21 ATWOOD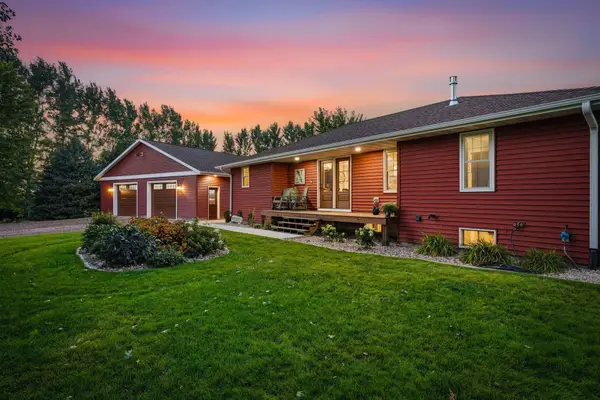 $774,900Active4 beds 3 baths2,680 sq. ft.
42335 541st Avenue, New Ulm, MN 56073
MLS# 7135154Listed by: RE/MAX ADVANTAGE PLUS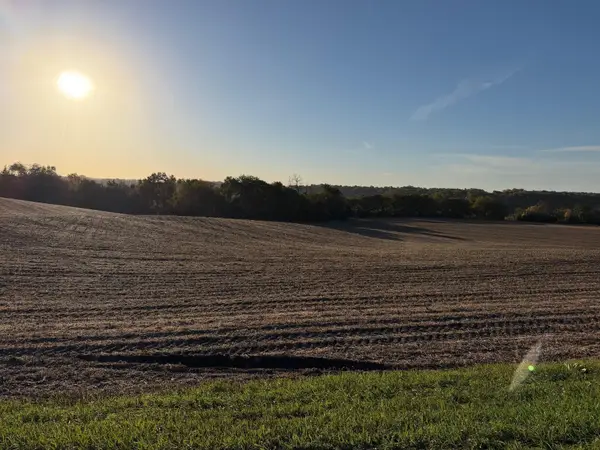 $260,000Pending10 Acres
TBD 225th Street, New Ulm, MN 56073
MLS# 7157578Listed by: CENTURY 21 ATWOOD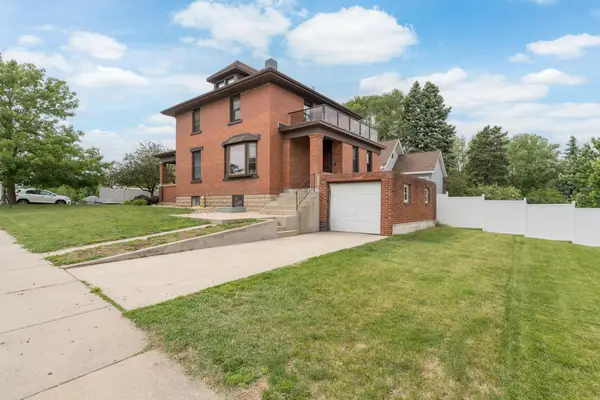 $248,500Active4 beds 1 baths2,233 sq. ft.
700 N State Street, New Ulm, MN 56073
MLS# 7156856Listed by: BRIDGE REALTY, LLC


Protect your home and budget from life's surprises with an Assurant Home Warranty, backed by a partner that supports you through every step of homeownership. Explore Plans.
©2026 Century 21 Real Estate LLC. All rights reserved. CENTURY 21®, the CENTURY 21 Logo and C21® are service marks owned by Century 21 Real Estate LLC. Century 21 Real Estate LLC fully supports the principles of the Fair Housing Act and the Equal Opportunity Act. Each office is independently owned and operated. Listing information is deemed reliable but not guaranteed accurate.