
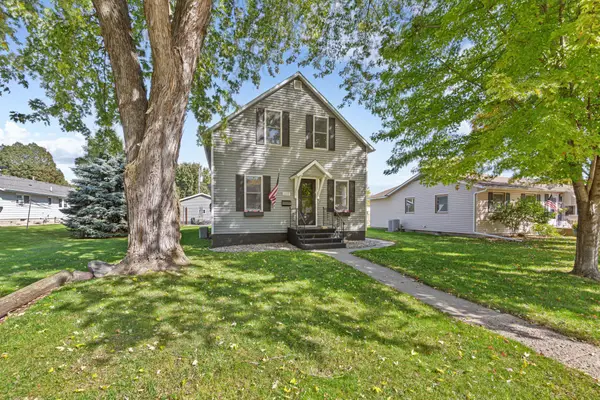
817 5th Street S, New Ulm, MN 56073
Local realty services provided by:CENTURY 21 Brainerd Realty, Inc.
817 5th Street S,New Ulm, MN 56073
$245,000
- 4 Beds
- 3 Baths
- 2,380 sq. ft.
- Single family
- Active
Listed by: aubrey leasure
Office: keller williams preferred rlty
MLS#:7163915
Source:NSMLS
Price summary
- Price:$245,000
- Price per sq. ft.:$85.78
About this home
Welcome to this spacious and versatile home in the heart of New Ulm! Offering an abundance of living space and a flexible floor plan, this property is currently used as a single-family residence but is also a licensed duplex, providing exciting possibilities for its next owner. The main level features a bright and inviting living room, an updated kitchen with custom cabinetry and countertops, a sun-filled dining area, two generously sized bedrooms, and a full bathroom. Upstairs, you'll find two additional bedrooms, a full bathroom, and a second kitchen and living area, offering an ideal setup for extended family, guests, or potential rental income. The finished lower level provides even more room to spread out with a comfortable family room, a bonus room that could serve as a fifth bedroom with the addition of an egress window, a half bathroom, laundry area, and plenty of storage space. Notable improvements include updated siding and windows (2018), a new water heater (2021), and fresh carpeting throughout (2025). Whether you're looking for a spacious single-family home, a multi-generational living arrangement, or an investment opportunity, this property offers the flexibility to suit a variety of needs. Owner is a licensed real estate agent in the state of Minnesota....
Contact an agent
Home facts
- Year built:1956
- Subdivision & Development:South Of Center
- Listing ID #:7163915
- Added:1 day(s) ago
- Updated:October 24, 2026 at 12:10 PM
Rooms and interior
- Bedrooms:4
- Total bathrooms:3
- Full bathrooms:2
- Half bathrooms:1
- Dining Description:Eat In Kitchen
- Bathrooms Description:1/2 Basement, Main Floor Full Bath, Upper Level Full Bath
- Kitchen Description:Dishwasher, Disposal, Microwave, Range, Refrigerator
- Basement:Yes
- Basement Description:Full, Partially Finished
- Living area:2,380 sq. ft.
Heating and cooling
- Cooling:Central Air
- Heating:Forced Air
- Central air:Yes
Structure and exterior
- Roof:Asphalt
- Year built:1956
- Building area:2,380 sq. ft.
- Lot area:0.09 Acres
- Levels:1 1/2 Story
Utilities
- Water:City Water - Connected
- Sewer:City Sewer - Connected
Finances and disclosures
- Price:$245,000
- Price per sq. ft.:$85.78
- Tax amount:$3,716 (2026)
Features and amenities
- Appliances:Disposal, Microwave, Range, Refrigerator, Washer, Water Softener Owned
- Laundry features:Dryer, Washer
- Amenities:Gas Water Heater, Water Filtration System, Water Softener Owned
Parking
- Parking description:Concrete, Detached Garage
- Garage:Yes
- Garage spaces:1
New listings near 817 5th Street S
- New
 $329,900Active4 beds 3 baths3,072 sq. ft.
2327 Lake Avenue, New Ulm, MN 56073
MLS# 7164437Listed by: BEYOND REAL ESTATE, INC. - New
 $165,000Active4 beds 2 baths2,443 sq. ft.
400 6th Street, New Ulm, MN 56073
MLS# 267041811Listed by: KELLER WILLIAMS PREMIER REALTY - New
 $52,900Active0.19 Acres
2211 Jacob Street, New Ulm, MN 56073
MLS# 267041851Listed by: TRUE REAL ESTATE - New
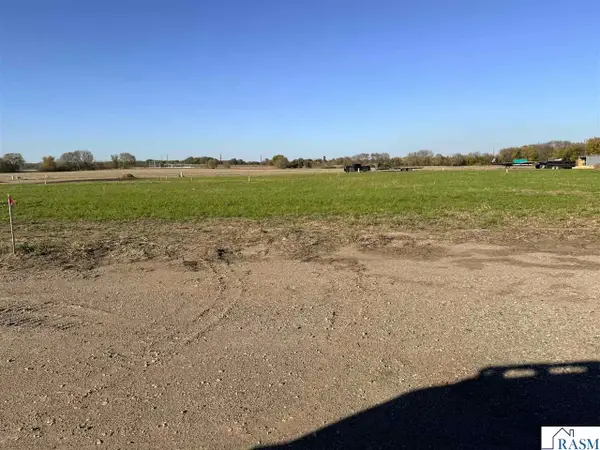 $54,900Active0.19 Acres
2211 Jacobs Street, New Ulm, MN 56073
MLS# 267041838Listed by: TRUE REAL ESTATE - New
 $52,900Active0.19 Acres
2211 Jacobs Street, New Ulm, MN 56073
MLS# 267041850Listed by: TRUE REAL ESTATE - New
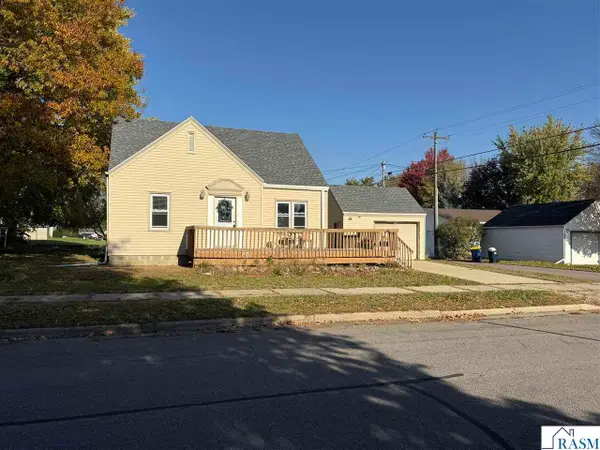 $149,900Active3 beds 2 baths2,061 sq. ft.
516 N 11th Street, New Ulm, MN 56073
MLS# 267041830Listed by: NEW ULM REAL ESTATE LLC - New
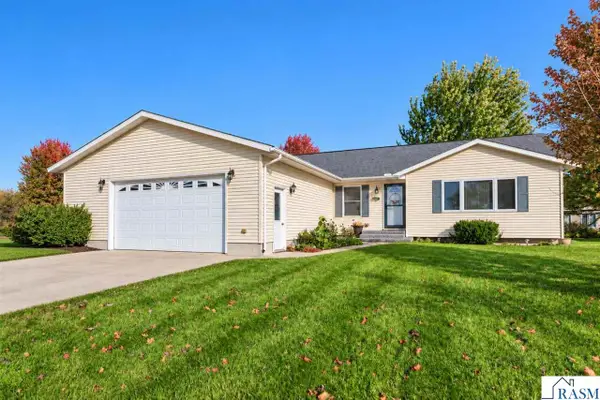 $355,000Active5 beds 3 baths2,912 sq. ft.
18340 1st Avenue, New Ulm, MN 56073
MLS# 267041803Listed by: TRUE REAL ESTATE - New
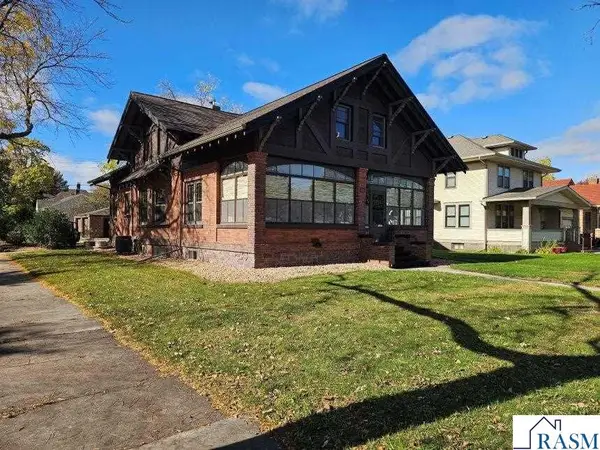 $372,900Active3 beds 2 baths3,534 sq. ft.
324 S State Street, New Ulm, MN 56073
MLS# 267041761Listed by: TRUE REAL ESTATE - New
 $259,900Active4 beds 2 baths1,320 sq. ft.
1009 S Jefferson Street, New Ulm, MN 56073
MLS# 7159584Listed by: RE/MAX DYNAMIC AGENTS


Protect your home and budget from life's surprises with an Assurant Home Warranty, backed by a partner that supports you through every step of homeownership. Explore Plans.
©2026 Century 21 Real Estate LLC. All rights reserved. CENTURY 21®, the CENTURY 21 Logo and C21® are service marks owned by Century 21 Real Estate LLC. Century 21 Real Estate LLC fully supports the principles of the Fair Housing Act and the Equal Opportunity Act. Each office is independently owned and operated. Listing information is deemed reliable but not guaranteed accurate.