
400 6th Street, New Ulm, MN 56073
Local realty services provided by:CENTURY 21 Atwood
400 6th Street,New Ulm, MN 56073
$165,000
- 4 Beds
- 2 Baths
- 2,443 sq. ft.
- Single family
- Active
Listed by: rachael hansen-miller
Office: keller williams premier realty
MLS#:267041811
Source:MN_RASM
Price summary
- Price:$165,000
- Price per sq. ft.:$67.54
About this home
Incredible value at 400 6th St N! This 4-bed, 1.75-bath historic home offers 1,365 sq. ft. of living space on an expansive ~.2 acre corner lot. Features include: 3 Stall detached garage,new carpet, remodeled upstairs full bathroom, 3+ bedrooms on same floor, laundry on main floor, and walking proximity to downtown New Ulm's dining & shops, Johnson Park, and Community Center. The main level provides an inviting layout with combo living & dining space, 3/4 bath, laundry, while the generous lot size leaves plenty of room for outdoor entertaining & gardening. Exceptional entry point into the New Ulm market with built-in equity upside for buyers willing to add personal touches and finishes or investors seeking a strong property in a highly desirable part of town. Property sold As-Is.Schedule your showing today—a home with this location and potential at this price point will not last long!
Contact an agent
Home facts
- Year built:1882
- Listing ID #:267041811
- Added:1 day(s) ago
- Updated:October 23, 2026 at 05:10 PM
Rooms and interior
- Bedrooms:4
- Total bathrooms:2
- Full bathrooms:1
- Dining Description:Combine with Living Room, Eat-In Kitchen
- Bathrooms Description:Main Floor 3/4 Bath
- Kitchen Description:Dishwasher, Microwave, Range/Stove, Refrigerator
- Basement Description:Poured Concrete, Unfinished
- Living area:2,443 sq. ft.
Heating and cooling
- Cooling:Central
- Heating:Forced Air
Structure and exterior
- Roof:Asphalt Shingles
- Year built:1882
- Building area:2,443 sq. ft.
- Lot area:0.2 Acres
- Lot Features:Corner Lot, Paved Streets, Tree Coverage - Medium
- Architectural Style:SF Single Family
- Construction Materials:Vinyl
- Exterior Features:Porch
- Foundation Description:Frame/Wood
- Levels:1 Story
Utilities
- Water:City
- Sewer:City Sewer
Finances and disclosures
- Price:$165,000
- Price per sq. ft.:$67.54
- Tax amount:$2,170
Features and amenities
- Appliances:Refrigerator, Washer
- Laundry features:Dryer, Washer
- Amenities:CO Detectors (L), Ceiling Fans, Garage Door Opener, Kitchen Center Island, Smoke Alarms (L)
Parking
- Parking description:Detached Garage, Driveway - Concrete
- Garage spaces:3
New listings near 400 6th Street
- New
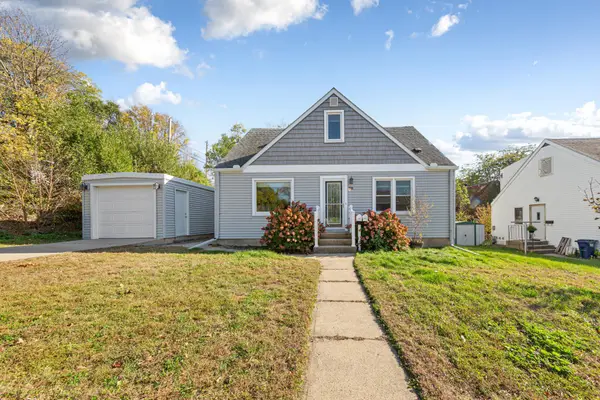 $245,000Active4 beds 3 baths2,380 sq. ft.
817 5th Street S, New Ulm, MN 56073
MLS# 7163915Listed by: KELLER WILLIAMS PREFERRED RLTY - New
 $52,900Active0.19 Acres
2211 Jacob Street, New Ulm, MN 56073
MLS# 267041851Listed by: TRUE REAL ESTATE - New
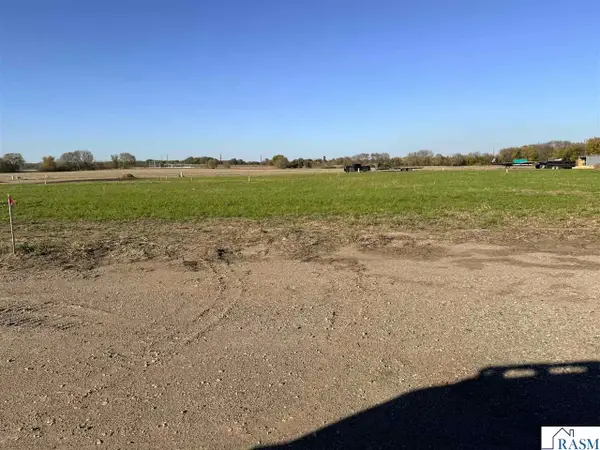 $54,900Active0.19 Acres
2211 Jacobs Street, New Ulm, MN 56073
MLS# 267041838Listed by: TRUE REAL ESTATE - New
 $52,900Active0.19 Acres
2211 Jacobs Street, New Ulm, MN 56073
MLS# 267041850Listed by: TRUE REAL ESTATE - New
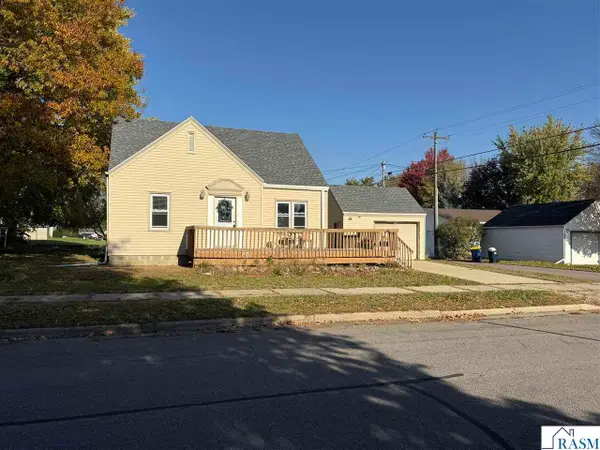 $149,900Active3 beds 2 baths2,061 sq. ft.
516 N 11th Street, New Ulm, MN 56073
MLS# 267041830Listed by: NEW ULM REAL ESTATE LLC - New
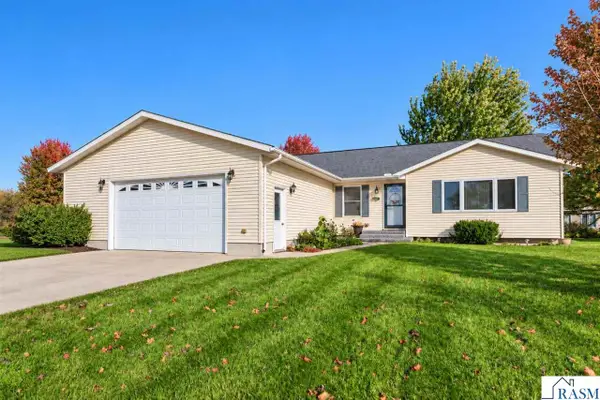 $355,000Active5 beds 3 baths2,912 sq. ft.
18340 1st Avenue, New Ulm, MN 56073
MLS# 267041803Listed by: TRUE REAL ESTATE - New
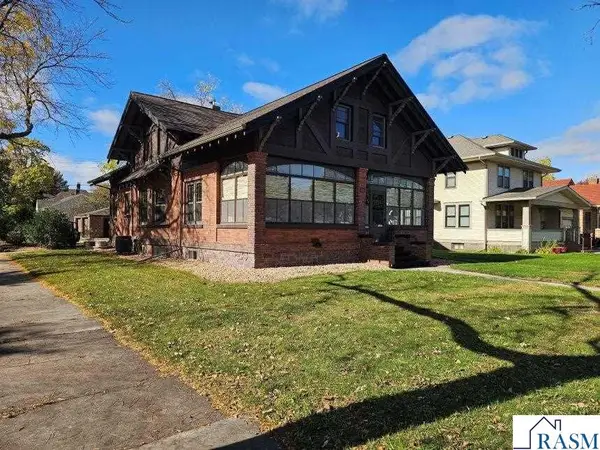 $372,900Active3 beds 2 baths3,534 sq. ft.
324 S State Street, New Ulm, MN 56073
MLS# 267041761Listed by: TRUE REAL ESTATE - New
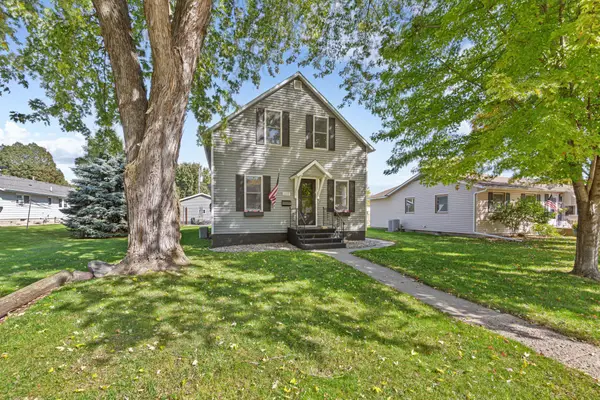 $259,900Active4 beds 2 baths1,320 sq. ft.
1009 S Jefferson Street, New Ulm, MN 56073
MLS# 7159584Listed by: RE/MAX DYNAMIC AGENTS - New
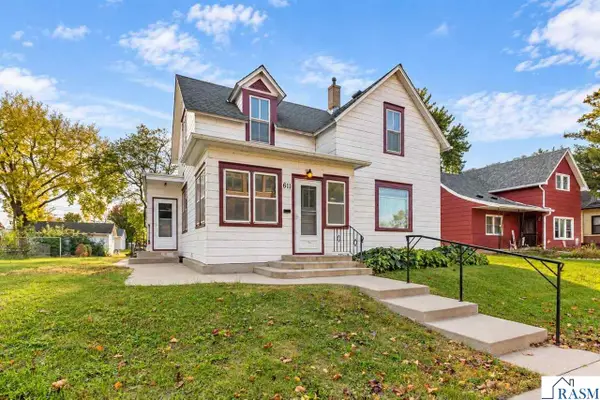 $199,900Active3 beds 2 baths2,295 sq. ft.
611 N Washington Street, New Ulm, MN 56073
MLS# 267041760Listed by: TRUE REAL ESTATE


Protect your home and budget from life's surprises with an Assurant Home Warranty, backed by a partner that supports you through every step of homeownership. Explore Plans.
©2026 Century 21 Real Estate LLC. All rights reserved. CENTURY 21®, the CENTURY 21 Logo and C21® are service marks owned by Century 21 Real Estate LLC. Century 21 Real Estate LLC fully supports the principles of the Fair Housing Act and the Equal Opportunity Act. Each office is independently owned and operated. Listing information is deemed reliable but not guaranteed accurate.