1927 Denali Drive, North Mankato, MN 56003
Local realty services provided by:CENTURY 21 Atwood
1927 Denali Drive,North Mankato, MN 56003
$700,000
- 5 Beds
- 4 Baths
- 4,729 sq. ft.
- Single family
- Pending
Listed by: angie vaneman lynch
Office: american way realty
MLS#:267041788
Source:MN_RASM
Price summary
- Price:$700,000
- Price per sq. ft.:$148.02
About this home
Situated on a corner lot, this pre-sold home brings the buyers’ selections to life through the Design Build Home Collection. They chose a modified two-story plan with a bonus room over the garage, paired with the Sage exterior package and Eden interior package for a home tailored to their style and everyday needs. A spacious front entry welcomes you inside, where double doors open to a dedicated office. The main floor flows into an open kitchen, dining area, and family room designed for gathering. Custom cabinetry and a generous center island anchor the kitchen, while a scullery and pantry provide additional prep space and storage. A gas fireplace with custom built-ins on either side creates a warm focal point in the family room. Everyday convenience is thoughtfully woven into the layout, with an oversized mudroom, a spacious laundry room, and a half bath accessible from both the front entry area and the mudroom. An additional linen closet adds practical storage. Upstairs, four bedrooms are complemented by a versatile loft bonus room over the garage, offering space to play, relax, or gather. The primary suite features two closets, including a large walk-in closet, and a private bathroom with a spacious walk-in shower and a separate vanity area in addition to the sink space. Three additional bedrooms and a linen closet complete the upper level. The finished basement adds a fifth bedroom, a large family room with a wet bar, and generous storage and mechanical space. A three-stall garage with a floor drain and gas heater rounds out this thoughtfully designed home. Your lot. Your floor plan. Your exterior. Your interior. The Design Build Home Collection brings these choices together with curated packages and opportunities to personalize the spaces that matter most....
Contact an agent
Home facts
- Year built:2026
- Listing ID #:267041788
- Added:1 day(s) ago
- Updated:October 16, 2026 at 11:07 AM
Rooms and interior
- Bedrooms:5
- Total bathrooms:4
- Full bathrooms:3
- Half bathrooms:1
- Dining Description:Breakfast Bar, Combine with Kitchen, Combine with Living Room, Eat-In Kitchen, Informal Dining Room, Open Floor Plan
- Bathrooms Description:Full Basement, Main Floor 1/2 Bath, Upper Level Bath
- Kitchen Description:Dishwasher, Microwave, Range/Stove, Refrigerator
- Basement Description:Drainage System, Egress Windows, Finished, Poured Concrete, Sump Pump
- Living area:4,729 sq. ft.
Heating and cooling
- Cooling:Central
- Heating:Fireplace, Forced Air
Structure and exterior
- Roof:Asphalt Shingles
- Year built:2026
- Building area:4,729 sq. ft.
- Lot area:0.24 Acres
- Lot Features:Corner Lot, Landscaped
- Architectural Style:SF Single Family
- Construction Materials:Cement Board
- Exterior Features:Patio
- Foundation Description:Frame/Wood
- Levels:2 Story
Utilities
- Water:City
- Sewer:City Sewer
Finances and disclosures
- Price:$700,000
- Price per sq. ft.:$148.02
- Tax amount:$842
Features and amenities
- Appliances:Refrigerator, Washer
- Laundry features:Dryer, Washer, Washer/Dryer Hookups
- Amenities:CO Detectors (L), Ceiling Fans, Double Pane Windows (L), Kitchen Center Island, Smoke Alarms (L), Vaulted Ceilings, Walk-In Closet, Wet Bar, Window Coverings (L)
Parking
- Parking description:Attached Garage, Driveway - Concrete
- Garage spaces:3
New listings near 1927 Denali Drive
- Coming Soon

 $288,000Coming Soon3 beds 2 baths1,908 sq. ft.
609 Wall Street, North Mankato, MN 56003
MLS# 7160789Listed by: CENTURY 21 ATWOOD - New
 $224,900Active3 beds 1 baths2,340 sq. ft.
733 South Avenue, North Mankato, MN 56003
MLS# 267041751Listed by: TRUE REAL ESTATE - New
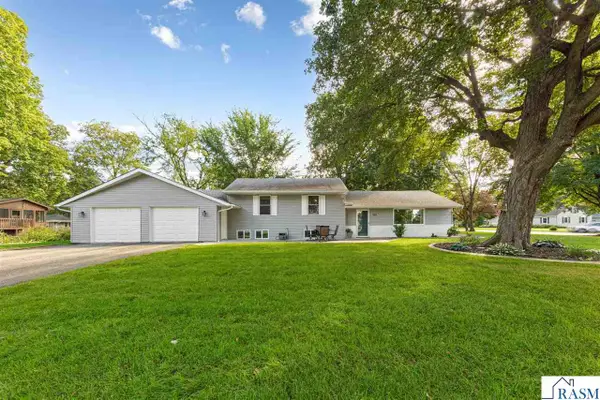 $319,900Active3 beds 2 baths1,979 sq. ft.
101 Marquette Avenue, North Mankato, MN 56003
MLS# 267041763Listed by: ROOTED HOME GROUP - Open Sat, 10 to 11:30amNew
 $465,000Active4 beds 4 baths3,252 sq. ft.
2057 Howard Drive, North Mankato, MN 56003
MLS# 267041752Listed by: REAL BROKER, LLC - New
 $439,900Active3 beds 2 baths3,112 sq. ft.
2377 Rolling Green Lane, North Mankato, MN 56003
MLS# 267041740Listed by: AMERICAN WAY REALTY - New
 $350,000Active-- beds 1 baths2,184 sq. ft.
409 Sherman Street, North Mankato, MN 56003
MLS# 267041736Listed by: EXP REALTY - New
 $365,000Active3 beds 2 baths2,638 sq. ft.
1721 Lilac Lane, North Mankato, MN 56003
MLS# 267041712Listed by: EDINA REALTY INC. MANKATO 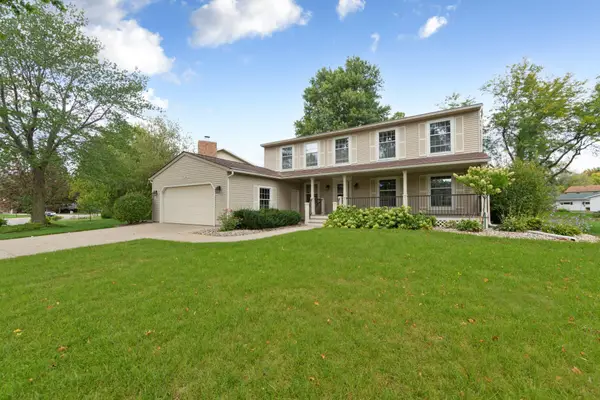 $430,000Pending5 beds 3 baths3,747 sq. ft.
1029 Oak Terrace Drive, North Mankato, MN 56003
MLS# 7148966Listed by: KRIS LINDAHL REAL ESTATE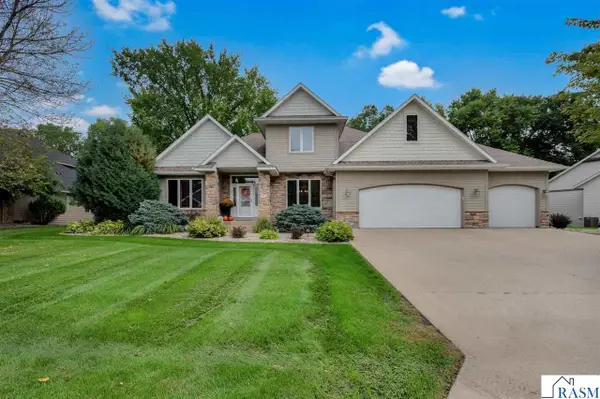 $977,700Active6 beds 4 baths5,562 sq. ft.
18 Newcastle Court, North Mankato, MN 56003
MLS# 267041627Listed by: BRIDGE REALTY


Protect your home and budget from life's surprises with an Assurant Home Warranty, backed by a partner that supports you through every step of homeownership. Explore Plans.
©2026 Century 21 Real Estate LLC. All rights reserved. CENTURY 21®, the CENTURY 21 Logo and C21® are service marks owned by Century 21 Real Estate LLC. Century 21 Real Estate LLC fully supports the principles of the Fair Housing Act and the Equal Opportunity Act. Each office is independently owned and operated. Listing information is deemed reliable but not guaranteed accurate.