733 South Avenue, North Mankato, MN 56003
Local realty services provided by:CENTURY 21 Atwood
733 South Avenue,North Mankato, MN 56003
$224,900
- 3 Beds
- 1 Baths
- 2,340 sq. ft.
- Single family
- Active
Listed by: samantha grems
Office: true real estate
MLS#:267041751
Source:MN_RASM
Price summary
- Price:$224,900
- Price per sq. ft.:$96.11
About this home
Welcome to this charming, move in ready 3 bedroom, 1 bathroom home in Lower North Mankato! The kitchen features painted cabinets and stainless steel appliances, while the spacious living and dining areas offer a beautiful gas fireplace leading to the main floor primary bedroom. Upstairs, you'll find two additional bedrooms and a full bath. Recent updates include new flooring, paint, lighting, and appliances in 2025, along with a new AC, water heater, and updated electrical. Enjoy the fenced backyard, freshly stained and painted wood deck, detached single-stall garage, and large driveway with additional off street parking. With timeless charm, modern updates, and investment potential, this home is ready for its next chapter. Schedule your showing today!
Contact an agent
Home facts
- Year built:1910
- Listing ID #:267041751
- Added:2 day(s) ago
- Updated:October 16, 2026 at 03:34 PM
Rooms and interior
- Bedrooms:3
- Total bathrooms:1
- Full bathrooms:1
- Dining Description:Combine with Kitchen
- Kitchen Description:Range/Stove, Refrigerator
- Basement Description:Concrete Block, Unfinished
- Living area:2,340 sq. ft.
Heating and cooling
- Cooling:Central
- Heating:Forced Air
Structure and exterior
- Roof:Asphalt Shingles
- Year built:1910
- Building area:2,340 sq. ft.
- Lot area:0.1 Acres
- Lot Features:Paved Streets, Tree Coverage - Medium
- Architectural Style:SF Single Family
- Construction Materials:Vinyl
- Exterior Features:Deck, Fenced Yard - Full
- Foundation Description:Frame/Wood
- Levels:1 Story
Utilities
- Water:City
- Sewer:City Sewer
Finances and disclosures
- Price:$224,900
- Price per sq. ft.:$96.11
- Tax amount:$1,946
Features and amenities
- Appliances:Refrigerator, Washer
- Laundry features:Dryer, Washer
- Amenities:CO Detectors (L), Combination Windows (L), Smoke Alarms (L), Window Coverings (L)
Parking
- Parking description:Detached Garage, Driveway - Gravel
- Garage spaces:1
New listings near 733 South Avenue
- Coming Soon

 $288,000Coming Soon3 beds 2 baths1,908 sq. ft.
609 Wall Street, North Mankato, MN 56003
MLS# 7160789Listed by: CENTURY 21 ATWOOD  $700,000Pending5 beds 4 baths4,729 sq. ft.
1927 Denali Drive, North Mankato, MN 56003
MLS# 267041788Listed by: AMERICAN WAY REALTY- New
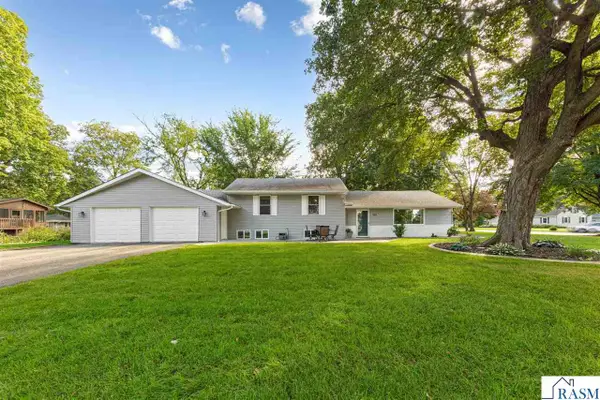 $319,900Active3 beds 2 baths1,979 sq. ft.
101 Marquette Avenue, North Mankato, MN 56003
MLS# 267041763Listed by: ROOTED HOME GROUP - Open Sat, 10 to 11:30amNew
 $465,000Active4 beds 4 baths3,252 sq. ft.
2057 Howard Drive, North Mankato, MN 56003
MLS# 267041752Listed by: REAL BROKER, LLC - New
 $439,900Active3 beds 2 baths3,112 sq. ft.
2377 Rolling Green Lane, North Mankato, MN 56003
MLS# 267041740Listed by: AMERICAN WAY REALTY - New
 $350,000Active-- beds 1 baths2,184 sq. ft.
409 Sherman Street, North Mankato, MN 56003
MLS# 267041736Listed by: EXP REALTY - New
 $365,000Active3 beds 2 baths2,638 sq. ft.
1721 Lilac Lane, North Mankato, MN 56003
MLS# 267041712Listed by: EDINA REALTY INC. MANKATO 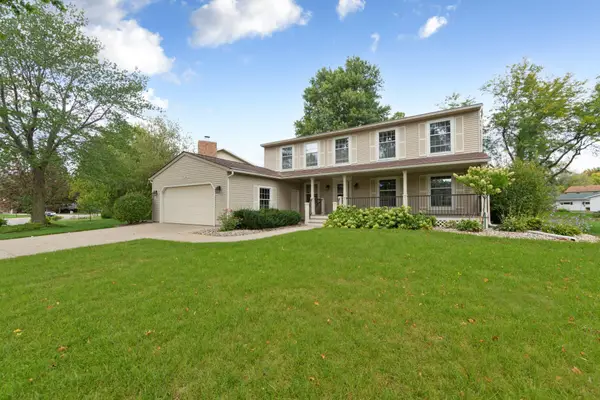 $430,000Pending5 beds 3 baths3,747 sq. ft.
1029 Oak Terrace Drive, North Mankato, MN 56003
MLS# 7148966Listed by: KRIS LINDAHL REAL ESTATE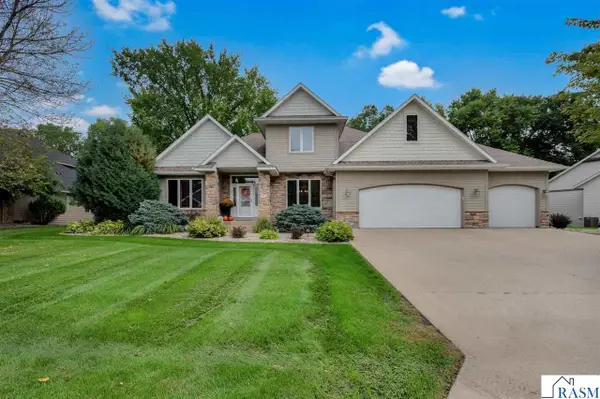 $977,700Active6 beds 4 baths5,562 sq. ft.
18 Newcastle Court, North Mankato, MN 56003
MLS# 267041627Listed by: BRIDGE REALTY


Protect your home and budget from life's surprises with an Assurant Home Warranty, backed by a partner that supports you through every step of homeownership. Explore Plans.
©2026 Century 21 Real Estate LLC. All rights reserved. CENTURY 21®, the CENTURY 21 Logo and C21® are service marks owned by Century 21 Real Estate LLC. Century 21 Real Estate LLC fully supports the principles of the Fair Housing Act and the Equal Opportunity Act. Each office is independently owned and operated. Listing information is deemed reliable but not guaranteed accurate.