
2101 Red Tail Lane, North Mankato, MN 56003
Local realty services provided by:CENTURY 21 Atwood
2101 Red Tail Lane,North Mankato, MN 56003
$359,000
- 4 Beds
- 2 Baths
- - sq. ft.
- Single family
- Sold
Listed by: amanda rodning
Office: true real estate
MLS#:267041025
Source:MN_RASM
Sorry, we are unable to map this address
Price summary
- Price:$359,000
About this home
Beautifully updated 4-bedroom, 2-bath home that sits on a desirable corner lot and offers a spacious 3-stall heated garage--perfect for year-round comfort and functionality. The upper level features two bedrooms and a newly remodeled full bath, along with new flooring/carpet throughout the upstairs that adds a fresh, modern feel. Step out from the dining area onto the new maintenance-free deck (2024), which flows seamlessly down to a newly added patio (2025)--ideal for entertaining or relaxing in the backyard.The lower level offers two additional bedrooms, a ¾ bath, and a generous family room complete with a cozy gas fireplace and lookout windows that bring in great natural light. The laundry room includes a newer furnace (2023), water heater (2024), and convenient access to the garage. Additional updates provide peace of mind, including a new roof (2021), new AC (2023), and durable steel siding (2016). This home blends comfort, style, and smart updates--ready for its next owner to move in and enjoy!...
Contact an agent
Home facts
- Year built:2001
- Listing ID #:267041025
- Added:45 day(s) ago
- Updated:September 11, 2026 at 11:00 PM
Rooms and interior
- Bedrooms:4
- Total bathrooms:2
- Full bathrooms:1
- Dining Description:Combine with Kitchen
- Bathrooms Description:3/4 Basement, Main Floor Full Bath
- Kitchen Description:Dishwasher, Microwave, Range/Stove, Wall Oven
- Basement Description:Concrete Block, Daylight/Lookout Windows, Finished
Heating and cooling
- Cooling:Central
- Heating:Fireplace, Forced Air
Structure and exterior
- Roof:Asphalt Shingles
- Year built:2001
- Lot Features:Corner Lot
- Architectural Style:SF Single Family
- Construction Materials:Metal
- Exterior Features:Deck, Patio
- Foundation Description:Concrete Block, Frame/Wood
- Levels:2 Story
Utilities
- Water:City
- Sewer:City Sewer
Finances and disclosures
- Price:$359,000
- Tax amount:$3,777
Features and amenities
- Appliances:Wall Oven, Washer
- Laundry features:Dryer, Washer, Washer/Dryer Hookups
- Amenities:Ceiling Fans, Garage Door Opener, Smoke Alarms (L), Window Coverings (L)
Parking
- Parking description:Attached Garage
- Garage spaces:3
New listings near 2101 Red Tail Lane
- New
 $575,000Active3 beds 4 baths3,430 sq. ft.
23 Holiday Court, North Mankato, MN 56003
MLS# 7142416Listed by: RE/MAX DYNAMIC AGENTS - New
 $429,000Active2 beds 2 baths1,120 sq. ft.
52621 Valley View Circle, North Mankato, MN 56003
MLS# 267041441Listed by: KELLER WILLIAMS PREMIER REALTY - New
 $227,900Active3 beds 2 baths1,476 sq. ft.
11 Restless Court, Mankato, MN 56003
MLS# 7142227Listed by: TRUE REAL ESTATE - New
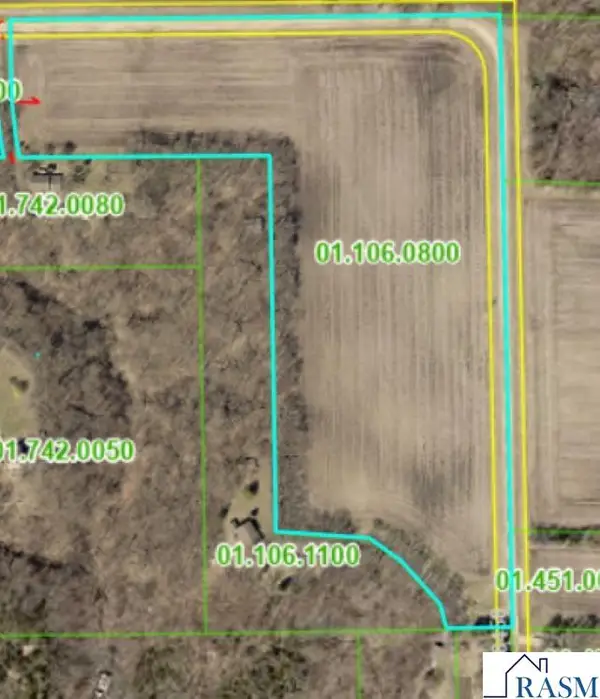 $214,000Active17 Acres
TBD 1 Deerwood Trail, North Mankato, MN 56003
MLS# 267041431Listed by: KELLER WILLIAMS PREMIER REALTY - Open Sat, 12 to 2pmNew
 $227,900Active3 beds 2 baths1,476 sq. ft.
11 Restless Court, North Mankato, MN 56003
MLS# 267041436Listed by: TRUE REAL ESTATE - Open Sat, 10 to 11:30amNew
 $365,000Active3 beds 2 baths1,760 sq. ft.
40499 520th Street, North Mankato, MN 56003
MLS# 7139961Listed by: TRUE REAL ESTATE - New
 $269,500Active4 beds 2 baths2,432 sq. ft.
829 Center Street, North Mankato, MN 56003
MLS# 267041399Listed by: WASECA REALTY - New
 $259,900Active3 beds 3 baths1,440 sq. ft.
2194 Rolling Green Trail, North Mankato, MN 56003
MLS# 267041408Listed by: CONNECT REAL ESTATE GROUP - New
 $675,000Active-- beds 3 baths4,040 sq. ft.
2230-2228 W Dream Drive, North Mankato, MN 56003
MLS# 267041391Listed by: RE/MAX RESULTS 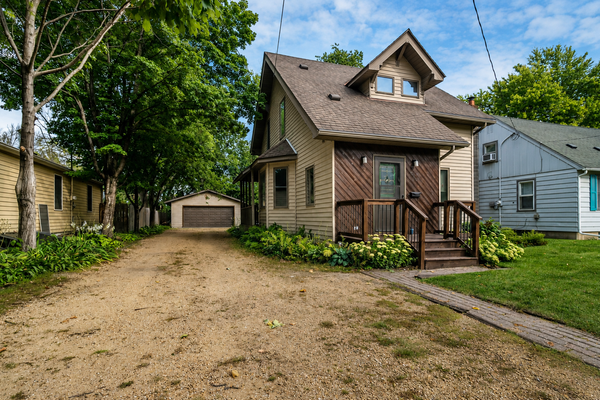 $210,000Pending2 beds 2 baths1,782 sq. ft.
1008 Quincy Street, North Mankato, MN 56003
MLS# 7138172Listed by: AMERICAN WAY REALTY


Protect your home and budget from life's surprises with an Assurant Home Warranty, backed by a partner that supports you through every step of homeownership. Explore Plans.
©2026 Century 21 Real Estate LLC. All rights reserved. CENTURY 21®, the CENTURY 21 Logo and C21® are service marks owned by Century 21 Real Estate LLC. Century 21 Real Estate LLC fully supports the principles of the Fair Housing Act and the Equal Opportunity Act. Each office is independently owned and operated. Listing information is deemed reliable but not guaranteed accurate.