
40499 520th Street, North Mankato, MN 56003
Local realty services provided by:CENTURY 21 First Realty, Inc.
40499 520th Street,North Mankato, MN 56003
$365,000
- 3 Beds
- 2 Baths
- 1,760 sq. ft.
- Single family
- Active
Listed by: jaci ullrich
Office: true real estate
MLS#:7139961
Source:NSMLS
Price summary
- Price:$365,000
- Price per sq. ft.:$190.1
About this home
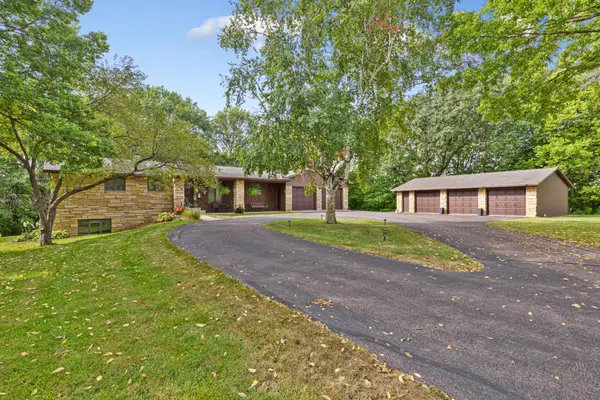
Situated on .52 acres, this 3-bedroom, 2-bathroom home offers an attached 2-stall garage and a spacious open-concept main level. The kitchen features custom hickory cabinets, granite countertops, hardwood flooring, and stainless steel appliances. The upper level includes two bedrooms and a full bathroom, while the lower level offers a third bedroom, bathroom, and family room with a river rock gas fireplace. Enjoy the spacious, tree-filled yard with mature landscaping, summer shade, and beautiful fall colors. A 12x18 storage shed provides additional outdoor storage. Updates include new carpet in the lower level, new sewer line, new well pump, and new shower and tile in the lower bathroom.
Contact an agent
Home facts
- Year built:1974
- Subdivision & Development:Oak Grove Sub
- Listing ID #:7139961
- Added:5 day(s) ago
- Updated:September 14, 2026 at 12:20 PM
Rooms and interior
- Bedrooms:3
- Total bathrooms:2
- Full bathrooms:1
- Dining Description:Eat In Kitchen
- Bathrooms Description:3/4 Basement, Main Floor Full Bath
- Kitchen Description:Dishwasher, Microwave, Range, Refrigerator, Stainless Steel Appliances
- Basement:Yes
- Basement Description:Finished, Full, Sump Pump
- Living area:1,760 sq. ft.
Heating and cooling
- Cooling:Central Air
- Heating:Forced Air
- Central air:Yes
Structure and exterior
- Roof:Asphalt
- Year built:1974
- Building area:1,760 sq. ft.
- Lot area:0.52 Acres
- Lot Features:Tree Coverage - Heavy
- Levels:Bi/Split Level
Utilities
- Water:Private
- Sewer:City Sewer - Connected
Finances and disclosures
- Price:$365,000
- Price per sq. ft.:$190.1
- Tax amount:$2,652 (2026)
Features and amenities
- Appliances:Microwave, Range, Refrigerator, Stainless Steel Appliances, Washer, Water Softener Owned
- Laundry features:Dryer, Washer
- Amenities:Water Softener Owned
Parking
- Parking description:Attached Garage
- Garage:Yes
- Garage spaces:2
New listings near 40499 520th Street
- New
 $477,500Active4 beds 3 baths2,283 sq. ft.
14 Kodiak Court, North Mankato, MN 56003
MLS# 267041453Listed by: RE/MAX DYNAMIC AGENTS ST. PETER - New
 $575,000Active3 beds 4 baths3,430 sq. ft.
23 Holiday Court, North Mankato, MN 56003
MLS# 7142416Listed by: RE/MAX DYNAMIC AGENTS - New
 $429,000Active2 beds 2 baths1,120 sq. ft.
52621 Valley View Circle, North Mankato, MN 56003
MLS# 267041441Listed by: KELLER WILLIAMS PREMIER REALTY - New
 $227,900Active3 beds 2 baths1,476 sq. ft.
11 Restless Court, Mankato, MN 56003
MLS# 7142227Listed by: TRUE REAL ESTATE - New
 $214,000Active17 Acres
TBD 1 Deerwood Trail, North Mankato, MN 56003
MLS# 267041431Listed by: KELLER WILLIAMS PREMIER REALTY - New
 $227,900Active3 beds 2 baths1,476 sq. ft.
11 Restless Court, North Mankato, MN 56003
MLS# 267041436Listed by: TRUE REAL ESTATE - New
 $269,500Active4 beds 2 baths2,432 sq. ft.
829 Center Street, North Mankato, MN 56003
MLS# 267041399Listed by: WASECA REALTY - New
 $259,900Active3 beds 3 baths1,440 sq. ft.
2194 Rolling Green Trail, North Mankato, MN 56003
MLS# 267041408Listed by: CONNECT REAL ESTATE GROUP - New
 $675,000Active-- beds 3 baths4,040 sq. ft.
2230-2228 W Dream Drive, North Mankato, MN 56003
MLS# 267041391Listed by: RE/MAX RESULTS


Protect your home and budget from life's surprises with an Assurant Home Warranty, backed by a partner that supports you through every step of homeownership. Explore Plans.
©2026 Century 21 Real Estate LLC. All rights reserved. CENTURY 21®, the CENTURY 21 Logo and C21® are service marks owned by Century 21 Real Estate LLC. Century 21 Real Estate LLC fully supports the principles of the Fair Housing Act and the Equal Opportunity Act. Each office is independently owned and operated. Listing information is deemed reliable but not guaranteed accurate.