
45 Restless Court, North Mankato, MN 56003
Local realty services provided by:CENTURY 21 Atwood
45 Restless Court,North Mankato, MN 56003
$259,900
- 3 Beds
- 3 Baths
- 1,628 sq. ft.
- Single family
- Active
Listed by: sonja zoet
Office: real broker, llc.
MLS#:267040969
Source:MN_RASM
Price summary
- Price:$259,900
- Price per sq. ft.:$159.64
About this home
Two bedroom (third as flex space), 3-bath townhome with easy access to Hwy 169 and Hwy 14. Main level provides spacious primary suite and features a large walk-in closet and private three-quarter bath, 2nd bedroom and full bathroom. Living, dining and kitchen areas are open to each other with dining room giving access to deck thru sliding glass doors. Deck has nice combination of shade and sun and maintenance free floorboards. The kitchen includes updated appliances, making it move-in ready for everyday living or entertaining. Bright lower-level bedroom or den has abundant natural light from two large daylight windows and a half bathroom—perfect for additional living space, a home office, bedroom or guest area. Home has many mechanical updates including a high-efficiency furnace and AC (2018), high efficiency graphite colored matching washer and dryer (2024) Additionally, kitchen appliances are updated and main level provides recently installed luxury vinyl flooring (2025). The home includes an owned water softener and a spacious 22x26 attached double garage. Enjoy low-maintenance living with an association fee of $175/month covering exterior maintenance, including siding and roof care, lawn mowing, and snow removal. The association also installed new shingles in 2024 for added peace of mind....
Contact an agent
Home facts
- Year built:1985
- Listing ID #:267040969
- Added:55 day(s) ago
- Updated:September 14, 2026 at 08:01 PM
Rooms and interior
- Bedrooms:3
- Total bathrooms:3
- Full bathrooms:1
- Half bathrooms:1
- Dining Description:Combine with Kitchen, Combine with Living Room, Informal Dining Room
- Bathrooms Description:1/2 Basement, Main Floor Full Bath
- Kitchen Description:Dishwasher, Microwave, Range/Stove, Refrigerator
- Basement Description:Concrete Block, Daylight/Lookout Windows, Finished
- Living area:1,628 sq. ft.
Heating and cooling
- Cooling:Central
- Heating:Forced Air
Structure and exterior
- Roof:Asphalt Shingles
- Year built:1985
- Building area:1,628 sq. ft.
- Lot area:0.13 Acres
- Lot Features:Landscaped, Paved Streets, Tree Coverage - Medium
- Architectural Style:Twin Home
- Construction Materials:Wood
- Exterior Features:Deck
- Foundation Description:Frame/Wood
- Levels:2 Story
Utilities
- Water:City
- Sewer:City Sewer
Finances and disclosures
- Price:$259,900
- Price per sq. ft.:$159.64
- Tax amount:$2,587
Features and amenities
- Appliances:Refrigerator, Washer
- Laundry features:Dryer, Washer, Washer/Dryer Hookups
- Amenities:CO Detectors (L), Ceiling Fans, Garage Door Opener, Smoke Alarms (L), Window Coverings (L)
Parking
- Parking description:Attached Garage, Driveway - Asphalt
- Garage spaces:2
New listings near 45 Restless Court
- New
 $477,500Active4 beds 3 baths2,283 sq. ft.
14 Kodiak Court, North Mankato, MN 56003
MLS# 267041453Listed by: RE/MAX DYNAMIC AGENTS ST. PETER - New
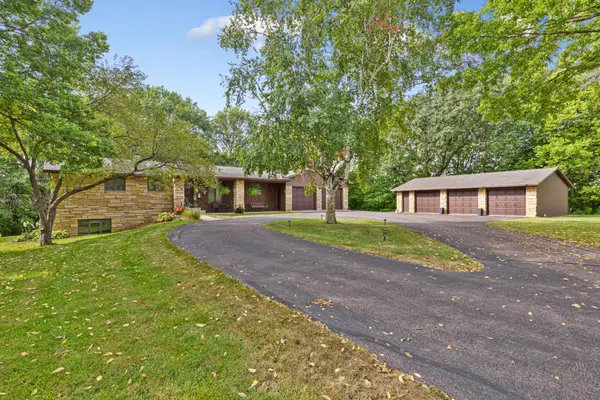 $575,000Active3 beds 4 baths3,430 sq. ft.
23 Holiday Court, North Mankato, MN 56003
MLS# 7142416Listed by: RE/MAX DYNAMIC AGENTS - New
 $429,000Active2 beds 2 baths1,120 sq. ft.
52621 Valley View Circle, North Mankato, MN 56003
MLS# 267041441Listed by: KELLER WILLIAMS PREMIER REALTY - New
 $227,900Active3 beds 2 baths1,476 sq. ft.
11 Restless Court, Mankato, MN 56003
MLS# 7142227Listed by: TRUE REAL ESTATE - New
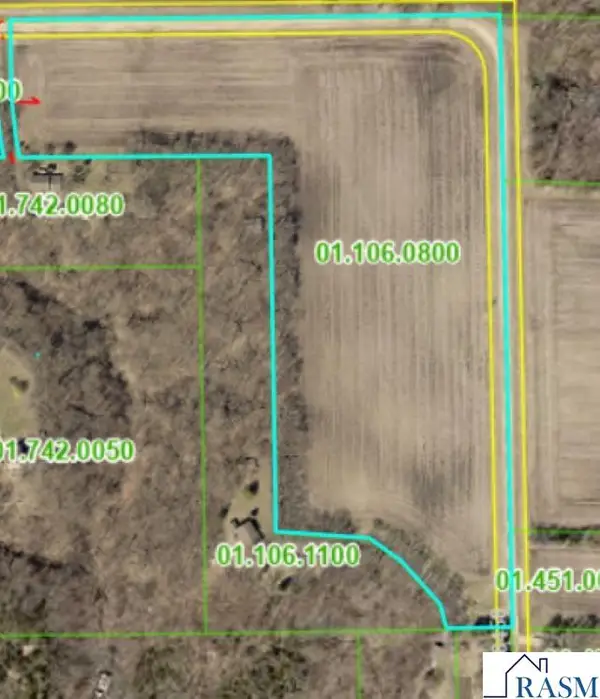 $214,000Active17 Acres
TBD 1 Deerwood Trail, North Mankato, MN 56003
MLS# 267041431Listed by: KELLER WILLIAMS PREMIER REALTY - New
 $227,900Active3 beds 2 baths1,476 sq. ft.
11 Restless Court, North Mankato, MN 56003
MLS# 267041436Listed by: TRUE REAL ESTATE - New
 $365,000Active3 beds 2 baths1,760 sq. ft.
40499 520th Street, North Mankato, MN 56003
MLS# 7139961Listed by: TRUE REAL ESTATE - New
 $269,500Active4 beds 2 baths2,432 sq. ft.
829 Center Street, North Mankato, MN 56003
MLS# 267041399Listed by: WASECA REALTY - New
 $259,900Active3 beds 3 baths1,440 sq. ft.
2194 Rolling Green Trail, North Mankato, MN 56003
MLS# 267041408Listed by: CONNECT REAL ESTATE GROUP - New
 $675,000Active-- beds 3 baths4,040 sq. ft.
2230-2228 W Dream Drive, North Mankato, MN 56003
MLS# 267041391Listed by: RE/MAX RESULTS


Protect your home and budget from life's surprises with an Assurant Home Warranty, backed by a partner that supports you through every step of homeownership. Explore Plans.
©2026 Century 21 Real Estate LLC. All rights reserved. CENTURY 21®, the CENTURY 21 Logo and C21® are service marks owned by Century 21 Real Estate LLC. Century 21 Real Estate LLC fully supports the principles of the Fair Housing Act and the Equal Opportunity Act. Each office is independently owned and operated. Listing information is deemed reliable but not guaranteed accurate.