
4545 Watertown Road, Orono, MN 55359
Local realty services provided by:CENTURY 21 Moline Realty, Inc
4545 Watertown Road,Orono, MN 55359
$1,295,000
- 4 Beds
- 4 Baths
- 3,964 sq. ft.
- Single family
- Active
Upcoming open houses
- Sat, Sep 1911:00 am - 01:00 pm
Listed by: gregg j larsen
Office: coldwell banker realty
MLS#:7144024
Source:NSMLS
Price summary
- Price:$1,295,000
- Price per sq. ft.:$327.52
About this home
A long, private drive through the maples leads to this stunning Orono home sited on over 5 acres. Light-filled main level features hardwood floors, walls of windows, two-story great room with fireplace and a center-island kitchen. Step outside to the resort-style pool and patio featuring an outdoor fireplace and covered cabana. The upper level offers a beautiful primary suite and two additional bedrooms. The walkout lower level includes a family room with fireplace, private study, additional bedroom and bath. Numerous recent improvements include windows, carpet, kitchen, and mechanical updates. Heated three-car garage plus an 80 x 30 pole barn provide exceptional storage. Conveniently located close to Baker Park, Luce Line Trail and only 3 minutes to Orono School Campus.
Contact an agent
Home facts
- Year built:1994
- Listing ID #:7144024
- Added:1 day(s) ago
- Updated:September 18, 2026 at 06:07 PM
Rooms and interior
- Bedrooms:4
- Total bathrooms:4
- Full bathrooms:2
- Half bathrooms:1
- Dining Description:Informal Dining Room, Kitchen/Dining Room, Living/Dining Room, Separate/Formal Dining Room
- Bathrooms Description:Full Basement, Main Floor 1/2 Bath, Upper Level Full Bath
- Kitchen Description:Dishwasher, Disposal, Microwave, Range, Refrigerator, Stainless Steel Appliances
- Basement:Yes
- Basement Description:Drain Tiled, Finished, Full, Sump Pump, Walkout
- Living area:3,964 sq. ft.
Heating and cooling
- Cooling:Central Air
- Heating:Forced Air
- Central air:Yes
Structure and exterior
- Roof:Asphalt
- Year built:1994
- Building area:3,964 sq. ft.
- Lot area:5.64 Acres
- Levels:2 Story
Utilities
- Water:Well
- Sewer:Septic System Compliant - Yes
Finances and disclosures
- Price:$1,295,000
- Price per sq. ft.:$327.52
- Tax amount:$10,306 (2026)
Features and amenities
- Appliances:Disposal, Microwave, Range, Refrigerator, Stainless Steel Appliances, Washer, Water Softener Owned
- Laundry features:Washer
- Amenities:Air-To-Air Exchanger, Humidifier, Water Filtration System, Water Osmosis System, Water Softener Owned
- Pool features:Below Ground, Outdoor
Parking
- Parking description:Asphalt, Attached Garage, Garage Door Opener, Heated Garage, Insulated Garage
- Garage:Yes
- Garage spaces:3
New listings near 4545 Watertown Road
- Open Sat, 12 to 2pmNew
 $850,000Active5 beds 3 baths2,813 sq. ft.
4555 Spruce Way, Orono, MN 55359
MLS# 7145721Listed by: EXCELSIOR REALTY - New
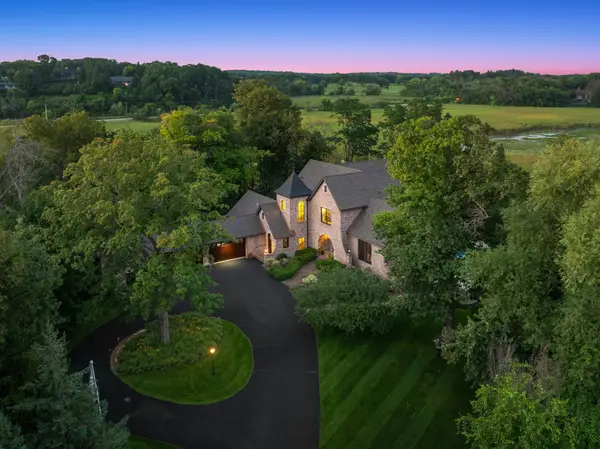 $4,495,000Active4 beds 6 baths7,959 sq. ft.
1070 Ferndale Road W, Wayzata, MN 55391
MLS# 7127462Listed by: LEYENDECKER REALTY - Open Sat, 2:15 to 3:45pmNew
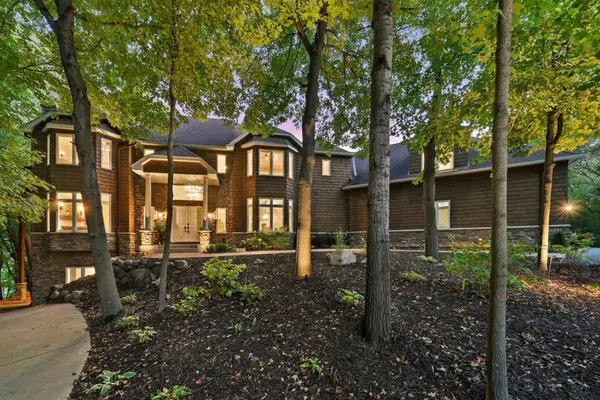 $1,675,000Active5 beds 7 baths6,500 sq. ft.
1525 6th Avenue N, Orono, MN 55356
MLS# 7143241Listed by: RE/MAX ADVANTAGE PLUS - New
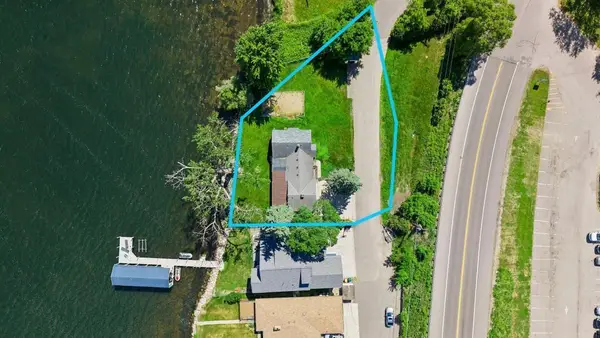 $1,495,000Active4 beds 4 baths4,308 sq. ft.
3685 N Shore Drive, Wayzata, MN 55391
MLS# 7142393Listed by: COLDWELL BANKER REALTY - Open Sun, 4 to 6pmNew
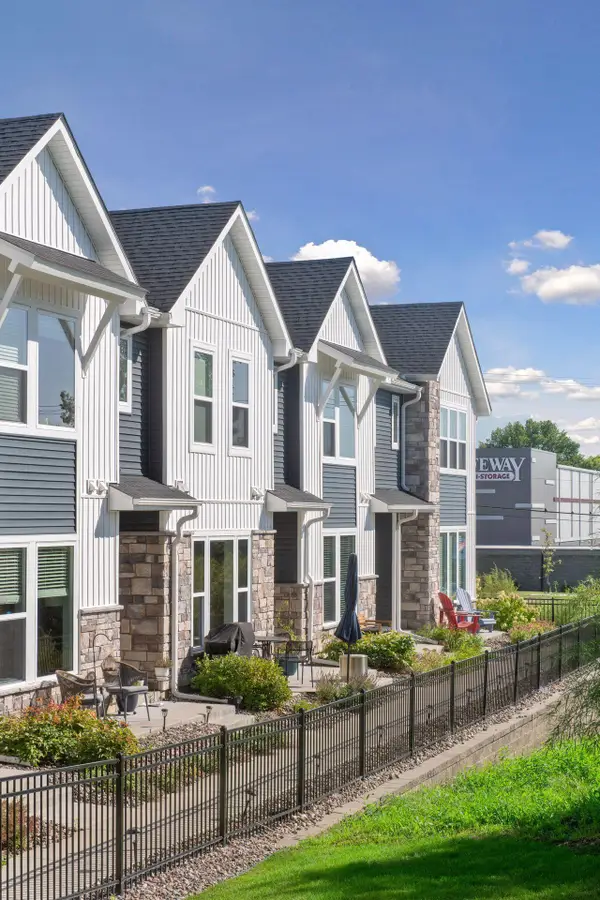 $449,900Active3 beds 3 baths1,825 sq. ft.
609 Blossom Circle, Orono, MN 55356
MLS# 7141088Listed by: COLDWELL BANKER REALTY - New
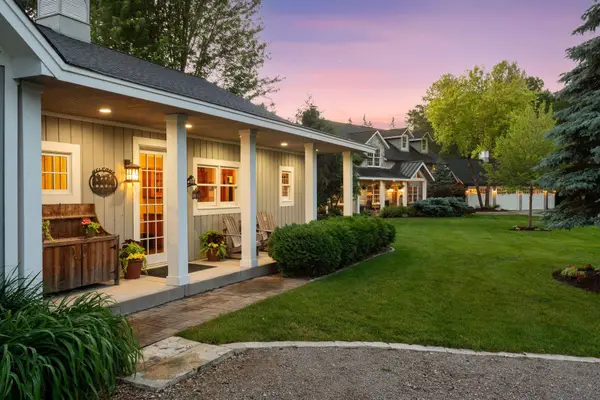 $4,750,000Active4 beds 4 baths4,441 sq. ft.
355 Stubbs Bay Road N, Orono, MN 55356
MLS# 7140847Listed by: COMPASS 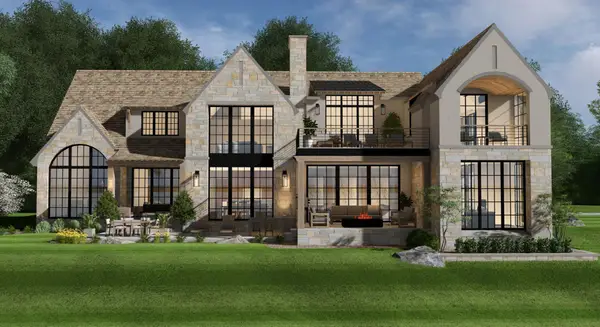 $5,750,000Active4 beds 6 baths6,256 sq. ft.
3705 Shore Drive N, Wayzata, MN 55391
MLS# 7138183Listed by: RE/MAX RESULTS- Open Fri, 5 to 7pm
 $999,900Active3 beds 3 baths2,293 sq. ft.
111 Chevy Chase Drive, Wayzata, MN 55391
MLS# 7139689Listed by: COLDWELL BANKER REALTY 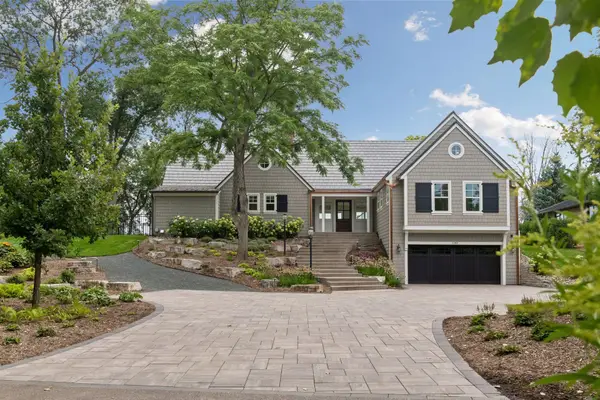 $5,665,000Active4 beds 6 baths4,312 sq. ft.
1397 Orono Lane, Wayzata, MN 55391
MLS# 7101751Listed by: COMPASS


Protect your home and budget from life's surprises with an Assurant Home Warranty, backed by a partner that supports you through every step of homeownership. Explore Plans.
©2026 Century 21 Real Estate LLC. All rights reserved. CENTURY 21®, the CENTURY 21 Logo and C21® are service marks owned by Century 21 Real Estate LLC. Century 21 Real Estate LLC fully supports the principles of the Fair Housing Act and the Equal Opportunity Act. Each office is independently owned and operated. Listing information is deemed reliable but not guaranteed accurate.