1290 Calvary Road Se, Osakis, MN 56360
Local realty services provided by:CENTURY 21 Brainerd Realty, Inc.
1290 Calvary Road Se,Osakis, MN 56360
$448,500
- 2 Beds
- 1 Baths
- 1,792 sq. ft.
- Single family
- Active
Listed by: justin habel
Office: counselor realty inc of alex
MLS#:7158601
Source:NSMLS
Price summary
- Price:$448,500
- Price per sq. ft.:$241.65
About this home
Room to roam, space to play, and the comfort of new construction. All on 2.72 manicured acres just 2 miles west of Osakis. Enjoy a peaceful rural setting in the sought-after Osakis School District, with Alexandria nearby and the Central Lakes Trail convenient for walking, biking and winter snowmobiling. Custom cabinetry, granite countertops, and stainless steel appliances make the kitchen as practical as it is inviting. In-floor heat warms the home and shop, while a low-maintenance exterior frees up your weekends. Sip coffee on the covered front porch or grill and relax on the covered side entertaining patio. The loft adds flexible space for storage or extra sleeping quarters. With 12-foot doors, a high-end finished floor, heat and air conditioning, the shop offers room for toys, hobbies, and projects, plus welcome recreation space for the kids on long, cold winter days. Make the most of country living with room to gather, unwind and enjoy the outdoors.
Contact an agent
Home facts
- Year built:2024
- Subdivision & Development:Country Lake View Estates
- Listing ID #:7158601
- Added:11 day(s) ago
- Updated:October 24, 2026 at 12:33 PM
Rooms and interior
- Bedrooms:2
- Total bathrooms:1
- Full bathrooms:1
- Kitchen Description:Dishwasher, Microwave, Range, Refrigerator, Stainless Steel Appliances, Tankless Water Heater
- Living area:1,792 sq. ft.
Heating and cooling
- Cooling:Ductless Mini-Split, Heat Pump
- Heating:Boiler, Ductless Mini-Split, Heat Pump, In-Floor Heating, Radiant
Structure and exterior
- Roof:Metal
- Year built:2024
- Building area:1,792 sq. ft.
- Lot area:2.72 Acres
- Levels:1 Story
Utilities
- Water:Private, Well
- Sewer:Private Sewer, Septic System Compliant - Yes, Tank with Drainage Field
Finances and disclosures
- Price:$448,500
- Price per sq. ft.:$241.65
- Tax amount:$2,933 (2026)
Features and amenities
- Appliances:Microwave, Range, Refrigerator, Stainless Steel Appliances, Tankless Water Heater, Water Softener Owned
- Amenities:Gas Water Heater, Tankless Water Heater, Water Softener Owned
Parking
- Parking description:Attached Garage, Floor Drain, Garage Door Opener, Heated Garage, Insulated Garage, Storage
- Garage:Yes
- Garage spaces:4
New listings near 1290 Calvary Road Se
- New
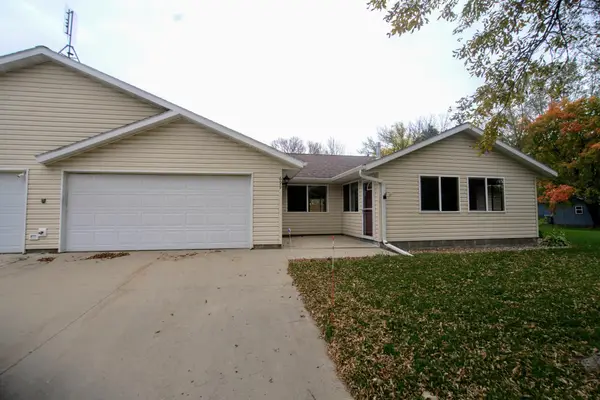 $235,900Active2 beds 2 baths1,590 sq. ft.
699 Osage Street E, Osakis, MN 56360
MLS# 7161888Listed by: RE/MAX RESULTS - New
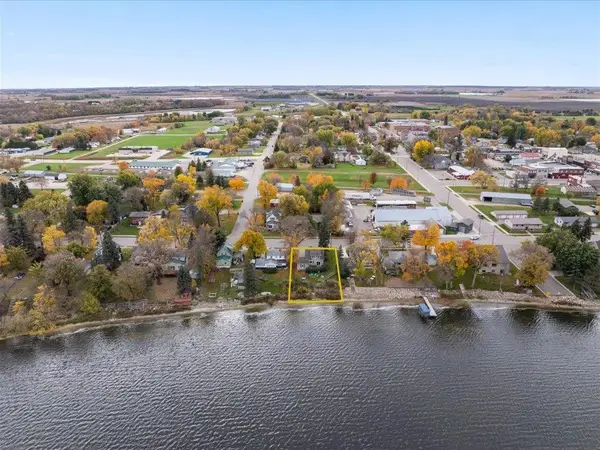 $449,999Active3 beds 2 baths1,179 sq. ft.
109 Lake Street E, Osakis, MN 56360
MLS# 7158581Listed by: AMERICAN LEGACY LAND CO., LLC 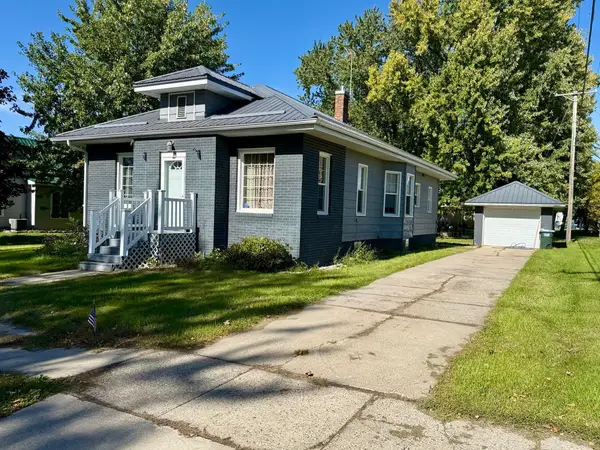 $179,900Active2 beds 1 baths1,175 sq. ft.
14 W Oak Street, Osakis, MN 56360
MLS# 7156249Listed by: MAIN STREET REAL ESTATE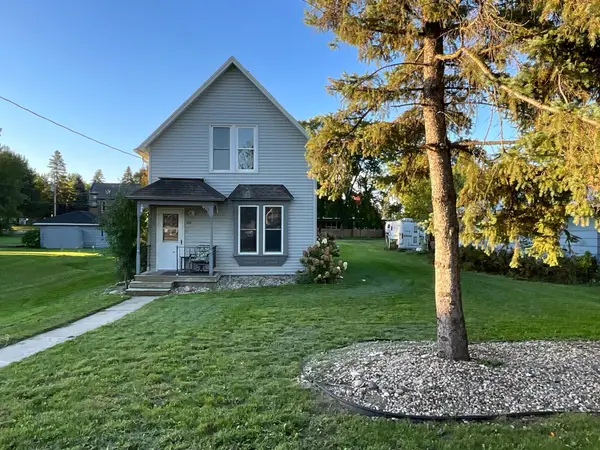 $160,000Active3 beds 1 baths1,324 sq. ft.
309 W Nokomis Street, Osakis, MN 56360
MLS# 7154694Listed by: HOME MATCH REALTY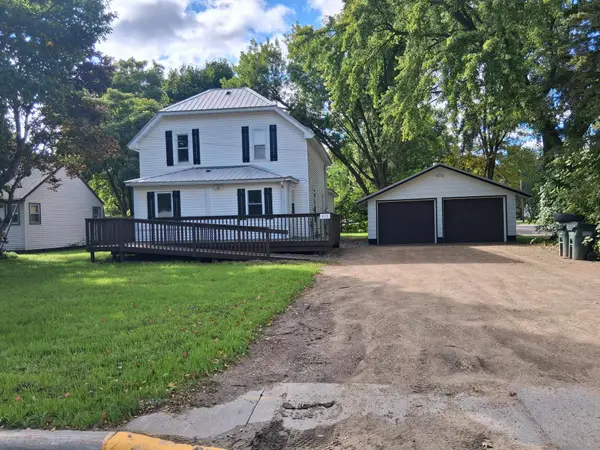 $229,000Active4 beds 2 baths1,689 sq. ft.
217 W Oak Street, Osakis, MN 56360
MLS# 7144935Listed by: SAVVY AVENUE, LLC $499,999Active4 beds 4 baths2,280 sq. ft.
405 E Lake Street, Osakis, MN 56360
MLS# 7141388Listed by: RANDY FISCHER REAL ESTATE, INC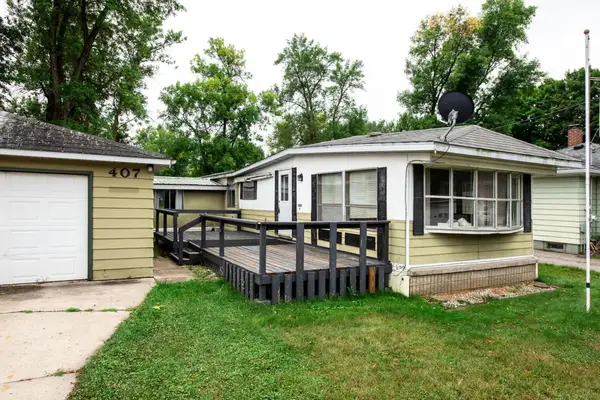
 $89,900Pending2 beds 1 baths1,008 sq. ft.
407 W Oak Street, Osakis, MN 56360
MLS# 7140184Listed by: CENTURY 21 FIRST REALTY, INC.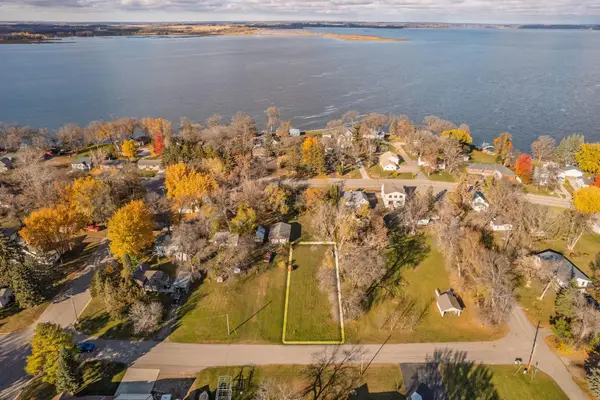 $32,000Active0.25 Acres
TBD Main Street E, Osakis, MN 56360
MLS# 7131781Listed by: HETLAND REALTY, LLC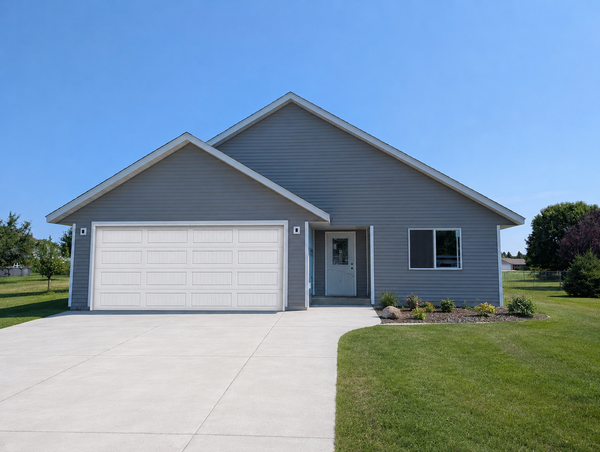 $364,900Active2 beds 2 baths1,460 sq. ft.
601 W 7th Avenue, Osakis, MN 56360
MLS# 7129356Listed by: COLDWELL BANKER CROWN REALTORS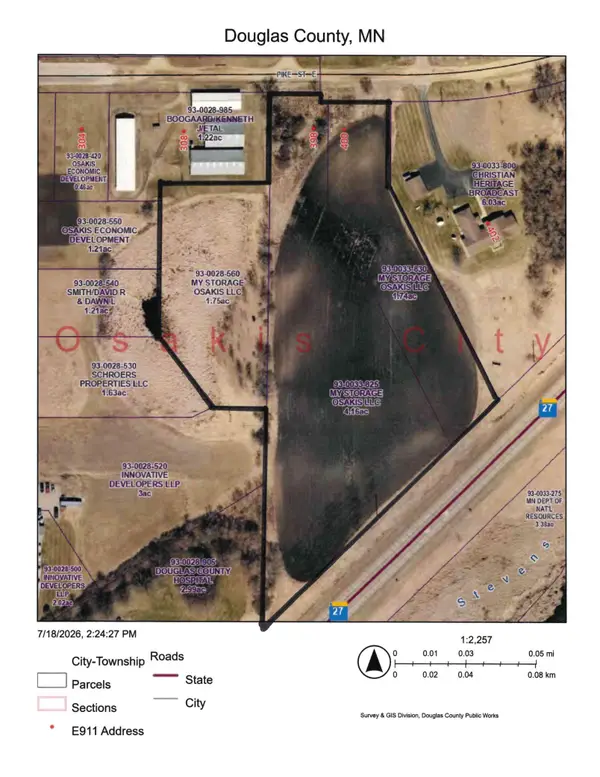 $95,000Active7.65 Acres
398 E Pike Street, Osakis, MN 56360
MLS# 7112332Listed by: CENTURY 21 FIRST REALTY, INC.


Protect your home and budget from life's surprises with an Assurant Home Warranty, backed by a partner that supports you through every step of homeownership. Explore Plans.
©2026 Century 21 Real Estate LLC. All rights reserved. CENTURY 21®, the CENTURY 21 Logo and C21® are service marks owned by Century 21 Real Estate LLC. Century 21 Real Estate LLC fully supports the principles of the Fair Housing Act and the Equal Opportunity Act. Each office is independently owned and operated. Listing information is deemed reliable but not guaranteed accurate.