
7033 Mackenzie Court Ne, Otsego, MN 55330
Local realty services provided by:CENTURY 21 Brainerd Realty, Inc.
7033 Mackenzie Court Ne,Otsego, MN 55330
$483,940
- 4 Beds
- 4 Baths
- 2,402 sq. ft.
- Single family
- Pending
Listed by: joel demaris, chad cramer
Office: d.r. horton, inc.
MLS#:7072658
Source:NSMLS
Price summary
- Price:$483,940
- Price per sq. ft.:$201.47
About this home
Ask how you can receive a 5.50% Conventional or 4.99% Government 30 yr fixed rate mortgage PLUS up to $5,000 in closing costs on this home!
The Finnegan is your next dream home! This plan features a private main level office flex area with study doors along with an open living, kitchen and dining area accented by vaulted ceilings. Kitchen boasts a center island, walk-in corner pantry and stainless-steel appliances. One nice feature about the Finnegan is that each of the upper-level bedroom has a walk-in closet; primary bedroom has TWO walk-in closets along with a private ensuite bathroom. Not to mention FINISHED WALKOUT LOWER LEVEL with amazing pond views!! Minutes from I94 for easy commuting, minutes from Albertville Premium Outlet Malls for easy shopping and minutes from a variety of entertainment and dining. What more could you ask for? No community HOA.
Contact an agent
Home facts
- Year built:2026
- Subdivision & Development:Northwater
- Listing ID #:7072658
- Added:99 day(s) ago
- Updated:August 20, 2026 at 08:18 AM
Rooms and interior
- Bedrooms:4
- Total bathrooms:4
- Full bathrooms:2
- Half bathrooms:1
- Dining Description:Eat In Kitchen, Informal Dining Room, Kitchen/Dining Room, Living/Dining Room
- Bathrooms Description:Bathroom Ensuite, Full Basement, Main Floor 1/2 Bath, Upper Level Full Bath, Walk-In Shower Stall
- Kitchen Description:Dishwasher, Disposal, Exhaust Fan, Microwave, Range, Stainless Steel Appliances, Tankless Water Heater
- Basement:Yes
- Basement Description:Daylight / Lookout Windows, Drain Tiled, Drainage System, Finished, Sump Pump
- Living area:2,402 sq. ft.
Heating and cooling
- Cooling:Central Air
- Heating:Forced Air
- Central air:Yes
Structure and exterior
- Roof:Age 8 Years or Less, Asphalt
- Year built:2026
- Building area:2,402 sq. ft.
- Lot area:15319 Acres
- Lot Features:Irregular Lot, Sod Included in Price
- Levels:3 Level Split
Utilities
- Water:City Water - Connected
- Sewer:City Sewer - Connected
Finances and disclosures
- Price:$483,940
- Price per sq. ft.:$201.47
- Tax amount:$1,120 (2026)
Features and amenities
- Appliances:Disposal, Exhaust Fan, Microwave, Range, Stainless Steel Appliances, Tankless Water Heater
- Amenities:Air-To-Air Exchanger, ENERGY STAR Qualified Appliances, Humidifier, Tankless Water Heater
Parking
- Parking description:Asphalt, Attached Garage, Garage Door Opener
- Garage:Yes
- Garage spaces:3
New listings near 7033 Mackenzie Court Ne
- New
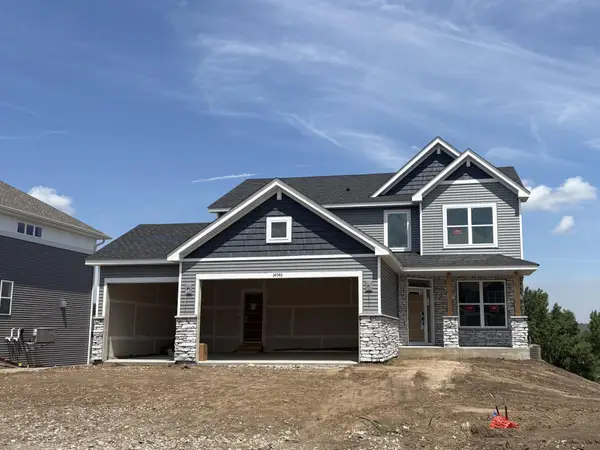 $548,105Active4 beds 3 baths3,653 sq. ft.
14746 74th Lane Ne, Otsego, MN 55330
MLS# 7130331Listed by: LENNAR SALES CORP - New
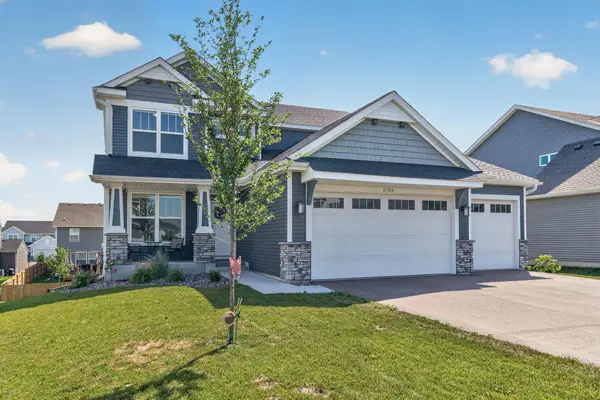 $565,000Active4 beds 3 baths3,433 sq. ft.
11365 83rd Lane Ne, Elk River, MN 55330
MLS# 7122563Listed by: EXP REALTY - New
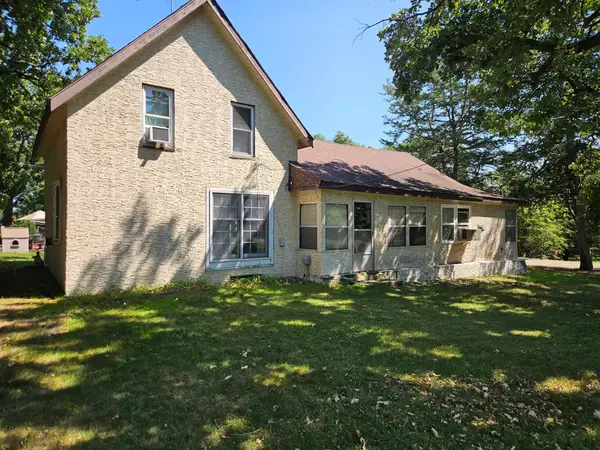 $189,900Active2 beds 2 baths1,525 sq. ft.
14470 95th Street Ne, Otsego, MN 55330
MLS# 7129134Listed by: JPW REALTY - New
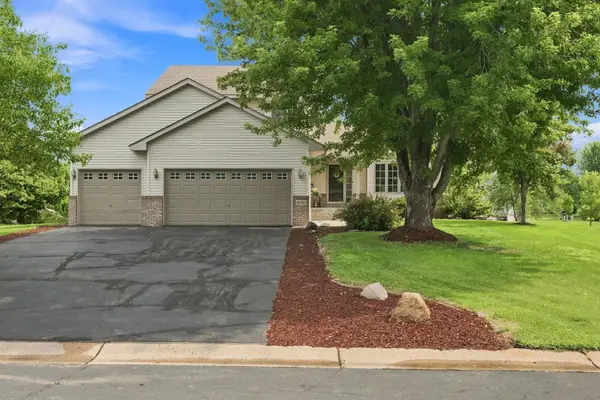 $449,900Active4 beds 4 baths2,744 sq. ft.
8060 Padgett Avenue Ne, Elk River, MN 55330
MLS# 7090986Listed by: JPW REALTY - Open Sat, 11am to 1pmNew
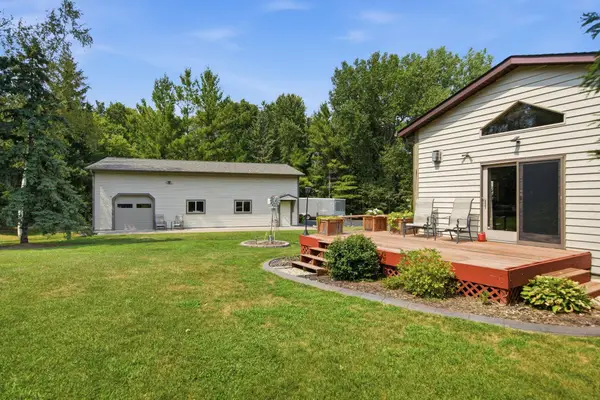 $575,000Active5 beds 2 baths3,007 sq. ft.
5541 Quilley Avenue Ne, Rogers, MN 55374
MLS# 7129376Listed by: KELLER WILLIAMS CLASSIC RLTY NW - New
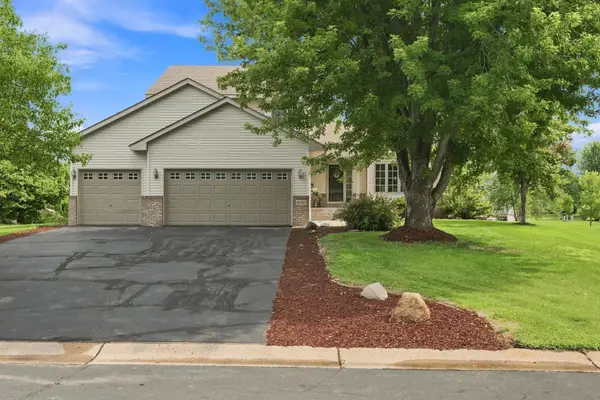 $449,900Active4 beds 4 baths2,508 sq. ft.
8060 Padgett Avenue Ne, Otsego, MN 55330
MLS# 7090986Listed by: JPW REALTY - Open Sat, 11am to 1pmNew
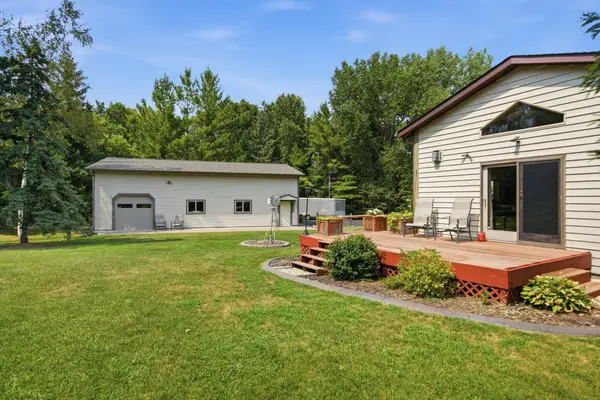 $575,000Active5 beds 2 baths3,007 sq. ft.
5541 Quilley Avenue Ne, Otsego, MN 55374
MLS# 7129376Listed by: KELLER WILLIAMS CLASSIC RLTY NW - Open Thu, 4 to 6pmNew
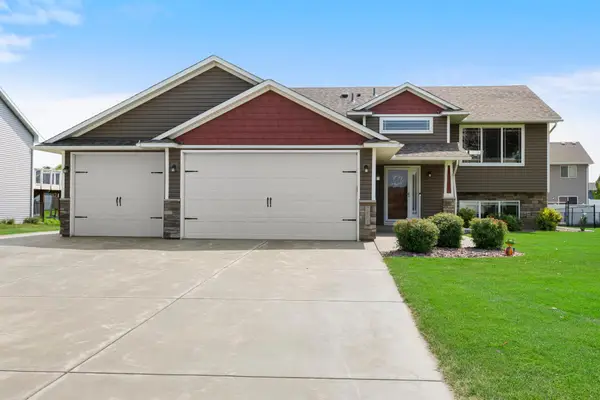 $429,900Active4 beds 3 baths2,321 sq. ft.
7391 Kahler Circle Ne, Otsego, MN 55301
MLS# 7102653Listed by: KELLER WILLIAMS INTEGRITY NW - New
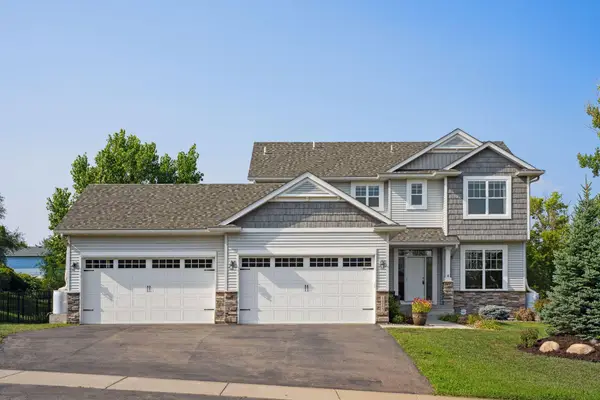 $499,999Active4 beds 3 baths2,169 sq. ft.
14772 77th Street Ne, Otsego, MN 55330
MLS# 7128517Listed by: RE/MAX ADVANTAGE PLUS - New
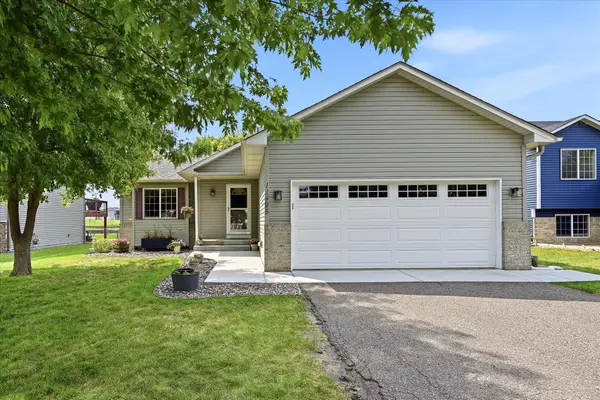 $350,000Active3 beds 2 baths1,768 sq. ft.
11495 75th Street Ne, Otsego, MN 55301
MLS# 7093425Listed by: KELLER WILLIAMS INTEGRITY NW


Protect your home and budget from life's surprises with an Assurant Home Warranty, backed by a partner that supports you through every step of homeownership. Explore Plans.
©2026 Century 21 Real Estate LLC. All rights reserved. CENTURY 21®, the CENTURY 21 Logo and C21® are service marks owned by Century 21 Real Estate LLC. Century 21 Real Estate LLC fully supports the principles of the Fair Housing Act and the Equal Opportunity Act. Each office is independently owned and operated. Listing information is deemed reliable but not guaranteed accurate.