
7794 Palisades Avenue Ne, Otsego, MN 55330
Local realty services provided by:CENTURY 21 Atwood
7794 Palisades Avenue Ne,Otsego, MN 55330
$300,000
- 2 Beds
- 2 Baths
- 1,430 sq. ft.
- Townhouse
- Coming Soon
Listed by: cynthia dorfner
Office: lpt realty, llc.
MLS#:7148131
Source:NSMLS
Price summary
- Price:$300,000
- Price per sq. ft.:$209.79
- Monthly HOA dues:$350
About this home
Beautiful one-level living in Otsego! This inviting 2-bedroom, 2-bath townhome offers
an open-concept design, soaring vaulted ceilings, and fresh paint throughout. The spacious eat-in kitchen flows seamlessly into the dining and living areas, creating a bright, airy space perfect for everyday living and entertaining. Just off the living room, the warm and inviting sunroom features a cozy gas fireplace and access to the patio—ideal for grilling, relaxing, and enjoying the outdoors. The spacious primary
suite includes a walk-in closet and private ensuite bath. Additional highlights include an attached two-car garage, charming front porch, and a new furnace and central air installed in 2021. Enjoy low maintenance, one-level living surrounded by miles of walking trails, with convenient access to shopping, dining, parks, and everyday amenities in Otsego!
Contact an agent
Home facts
- Year built:2002
- Subdivision & Development:VILLAS OF PHEASANT RIDGE
- Listing ID #:7148131
- Updated:September 23, 2026 at 02:58 PM
Rooms and interior
- Bedrooms:2
- Total bathrooms:2
- Full bathrooms:1
- Dining Description:Breakfast Bar, Informal Dining Room, Living/Dining Room
- Bathrooms Description:Main Floor Full Bath
- Kitchen Description:Dishwasher, Disposal, Microwave, Range, Refrigerator
- Living area:1,430 sq. ft.
Heating and cooling
- Cooling:Central Air
- Heating:Forced Air
- Central air:Yes
Structure and exterior
- Roof:Asphalt, Pitched
- Year built:2002
- Building area:1,430 sq. ft.
- Lot area:0.09 Acres
- Lot Features:Tree Coverage - Medium
- Exterior Features:In-Ground Sprinkler System
- Levels:1 Story
Utilities
- Water:City Water - In Street
- Sewer:City Sewer - In Street
Finances and disclosures
- Price:$300,000
- Price per sq. ft.:$209.79
- Tax amount:$3,174 (2026)
Features and amenities
- Appliances:Disposal, Microwave, Range, Refrigerator, Washer, Water Softener Owned
- Laundry features:Dryer, Washer
- Amenities:Water Softener Owned
Parking
- Parking description:Asphalt, Attached Garage, Garage Door Opener
- Garage:Yes
- Garage spaces:2
New listings near 7794 Palisades Avenue Ne
- Coming Soon
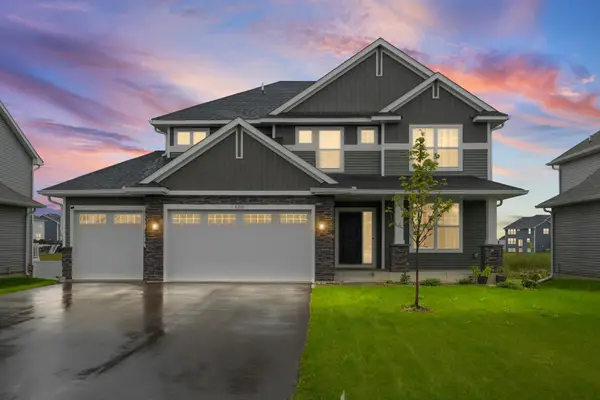 $560,000Coming Soon5 beds 3 baths2,682 sq. ft.
8358 Lamont Avenue Ne, Otsego, MN 55330
MLS# 7131442Listed by: PEMBERTON RE - Coming Soon
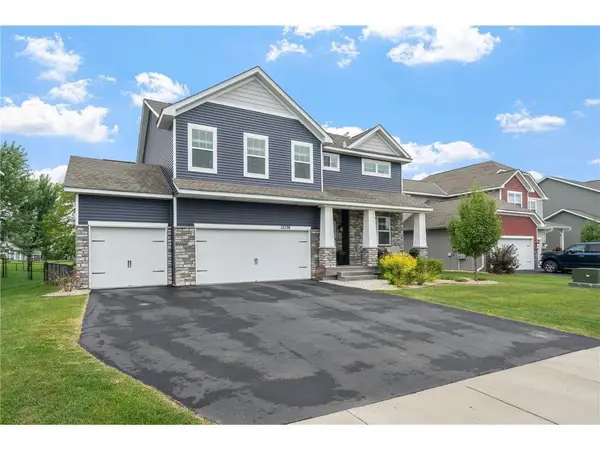 $530,000Coming Soon4 beds 3 baths2,776 sq. ft.
12238 62nd Street Ne, Otsego, MN 55301
MLS# 7148583Listed by: AXEN REALTY - Coming Soon
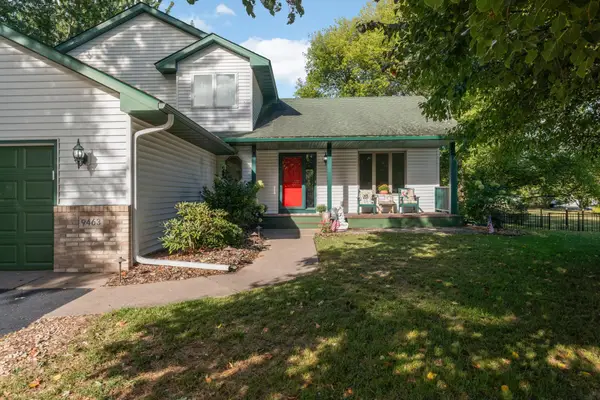 $449,900Coming Soon5 beds 3 baths2,790 sq. ft.
9463 Naughtor Avenue Ne, Otsego, MN 55330
MLS# 7147327Listed by: OUR AREA HOMES - Coming Soon
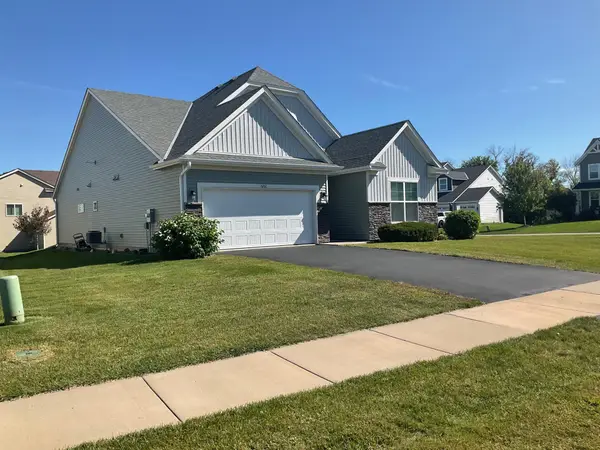 $450,000Coming Soon3 beds 2 baths2,051 sq. ft.
6102 Quenroe Avenue Ne, Otsego, MN 55330
MLS# 7143269Listed by: KELLER WILLIAMS INTEGRITY NW - Coming Soon
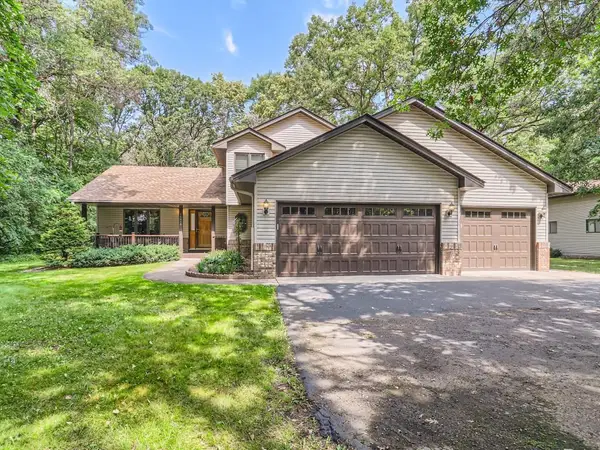 $560,000Coming Soon4 beds 3 baths2,414 sq. ft.
14916 Ogren Place Ne, Otsego, MN 55330
MLS# 7145255Listed by: KELLER WILLIAMS PREMIER REALTY 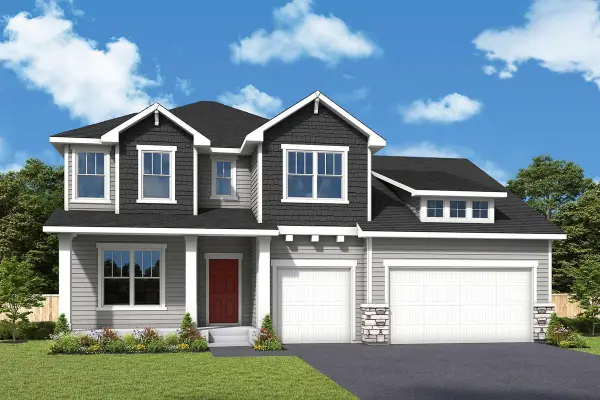 $642,227Pending5 beds 4 baths4,538 sq. ft.
7366 Landau Avenue Ne, Otsego, MN 55301
MLS# 7148670Listed by: WEEKLEY HOMES, LLC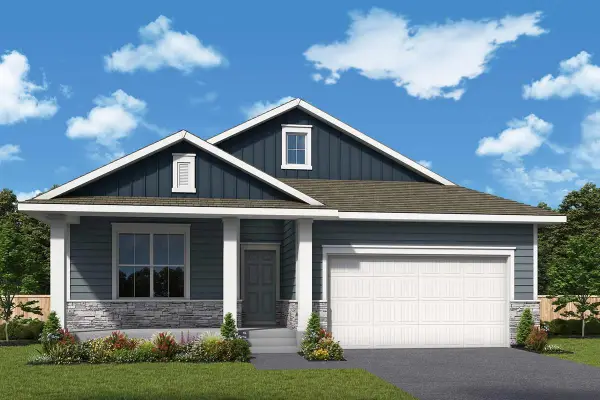 $533,846Pending3 beds 2 baths1,713 sq. ft.
7439 Landau Avenue, Otsego, MN 55301
MLS# 7148709Listed by: WEEKLEY HOMES, LLC- New
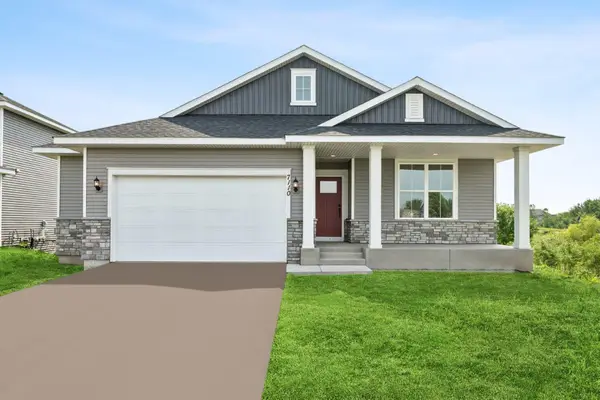 $514,000Active4 beds 3 baths3,050 sq. ft.
7110 Landau Avenue Ne, Otsego, MN 55301
MLS# 7148691Listed by: WEEKLEY HOMES, LLC - New
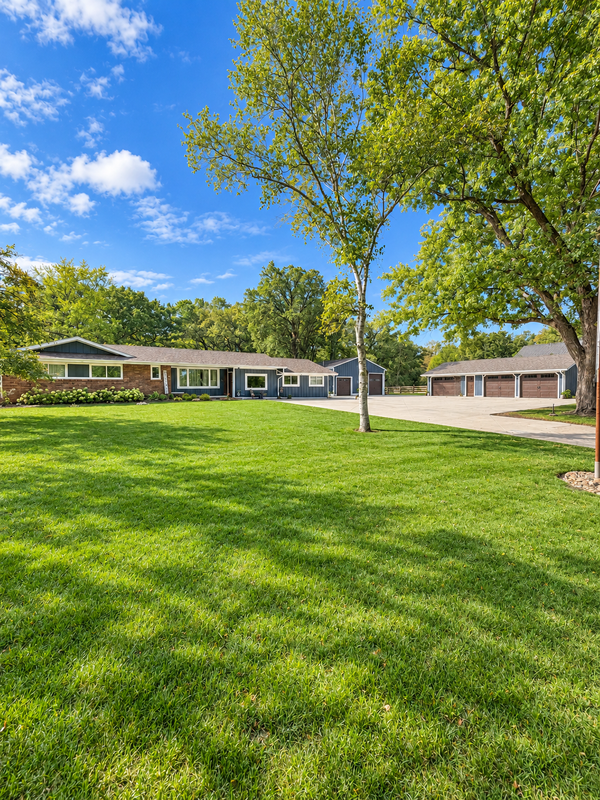 $775,000Active7 beds 4 baths4,543 sq. ft.
14817 95th Street Ne, Otsego, MN 55330
MLS# 7145323Listed by: REAL BROKER, LLC


Protect your home and budget from life's surprises with an Assurant Home Warranty, backed by a partner that supports you through every step of homeownership. Explore Plans.
©2026 Century 21 Real Estate LLC. All rights reserved. CENTURY 21®, the CENTURY 21 Logo and C21® are service marks owned by Century 21 Real Estate LLC. Century 21 Real Estate LLC fully supports the principles of the Fair Housing Act and the Equal Opportunity Act. Each office is independently owned and operated. Listing information is deemed reliable but not guaranteed accurate.