
1060 Cherry Street, Owatonna, MN 55060
Local realty services provided by:CENTURY 21 FM Realty
Listed by: matt gillard, ben gillard
Office: re/max venture
MLS#:7088617
Source:NSMLS
Price summary
- Price:$414,899
- Price per sq. ft.:$133.84
About this home
ARE YOU A CAR ENTHUSIAST? HAVE A HOME BUSINESS? Need room for your boat, snowmobiles, trailer? Want more workspace for your projects? You’ll see all the possibilities within the 2-stall attached garage and separate 2-stall detached garage - over 1,500 sq ft of heated and insulated garage/workshop space! And there’s more to discover in the 3 BR, 4 bath ranch home offering over 1,600 sq ft of finished living space plus room to grow. The main level features a primary bedroom w/ensuite bath, double gas oven & gas cooktop in the updated kitchen, ample dining space adjacent to the kitchen, and an additional separate dining room that walks out to a covered deck. Your vision, some paint & flooring can add over 1,000 sq ft of finished living space in the lower level. And there’s plenty of storage with lots of organizational features already in place. Other notable items include main floor laundry, hardwood floors, and hard surface kitchen countertops. It’s the perfect package, waiting for you!
Contact an agent
Home facts
- Year built:1987
- Listing ID #:7088617
- Added:49 day(s) ago
- Updated:July 28, 2026 at 08:27 AM
Rooms and interior
- Bedrooms:3
- Total bathrooms:4
- Full bathrooms:2
- Half bathrooms:1
- Dining Description:Breakfast Area, Separate/Formal Dining Room
- Bathrooms Description:3/4 Basement, Main Floor 1/2 Bath, Main Floor Full Bath
- Kitchen Description:Dishwasher, Disposal, Microwave, Range, Refrigerator
- Basement:Yes
- Basement Description:Full
- Living area:1,618 sq. ft.
Heating and cooling
- Cooling:Central Air
- Heating:Forced Air
- Central air:Yes
Structure and exterior
- Roof:Asphalt
- Year built:1987
- Building area:1,618 sq. ft.
- Lot area:0.41 Acres
- Lot Features:Irregular Lot
- Levels:1 Story
Utilities
- Water:City Water - Connected
- Sewer:City Sewer - Connected
Finances and disclosures
- Price:$414,899
- Price per sq. ft.:$133.84
- Tax amount:$4,788 (2026)
Features and amenities
- Appliances:Disposal, Microwave, Range, Refrigerator, Washer, Water Softener Owned
- Laundry features:Dryer, Washer
- Amenities:Gas Water Heater, Water Softener Owned
Parking
- Parking description:Attached Garage, Concrete, Detached Garage
- Garage:Yes
- Garage spaces:4
New listings near 1060 Cherry Street
- New
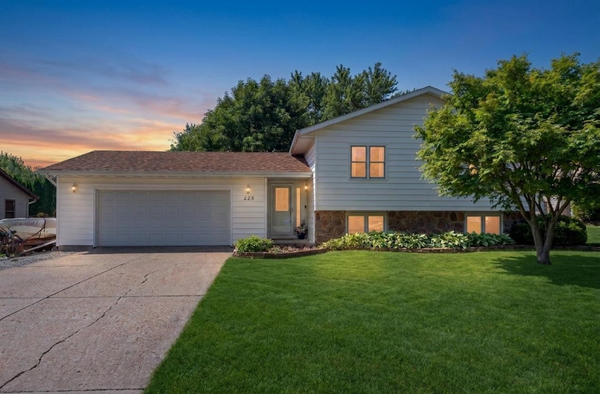 $299,900Active4 beds 2 baths2,246 sq. ft.
225 20th Street Nw, Owatonna, MN 55060
MLS# 7116740Listed by: RE/MAX ADVANTAGE PLUS - New
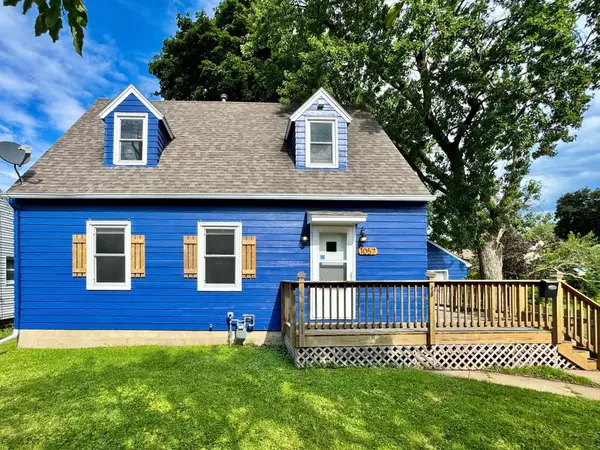 $249,900Active3 beds 2 baths2,106 sq. ft.
1057 Linn Avenue, Owatonna, MN 55060
MLS# 7116354Listed by: WORTH CLARK REALTY - New
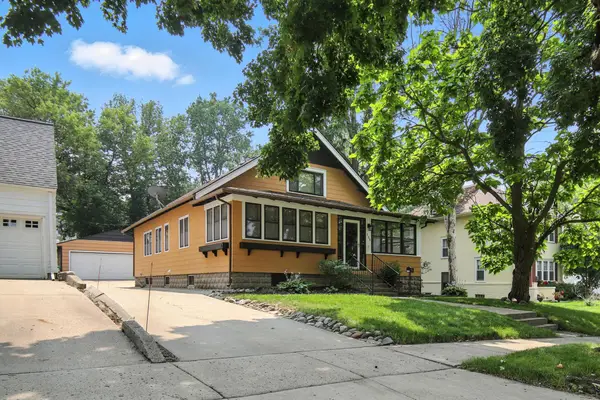 $284,900Active3 beds 2 baths3,376 sq. ft.
139 Phelps Street, Owatonna, MN 55060
MLS# 7113126Listed by: RE/MAX VENTURE - New
 $399,900Active5 beds 2 baths2,239 sq. ft.
895 Lee Street Ne, Owatonna, MN 55060
MLS# 7114490Listed by: EDINA REALTY, INC. - New
 $499,900Active5 beds 3 baths3,495 sq. ft.
375 Hickory Lane Ne, Owatonna, MN 55060
MLS# 7113584Listed by: WORTH CLARK REALTY - Open Thu, 6 to 7:30pmNew
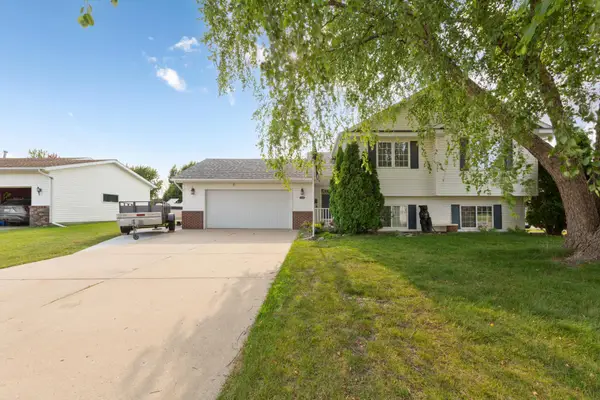 $359,000Active4 beds 2 baths2,000 sq. ft.
630 Morning Drive, Owatonna, MN 55060
MLS# 7115422Listed by: BERKSHIRE HATHAWAY HOMESERVICES ADVANTAGE REAL ESTATE - New
 $339,000Active3 beds 3 baths2,496 sq. ft.
1429 Rice Lake Street, Owatonna, MN 55060
MLS# 7115584Listed by: REALTY EXECUTIVES ASSOCIATES - Coming SoonOpen Thu, 4 to 5:30pm
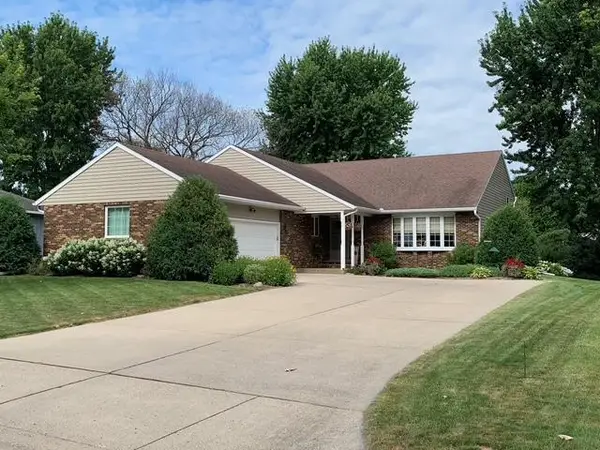 $399,900Coming Soon4 beds 3 baths
2170 Diablo Drive Se, Owatonna, MN 55060
MLS# 7111353Listed by: COLDWELL BANKER REALTY - LAKES - New
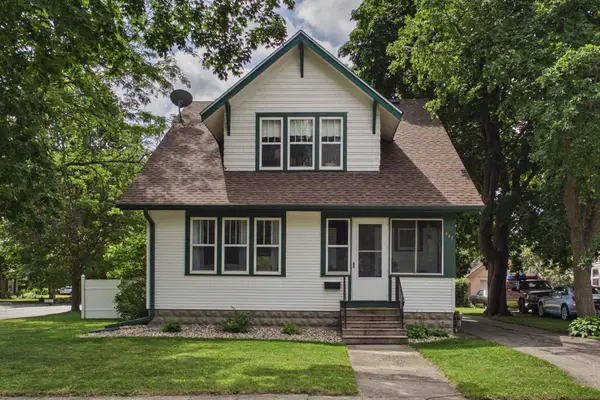 $265,000Active3 beds 2 baths2,519 sq. ft.
447 E School Street, Owatonna, MN 55060
MLS# 7110626Listed by: RE/MAX ADVANTAGE PLUS - Open Fri, 4:30 to 6pmNew
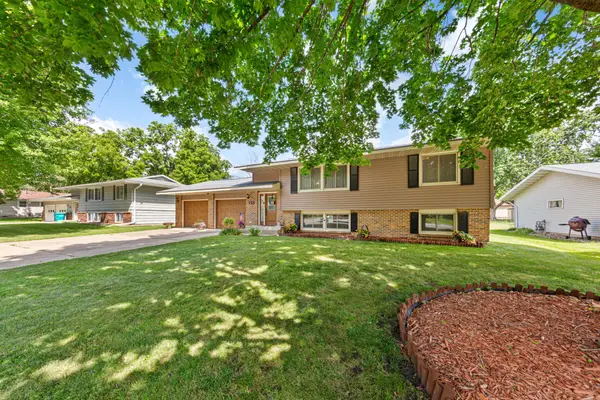 $300,000Active4 beds 2 baths1,791 sq. ft.
722 16th Street Se, Owatonna, MN 55060
MLS# 7111527Listed by: EDINA REALTY, INC.


Protect your home and budget from life's surprises with an Assurant Home Warranty, backed by a partner that supports you through every step of homeownership. Explore Plans.
©2026 Century 21 Real Estate LLC. All rights reserved. CENTURY 21®, the CENTURY 21 Logo and C21® are service marks owned by Century 21 Real Estate LLC. Century 21 Real Estate LLC fully supports the principles of the Fair Housing Act and the Equal Opportunity Act. Each office is independently owned and operated. Listing information is deemed reliable but not guaranteed accurate.