
225 20th Street Nw, Owatonna, MN 55060
Local realty services provided by:CENTURY 21 Atwood
225 20th Street Nw,Owatonna, MN 55060
$310,000
- 4 Beds
- 2 Baths
- - sq. ft.
- Single family
- Sold
Listed by: patrick sullivan
Office: re/max advantage plus
MLS#:7116740
Source:NSMLS
Sorry, we are unable to map this address
Price summary
- Price:$310,000
About this home
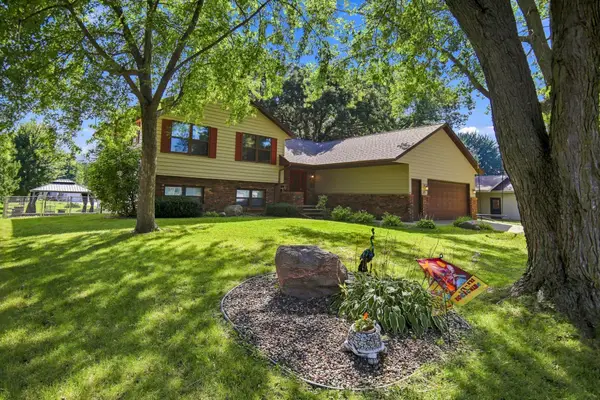
This is the one Owatonna buyers have been waiting for. Four bedrooms, 2 full baths, almost 2,300 finished square feet, and one of the rare walk out lower levels you almost never see at this price point.
The main level keeps it real: hardwood floors in the living room, two bedrooms with feature walls that actually add personality, and an eat-in kitchen loaded with cherry cabinets, a tiled backsplash, stainless steel appliances, hard surface countertops, an undermount sink, and a coffee bar nook. Deck access right off the kitchen.
Downstairs, the walk out lower level has two more bedrooms, a full bath, a large family room, and a gas fireplace for those long Minnesota winters.
Outside, a multi level composite deck with aluminum railings opens to a fully fenced, south facing backyard with mature landscaping and a storage shed. Private, sunny, and low maintenance.
Priced at $299,900. Walk out lower levels in Owatonna do not come back around often.
Contact an agent
Home facts
- Year built:1979
- Subdivision & Development:Cedar Valley # 3
- Listing ID #:7116740
- Added:46 day(s) ago
- Updated:September 12, 2026 at 07:32 AM
Rooms and interior
- Bedrooms:4
- Total bathrooms:2
- Full bathrooms:2
- Kitchen Description:Dishwasher, Disposal, Microwave, Range, Refrigerator
- Basement:Yes
- Basement Description:Block, Full, Sump Pump, Walkout
Heating and cooling
- Cooling:Central Air
- Heating:Forced Air
- Central air:Yes
Structure and exterior
- Roof:Age Over 8 Years
- Year built:1979
- Lot Features:Tree Coverage - Light
- Levels:Bi/Split Level
Utilities
- Water:City Water - Connected
- Sewer:City Sewer - Connected
Finances and disclosures
- Price:$310,000
- Tax amount:$3,774 (2026)
Features and amenities
- Appliances:Disposal, Microwave, Range, Refrigerator, Washer
- Laundry features:Dryer, Washer
- Amenities:Gas Water Heater
Parking
- Parking description:Attached Garage
- Garage:Yes
- Garage spaces:2
New listings near 225 20th Street Nw
- New
 $159,500Active2 beds 2 baths1,227 sq. ft.
250 W Holly Street, Owatonna, MN 55060
MLS# 7142166Listed by: RE/MAX RESULTS - New
 $324,900Active5 beds 2 baths2,376 sq. ft.
226 16th Street Ne, Owatonna, MN 55060
MLS# 7141274Listed by: RE/MAX VENTURE - New
 $399,999Active4 beds 3 baths2,530 sq. ft.
2458 Timberwood Lane Ne, Owatonna, MN 55060
MLS# 7136738Listed by: EXP REALTY - Open Sat, 9 to 10:30amNew
 $345,000Active3 beds 3 baths2,334 sq. ft.
1610 Woodhaven Place, Owatonna, MN 55060
MLS# 7140407Listed by: TOOTS SUITE, INC. - New
 $360,000Active4 beds 3 baths2,377 sq. ft.
1949 Linn Drive, Owatonna, MN 55060
MLS# 7140704Listed by: BERKSHIRE HATHAWAY HOMESERVICES ADVANTAGE REAL ESTATE - New
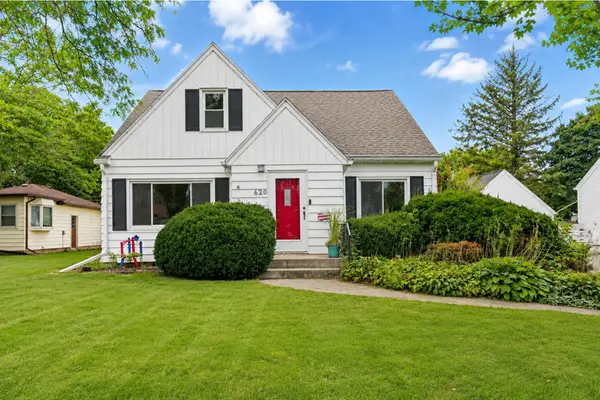 $264,900Active3 beds 2 baths1,648 sq. ft.
620 Truman Avenue, Owatonna, MN 55060
MLS# 7139748Listed by: LPT REALTY, LLC - New
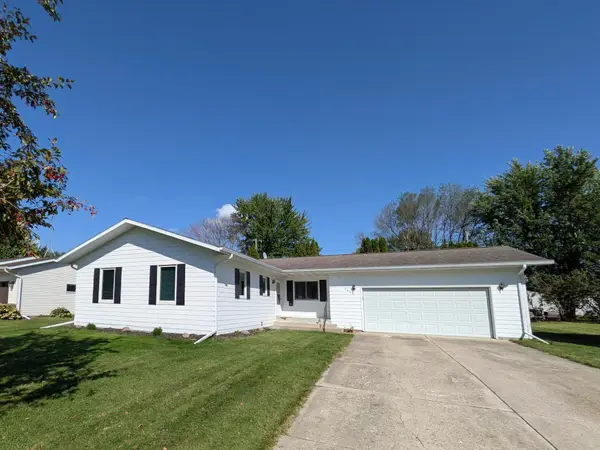 $275,000Active3 beds 2 baths1,300 sq. ft.
2265 4th Avenue Se, Owatonna, MN 55060
MLS# 7138754Listed by: BRIDGE REALTY, LLC - New
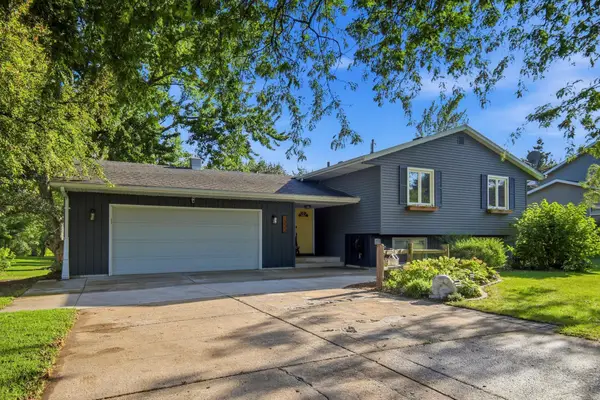 $349,900Active4 beds 2 baths2,375 sq. ft.
1333 E Rose Street, Owatonna, MN 55060
MLS# 7134948Listed by: RE/MAX VENTURE - Open Sun, 10:30am to 12pmNew
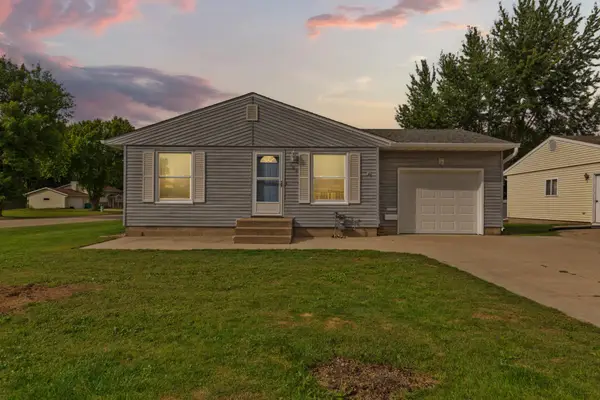 $249,900Active2 beds 2 baths1,596 sq. ft.
706 17th Street Ne, Owatonna, MN 55060
MLS# 7119148Listed by: WEICHERT, REALTORS- HEARTLAND - New
 $349,900Active4 beds 3 baths2,445 sq. ft.
625 16th Street Sw, Owatonna, MN 55060
MLS# 7136966Listed by: RE/MAX VENTURE


Protect your home and budget from life's surprises with an Assurant Home Warranty, backed by a partner that supports you through every step of homeownership. Explore Plans.
©2026 Century 21 Real Estate LLC. All rights reserved. CENTURY 21®, the CENTURY 21 Logo and C21® are service marks owned by Century 21 Real Estate LLC. Century 21 Real Estate LLC fully supports the principles of the Fair Housing Act and the Equal Opportunity Act. Each office is independently owned and operated. Listing information is deemed reliable but not guaranteed accurate.