
350 Stoneridge Lane Ne, Owatonna, MN 55060
Local realty services provided by:CENTURY 21 FM Realty
350 Stoneridge Lane Ne,Owatonna, MN 55060
$374,900
- 3 Beds
- 2 Baths
- 1,520 sq. ft.
- Single family
- Active
Listed by: katyana miller
Office: miller real estate
MLS#:7170768
Source:ND_FMAAR
Price summary
- Price:$374,900
- Price per sq. ft.:$246.64
About this home
COMPLETED NEW CONSTRUCTION – MOVE-IN READY! Enjoy one-level living in this 3-bedroom, 2-bath patio home with an attached 3-car garage. The open floor plan connects the kitchen, dining area, and living room for comfortable everyday living and entertaining. The kitchen features granite countertops, a center island with a sink, a pantry, and ample cabinet and workspace. A patio door off the dining area provides convenient backyard access. The primary suite includes a walk-in closet and private 3/4 bathroom with a walk-in shower, dual sinks, and quartz countertops. Two additional bedrooms offer space for guests or a home office, while the full main bathroom features a single sink and quartz countertop. A mudroom just inside the garage adds everyday convenience. Enjoy no direct backyard neighbors and open views beyond the property. Interior and exterior work is complete, including the concrete driveway and yard with completed sod.
Contact an agent
Home facts
- Year built:2026
- Subdivision & Development:North Bluff Estates
- Listing ID #:7170768
- Added:8 day(s) ago
- Updated:November 21, 2026 at 04:56 PM
Rooms and interior
- Bedrooms:3
- Total bathrooms:2
- Full bathrooms:1
- Rooms Total:7
- Living area:1,520 sq. ft.
Heating and cooling
- Cooling:Central Air
- Heating:Electric, Forced Air
- Central air:Yes
Structure and exterior
- Year built:2026
- Building area:1,520 sq. ft.
- Lot area:0.26 Acres
Utilities
- Water:City Water/Connected
- Sewer:City Sewer/Connected
Finances and disclosures
- Price:$374,900
- Price per sq. ft.:$246.64
- Tax amount:$636
Parking
- Garage spaces:3
New listings near 350 Stoneridge Lane Ne
- New
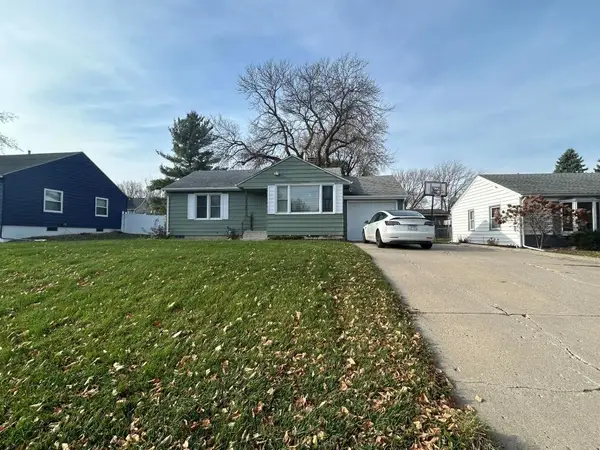 $190,000Active2 beds 1 baths912 sq. ft.
1320 N Cedar Avenue, Owatonna, MN 55060
MLS# 7175040Listed by: REAL ESTATE MASTERS, LTD. - Open Sat, 10 to 11:30amNew
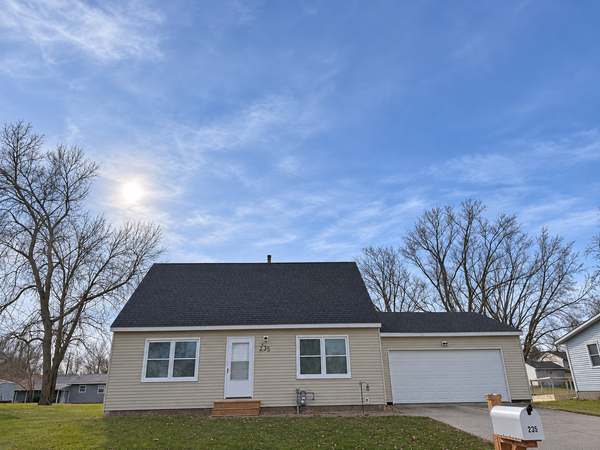 $230,000Active3 beds 2 baths1,290 sq. ft.
235 21st Street Nw, Owatonna, MN 55060
MLS# 7173815Listed by: HELP-U-SELL HERITAGE REAL EST. - New
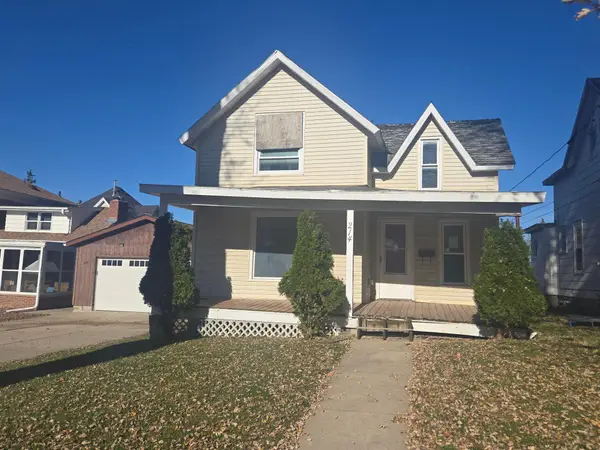 $59,305Active2 beds 1 baths943 sq. ft.
214 E University Street, Owatonna, MN 55060
MLS# 7173049Listed by: ERA GILLESPIE REAL ESTATE - Open Sat, 11:30am to 1pmNew
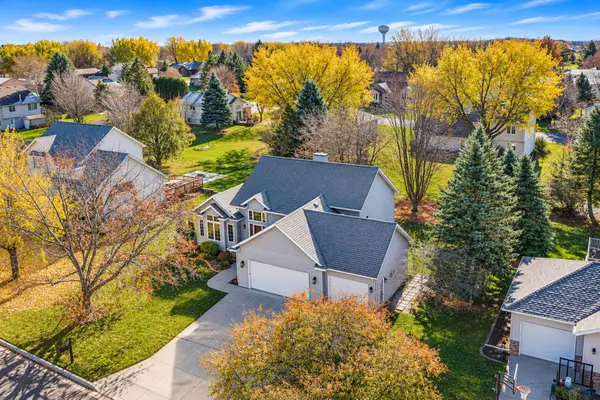 $350,000Active5 beds 3 baths2,710 sq. ft.
1688 Wedgewood Drive Ne, Owatonna, MN 55060
MLS# 7172757Listed by: RE/MAX ADVANTAGE PLUS - New
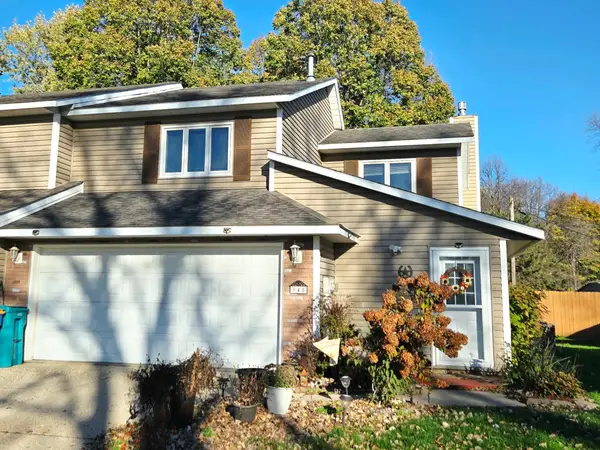 $229,000Active2 beds 2 baths1,444 sq. ft.
345 Pylor Place, Owatonna, MN 55060
MLS# 7171444Listed by: RE/MAX RESULTS 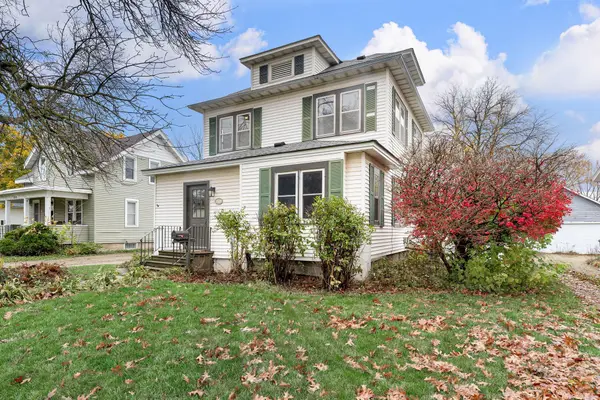 $219,500Pending2 beds 1 baths1,394 sq. ft.
220 South Street, Owatonna, MN 55060
MLS# 7169974Listed by: BERKSHIRE HATHAWAY HOMESERVICES ADVANTAGE REAL ESTATE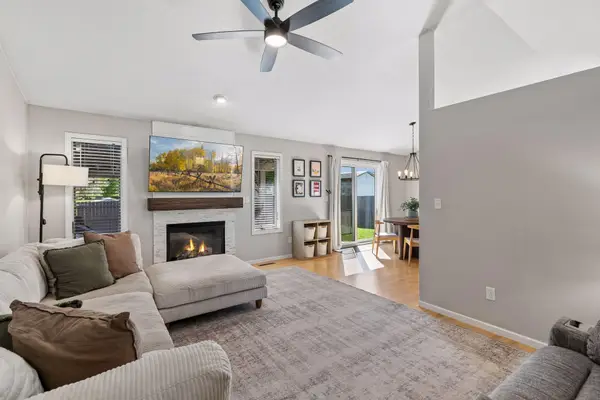 $400,000Active3 beds 2 baths2,240 sq. ft.
1195 18th Street Se, Owatonna, MN 55060
MLS# 7155464Listed by: EDINA REALTY, INC.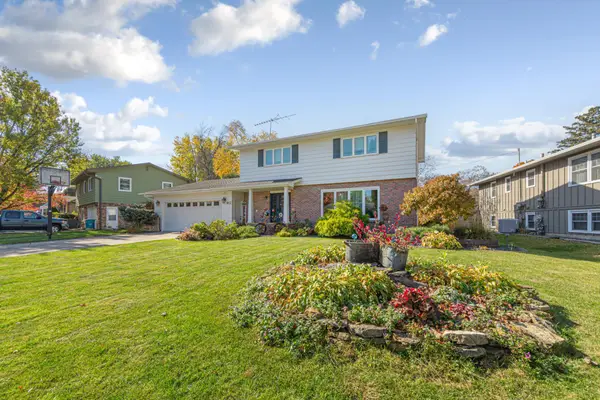 $389,900Active3 beds 3 baths2,761 sq. ft.
912 Minnesota Avenue, Owatonna, MN 55060
MLS# 7163241Listed by: BERKSHIRE HATHAWAY HOMESERVICES ADVANTAGE REAL ESTATE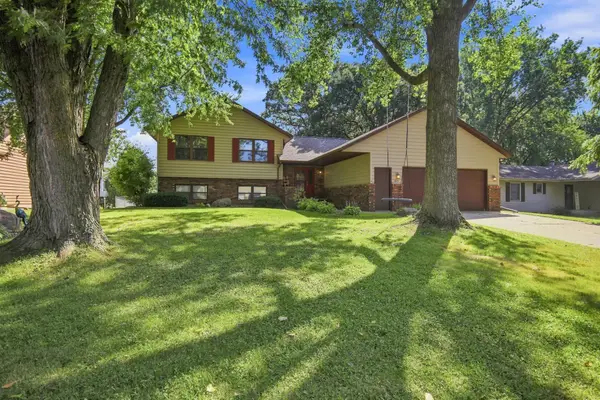 $317,000Pending4 beds 3 baths2,445 sq. ft.
625 16th Street Sw, Owatonna, MN 55060
MLS# 7169473Listed by: RE/MAX VENTURE


Protect your home and budget from life's surprises with an Assurant Home Warranty, backed by a partner that supports you through every step of homeownership. Explore Plans.
©2026 Century 21 Real Estate LLC. All rights reserved. CENTURY 21®, the CENTURY 21 Logo and C21® are service marks owned by Century 21 Real Estate LLC. Century 21 Real Estate LLC fully supports the principles of the Fair Housing Act and the Equal Opportunity Act. Each office is independently owned and operated. Listing information is deemed reliable but not guaranteed accurate.